Design Logic
       
     
Image31.jpg
       
     
Image49.jpg
       
     
Image52.jpg
       
     
Image59.jpg
       
     
Use AI Image Sep 7, 2026, 14_17_53.png
       
     
Image29.jpg
       
     
Image27_002.jpg
       
     
Use AI Image Sep 7, 2026, 14_27_09.png
       
     
Image32.jpg
       
     
Image60.jpg
       
     
23012-01 - Russ Residence - House II Schematic Design Package - 03.03.2024 Page 017.jpg
       
     
23012-01 - Russ Residence - House II Schematic Design Package - 03.03.2024 Page 018.jpg
       
     
23012-01 - Russ Residence - House II Schematic Design Package - 03.03.2024 Page 024.jpg
       
     
23012-01 - Russ Residence - House II Schematic Design Package - 03.03.2024 Page 025.jpg
       
     
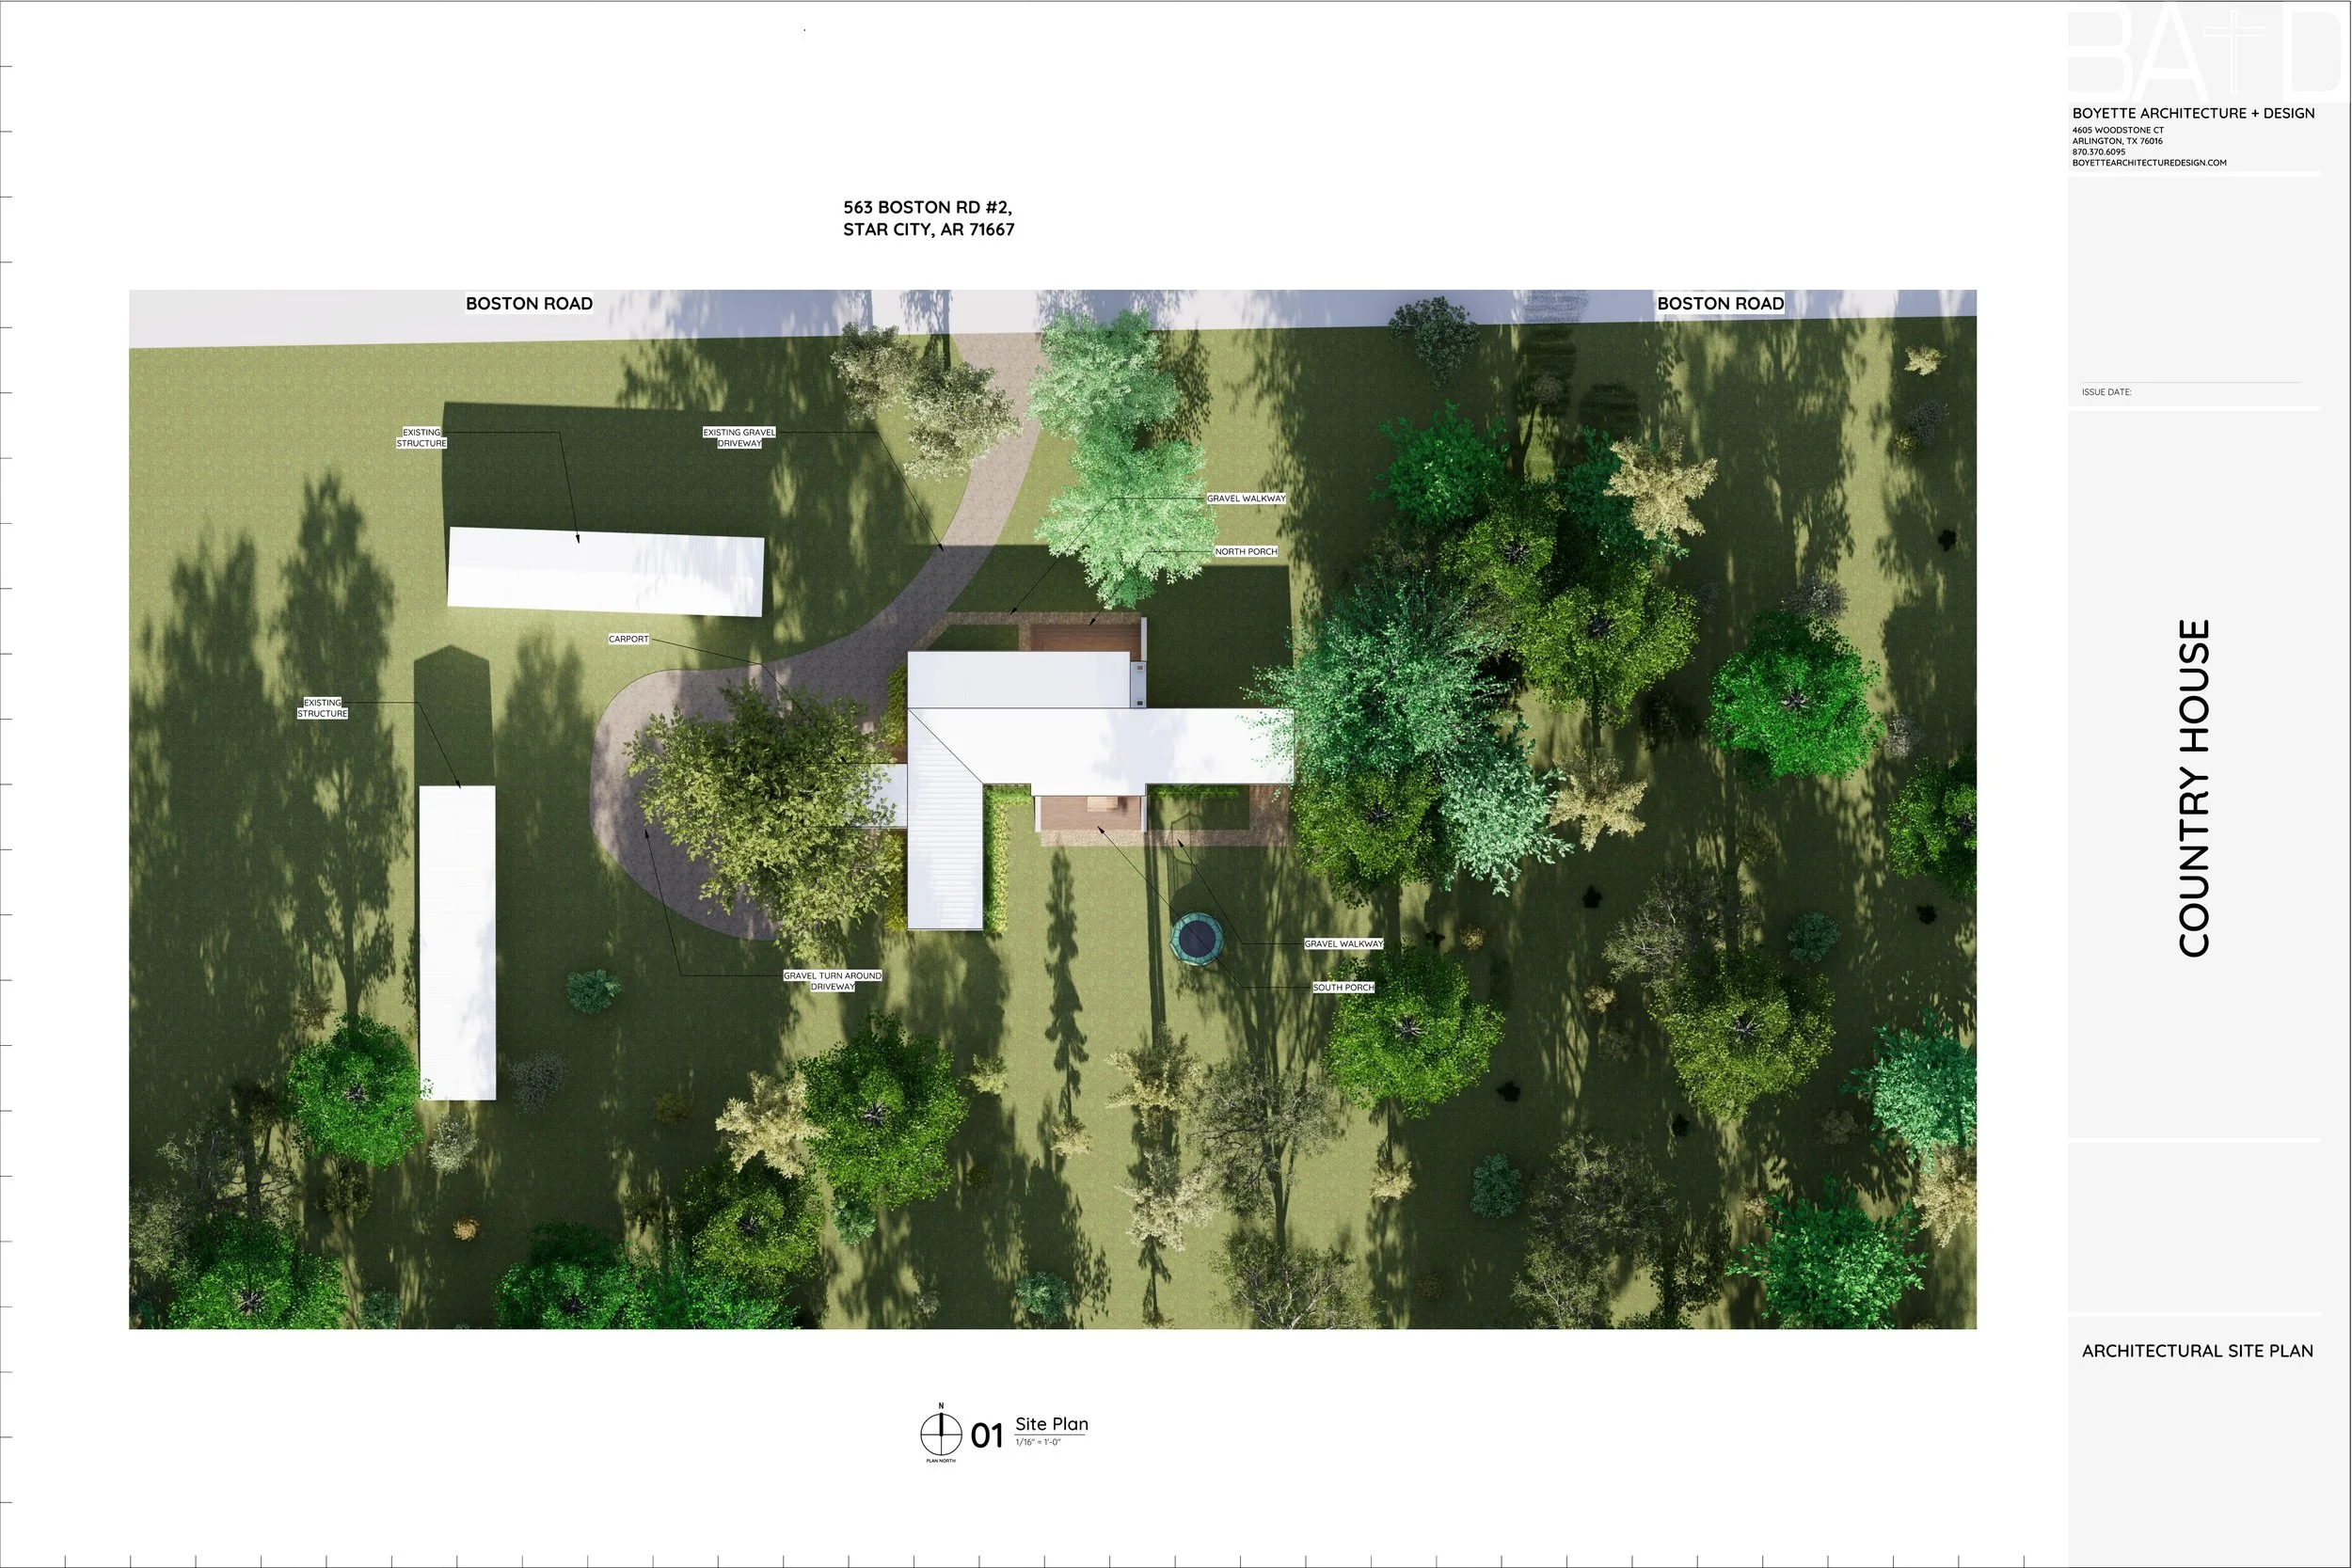
Construction Site Plan
       
     
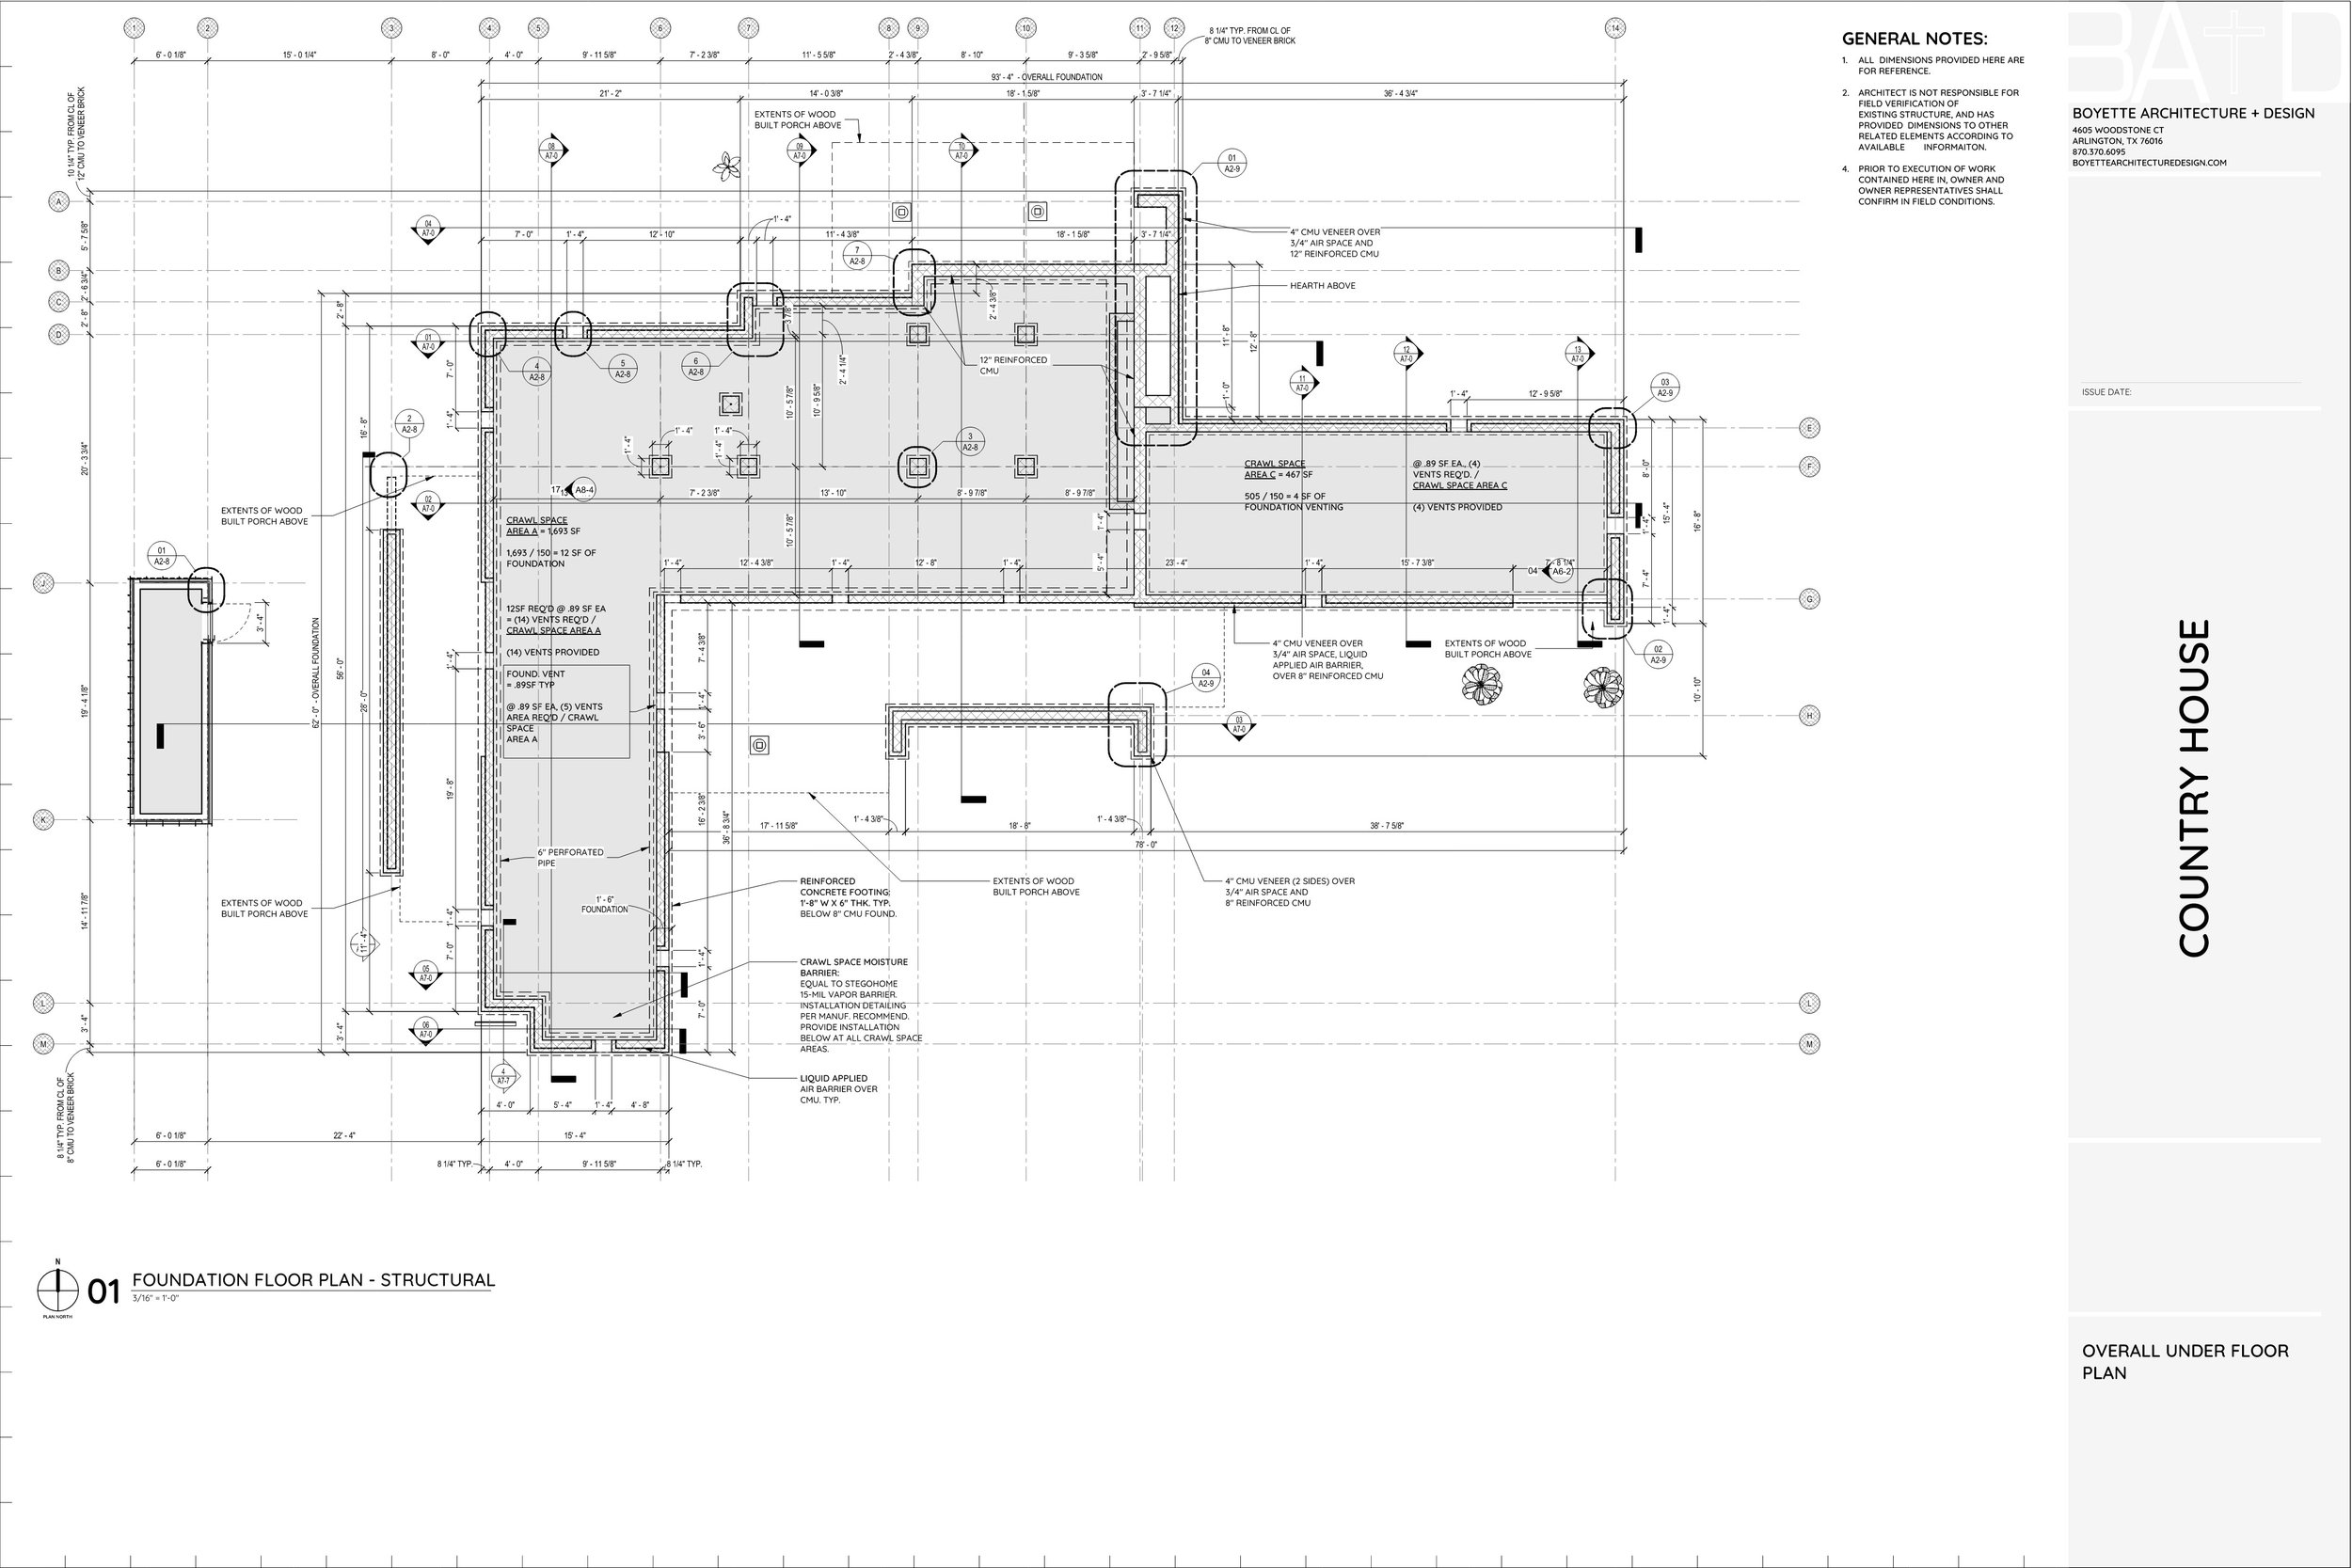
Construction Crawl Space Plan
       
     
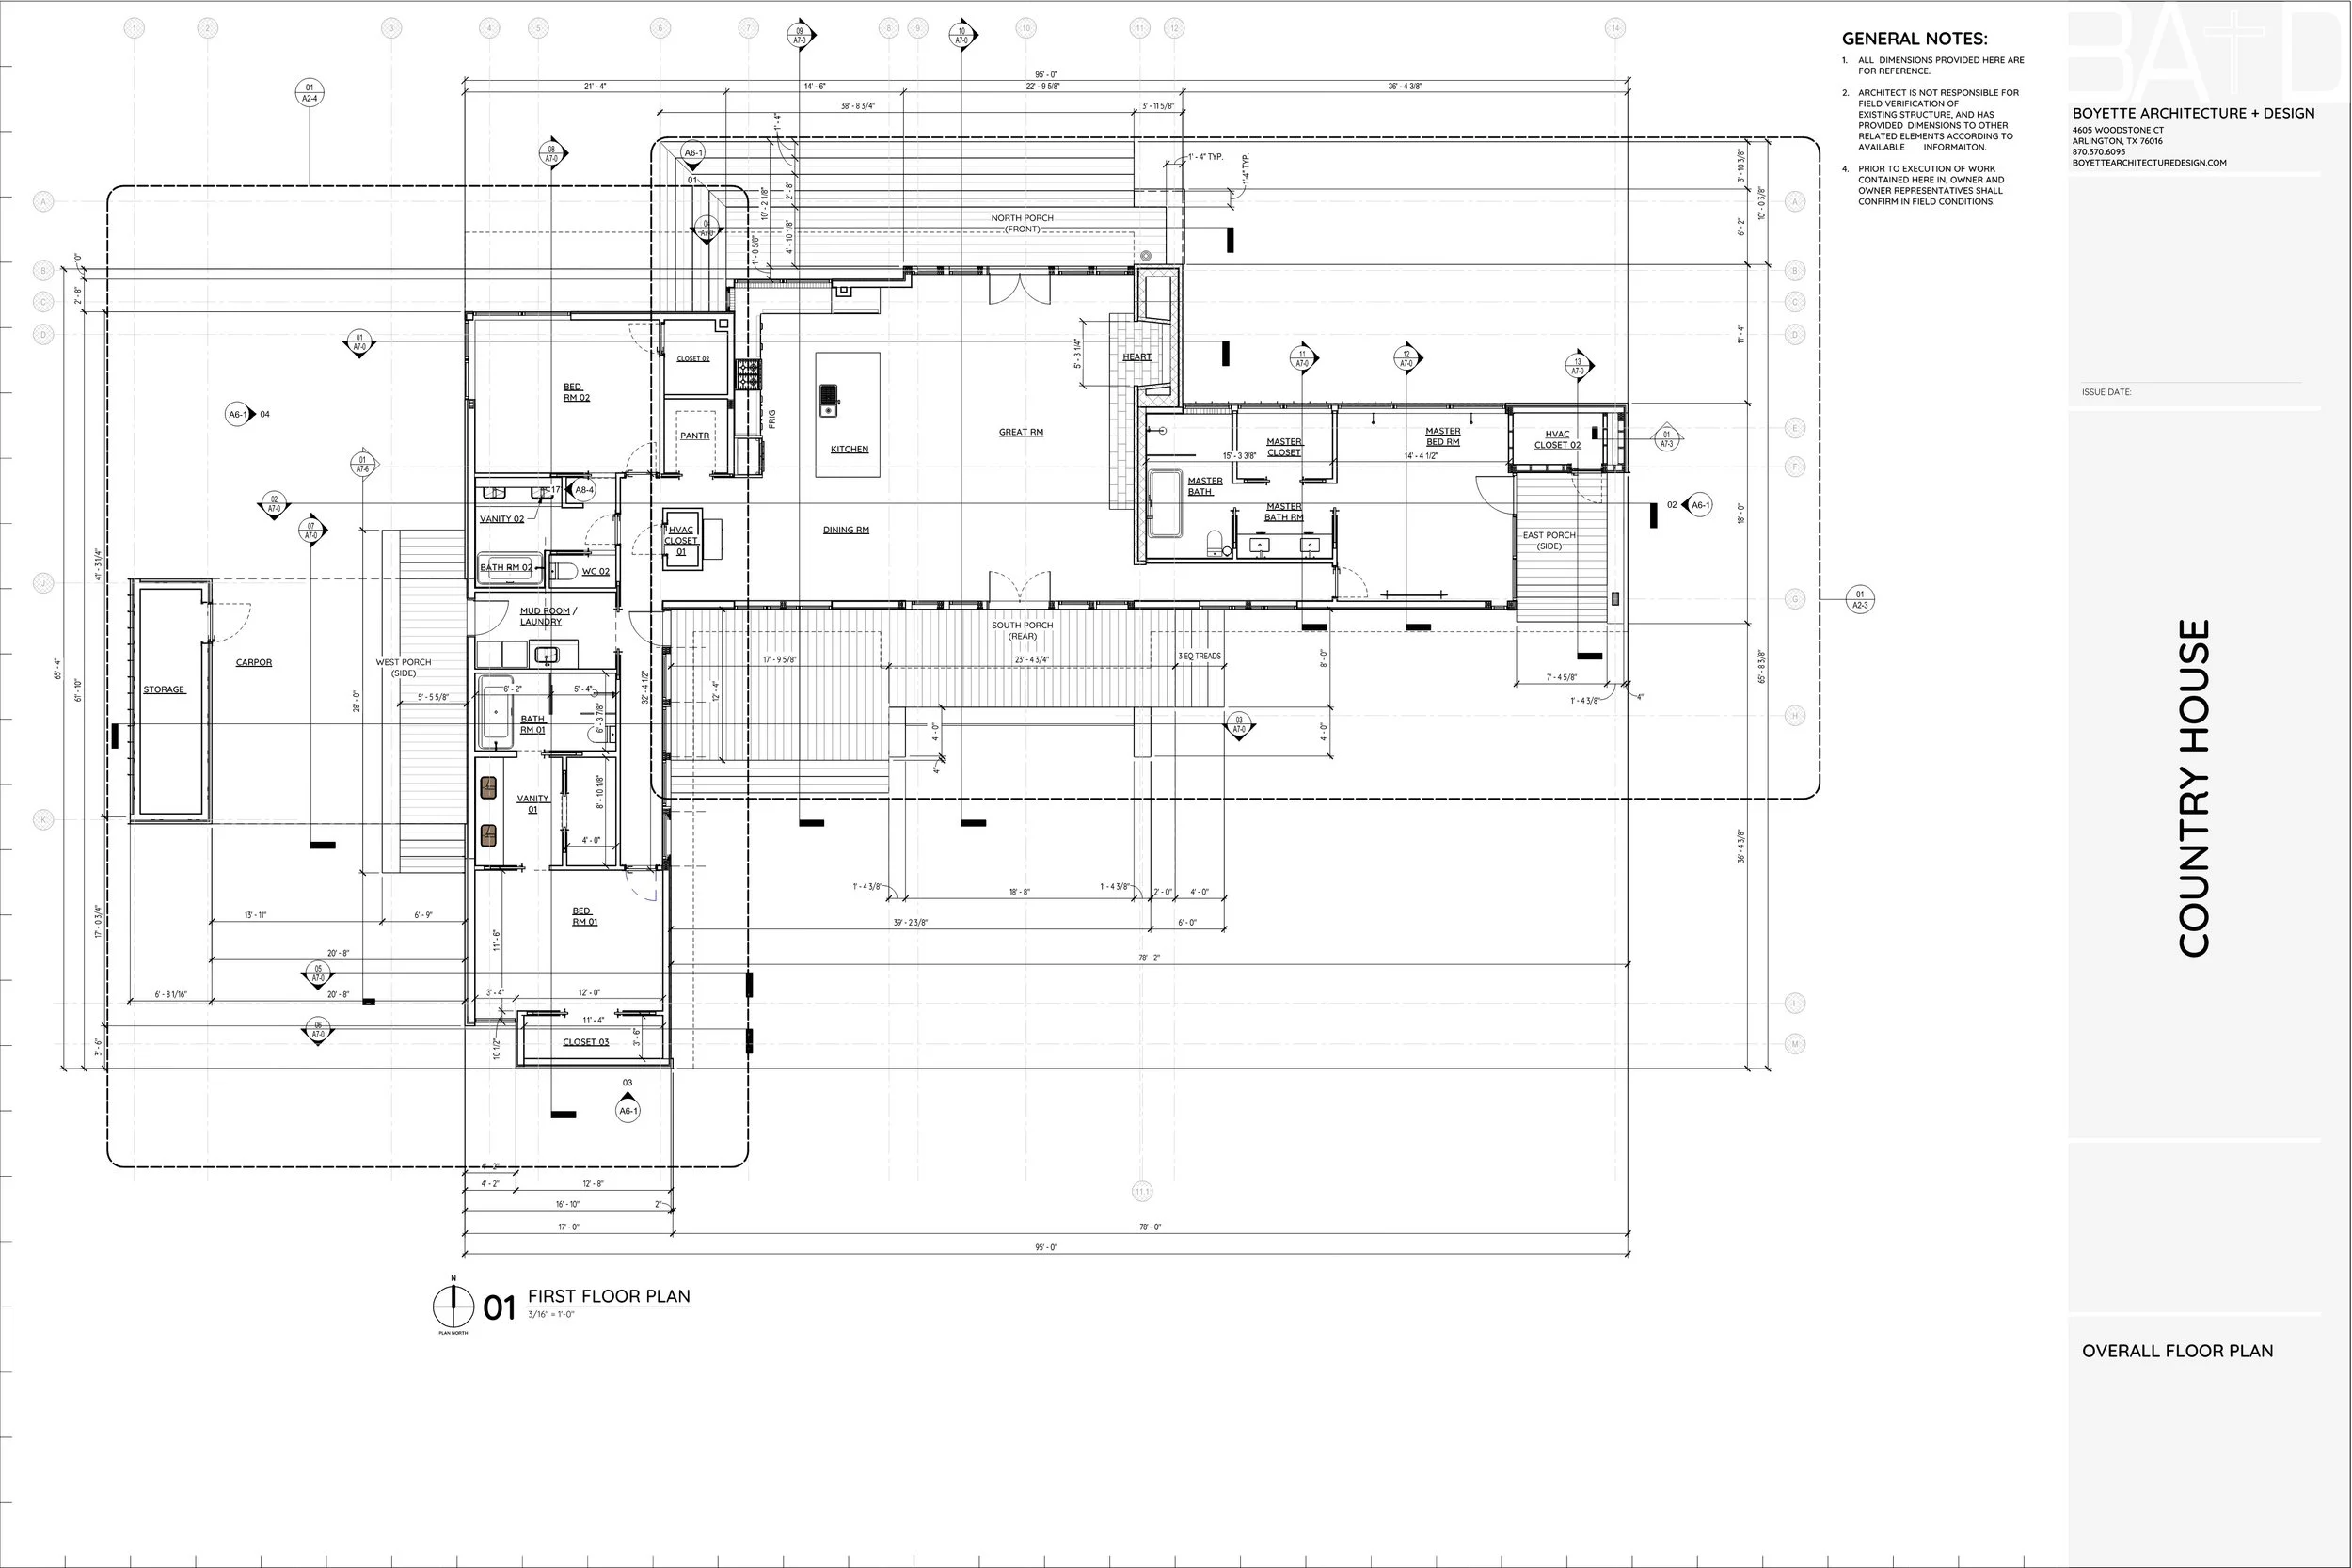
Construction Floor Plan
       
     
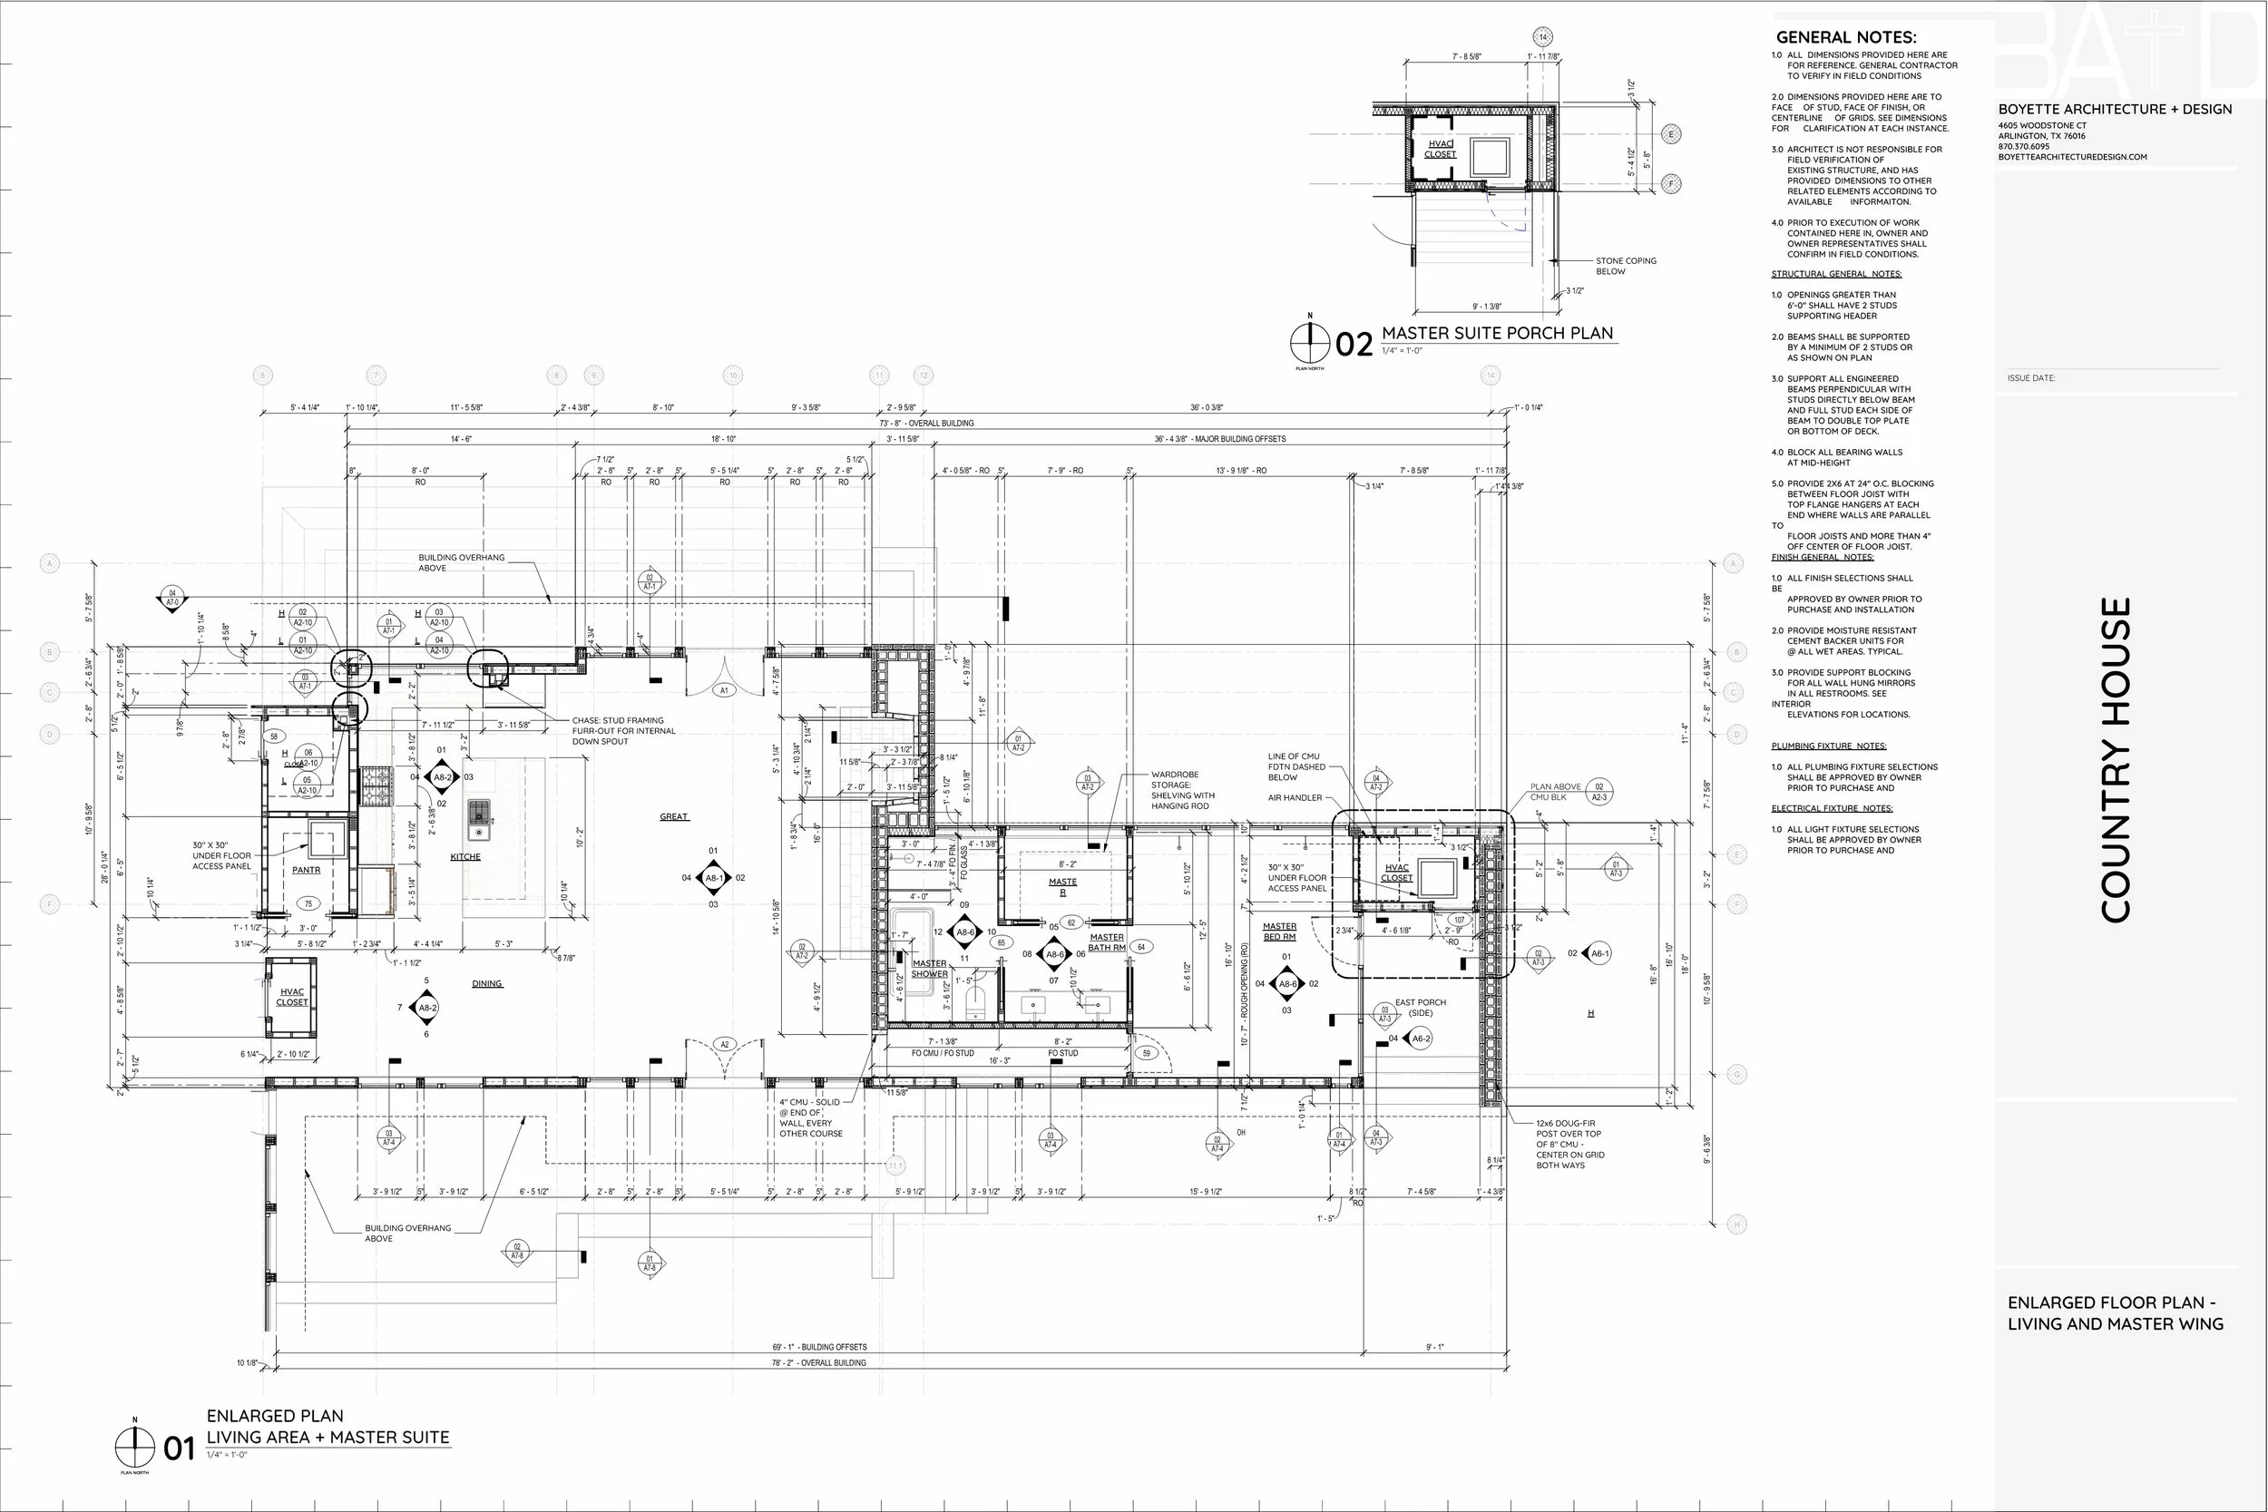
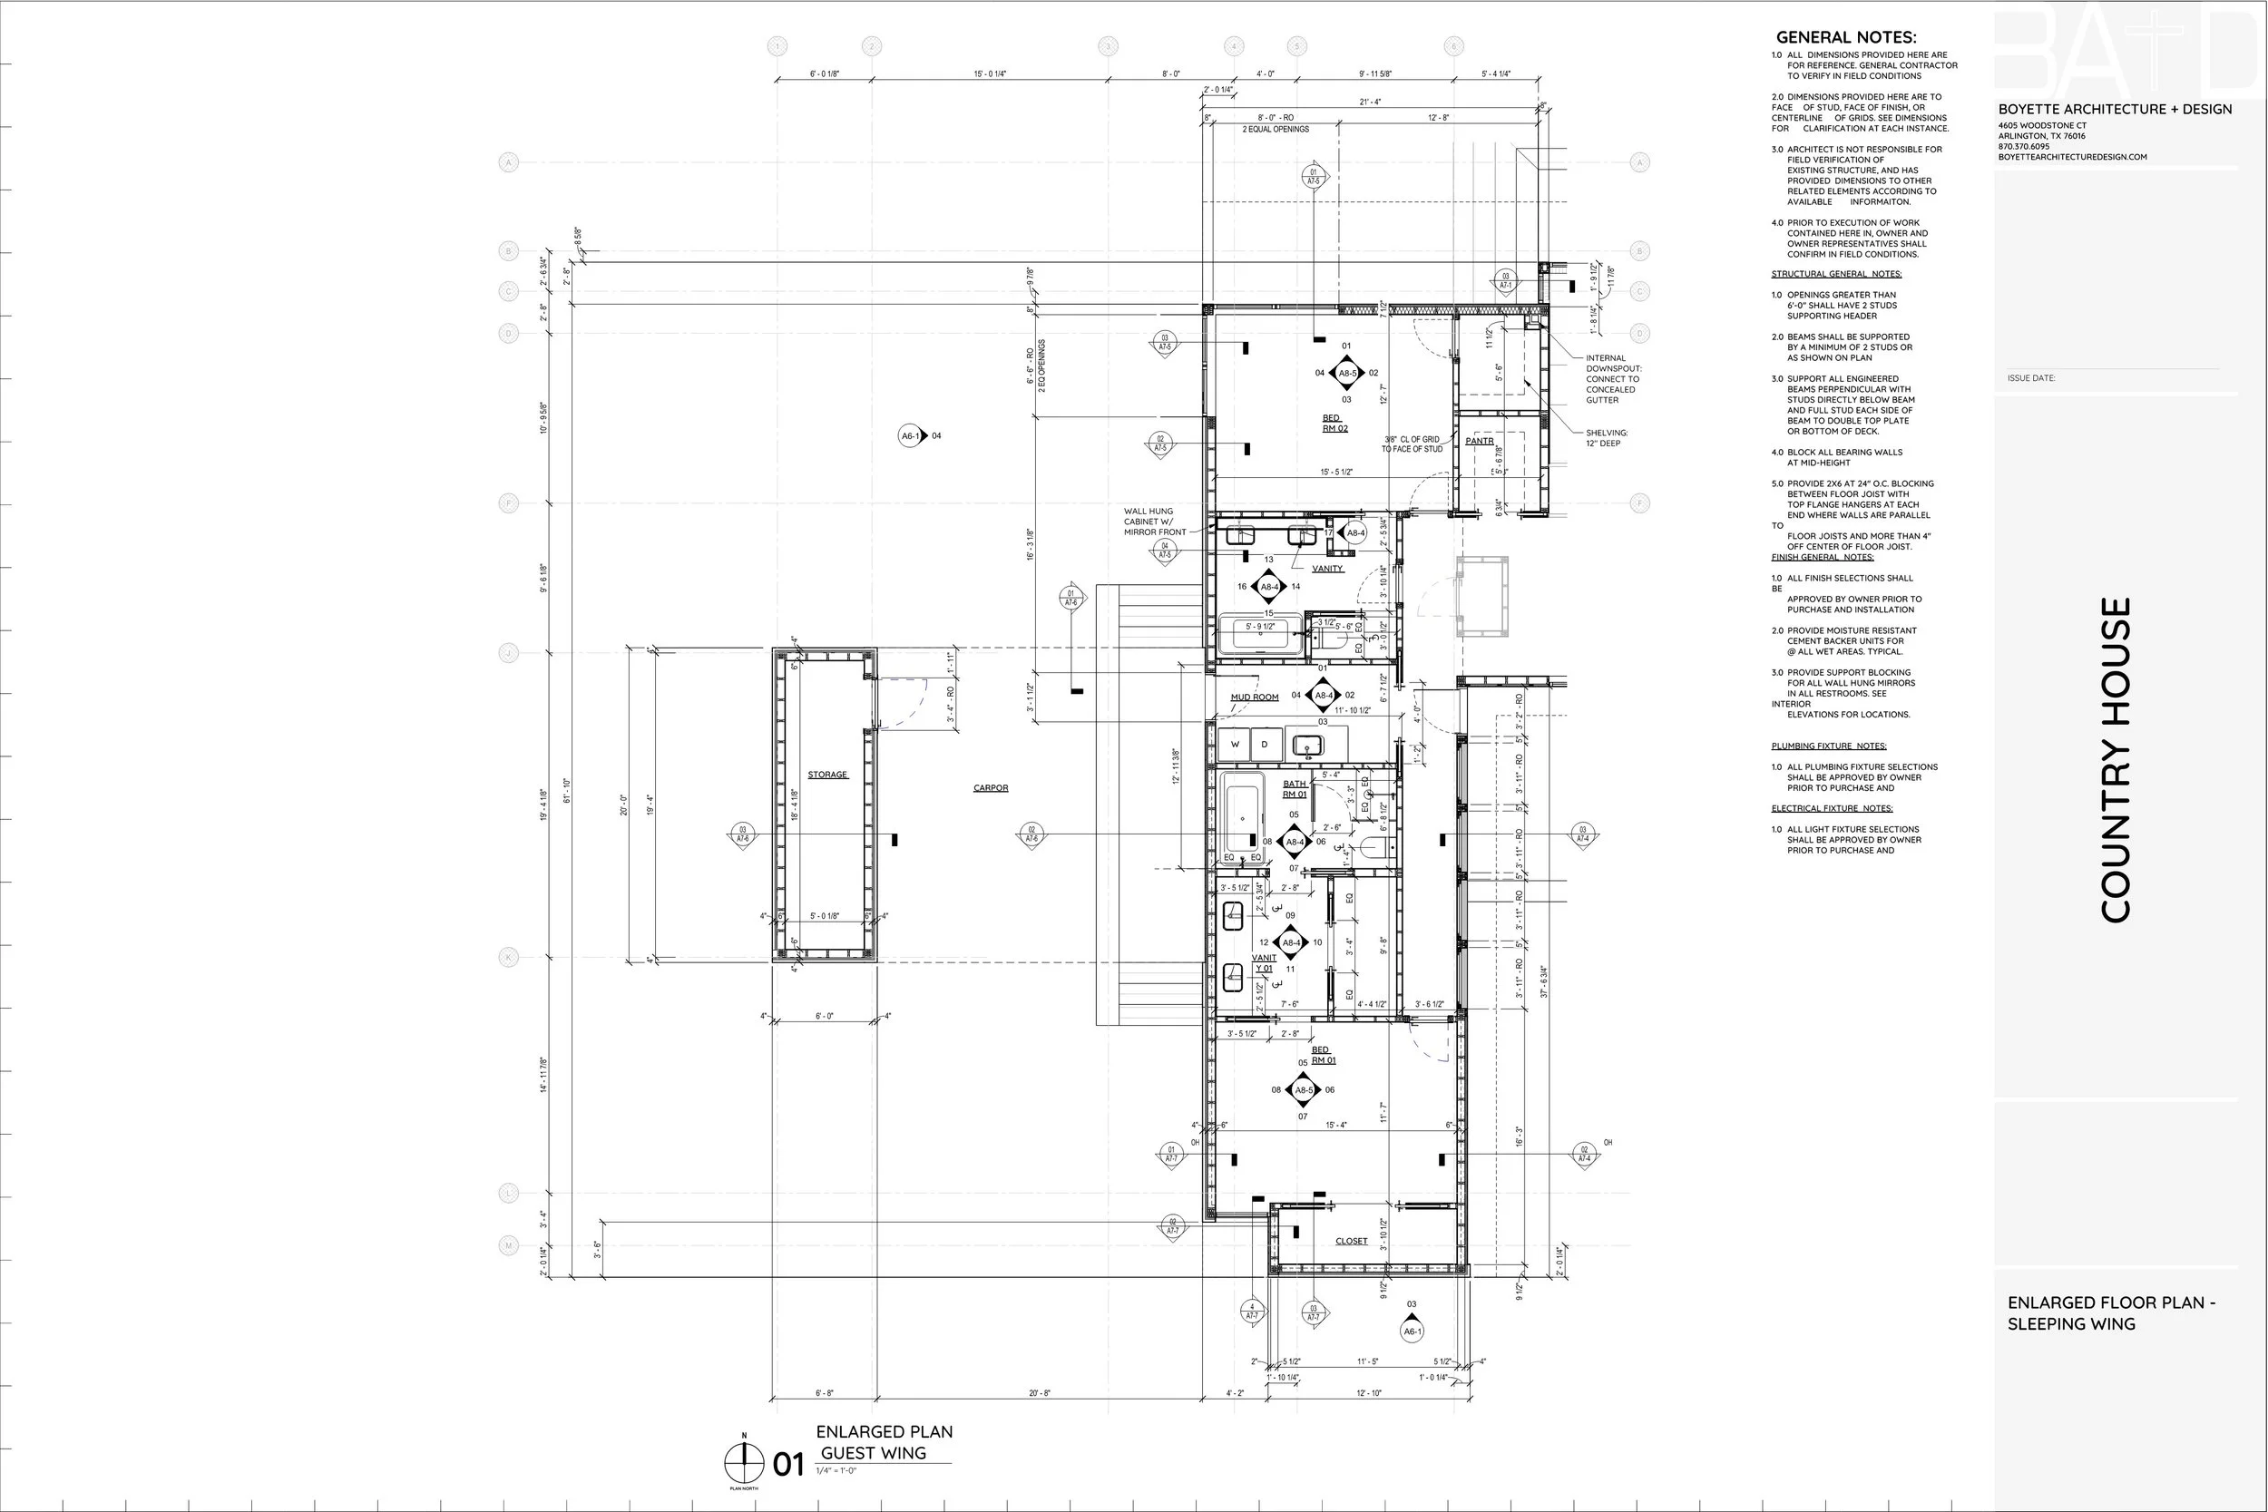
Construction Enlarged Floor Plans
       
     
Construction Enlarged Floor Plans
       
     
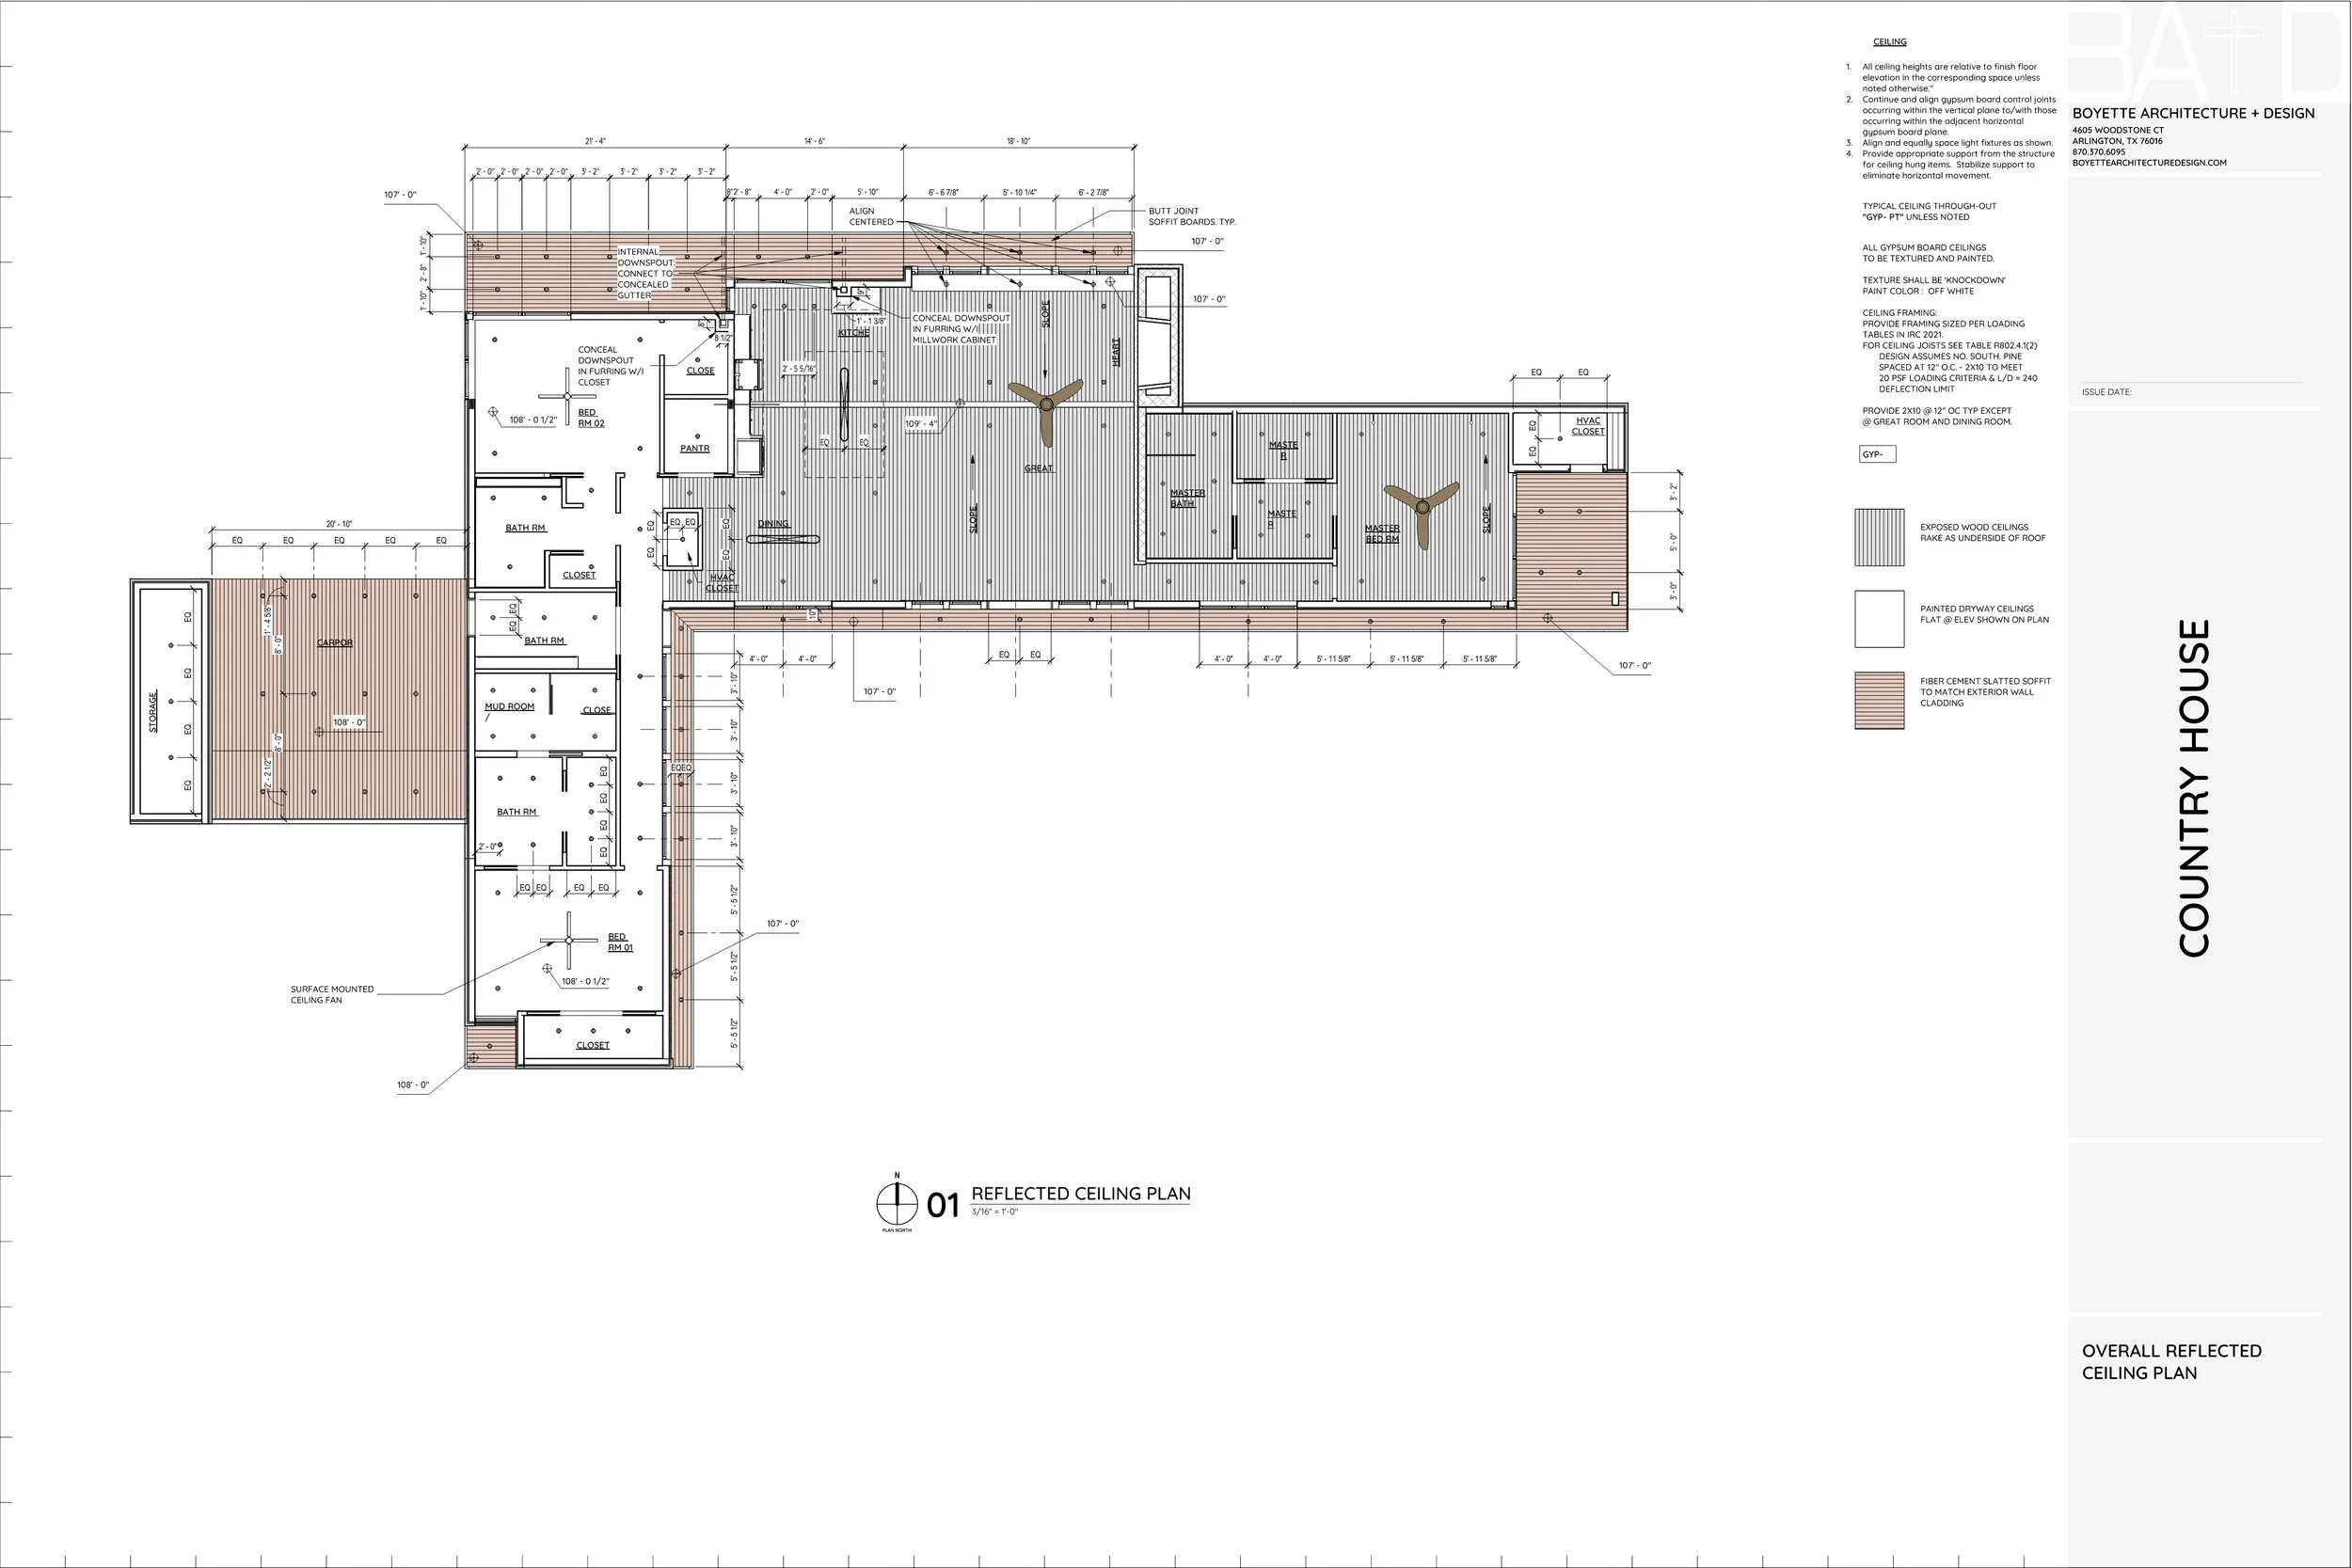
Construction Reflected Ceiling Plan
       
     
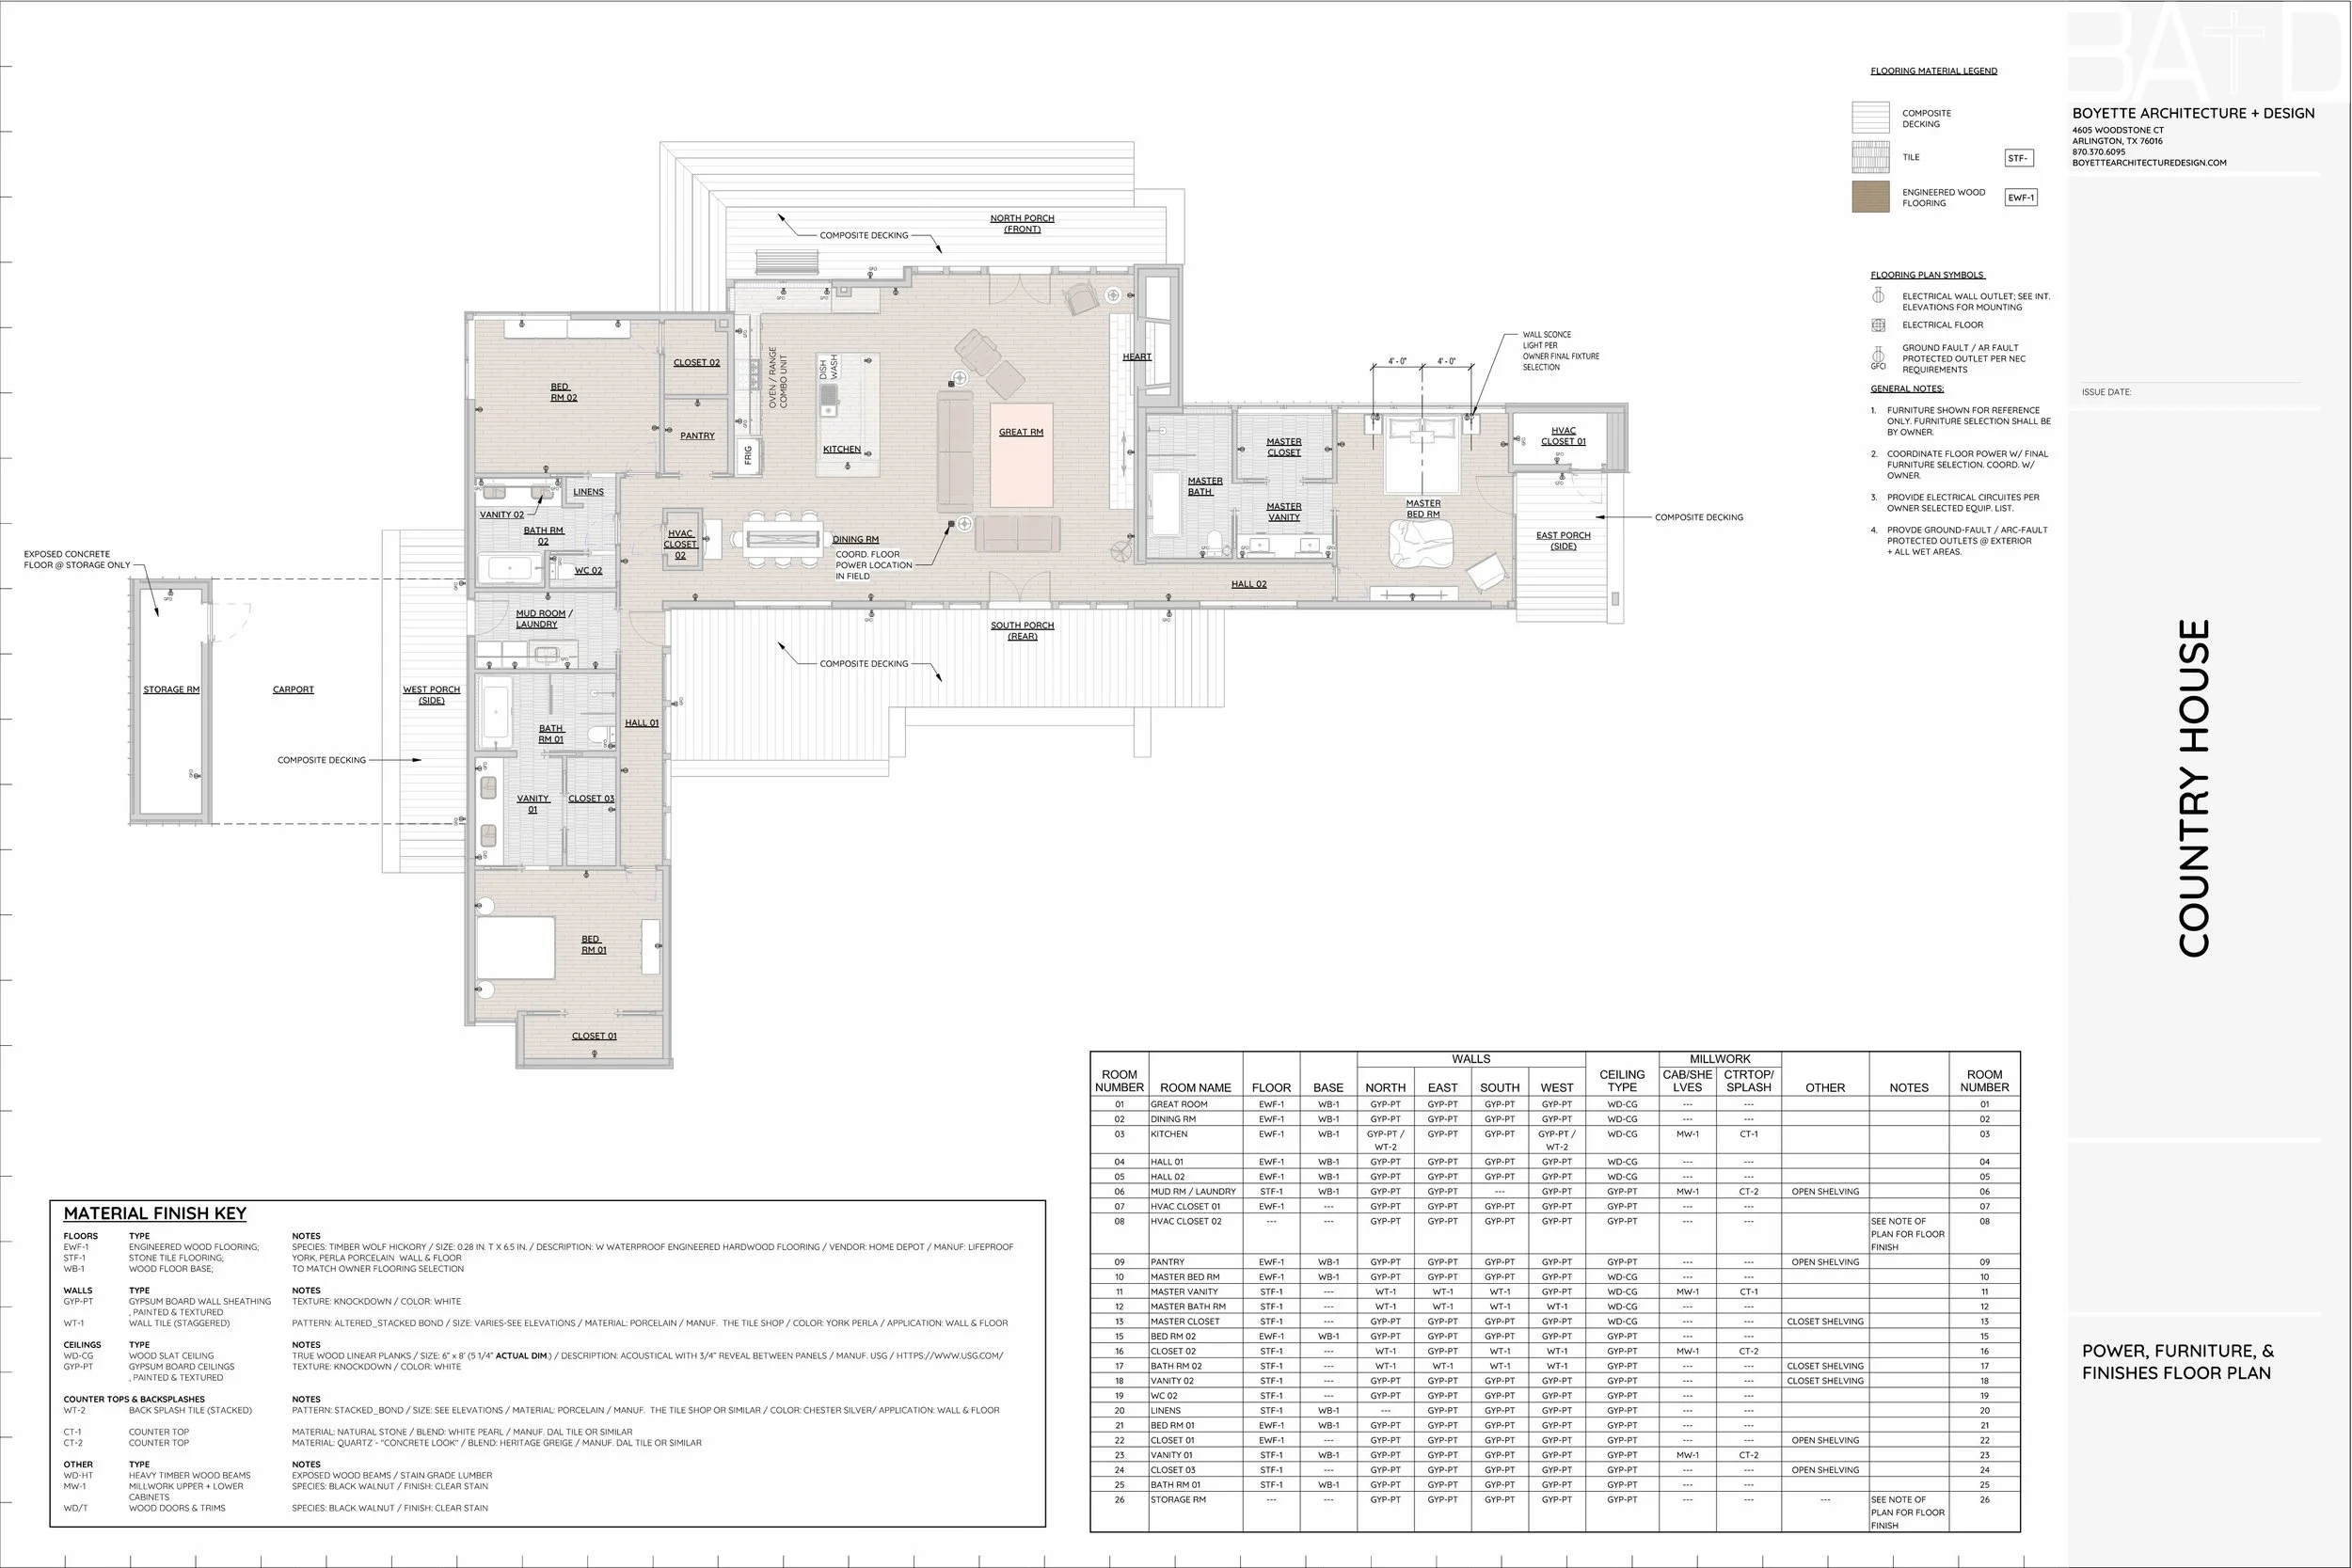
Construction Furniture & Power Coordination Plan
       
     
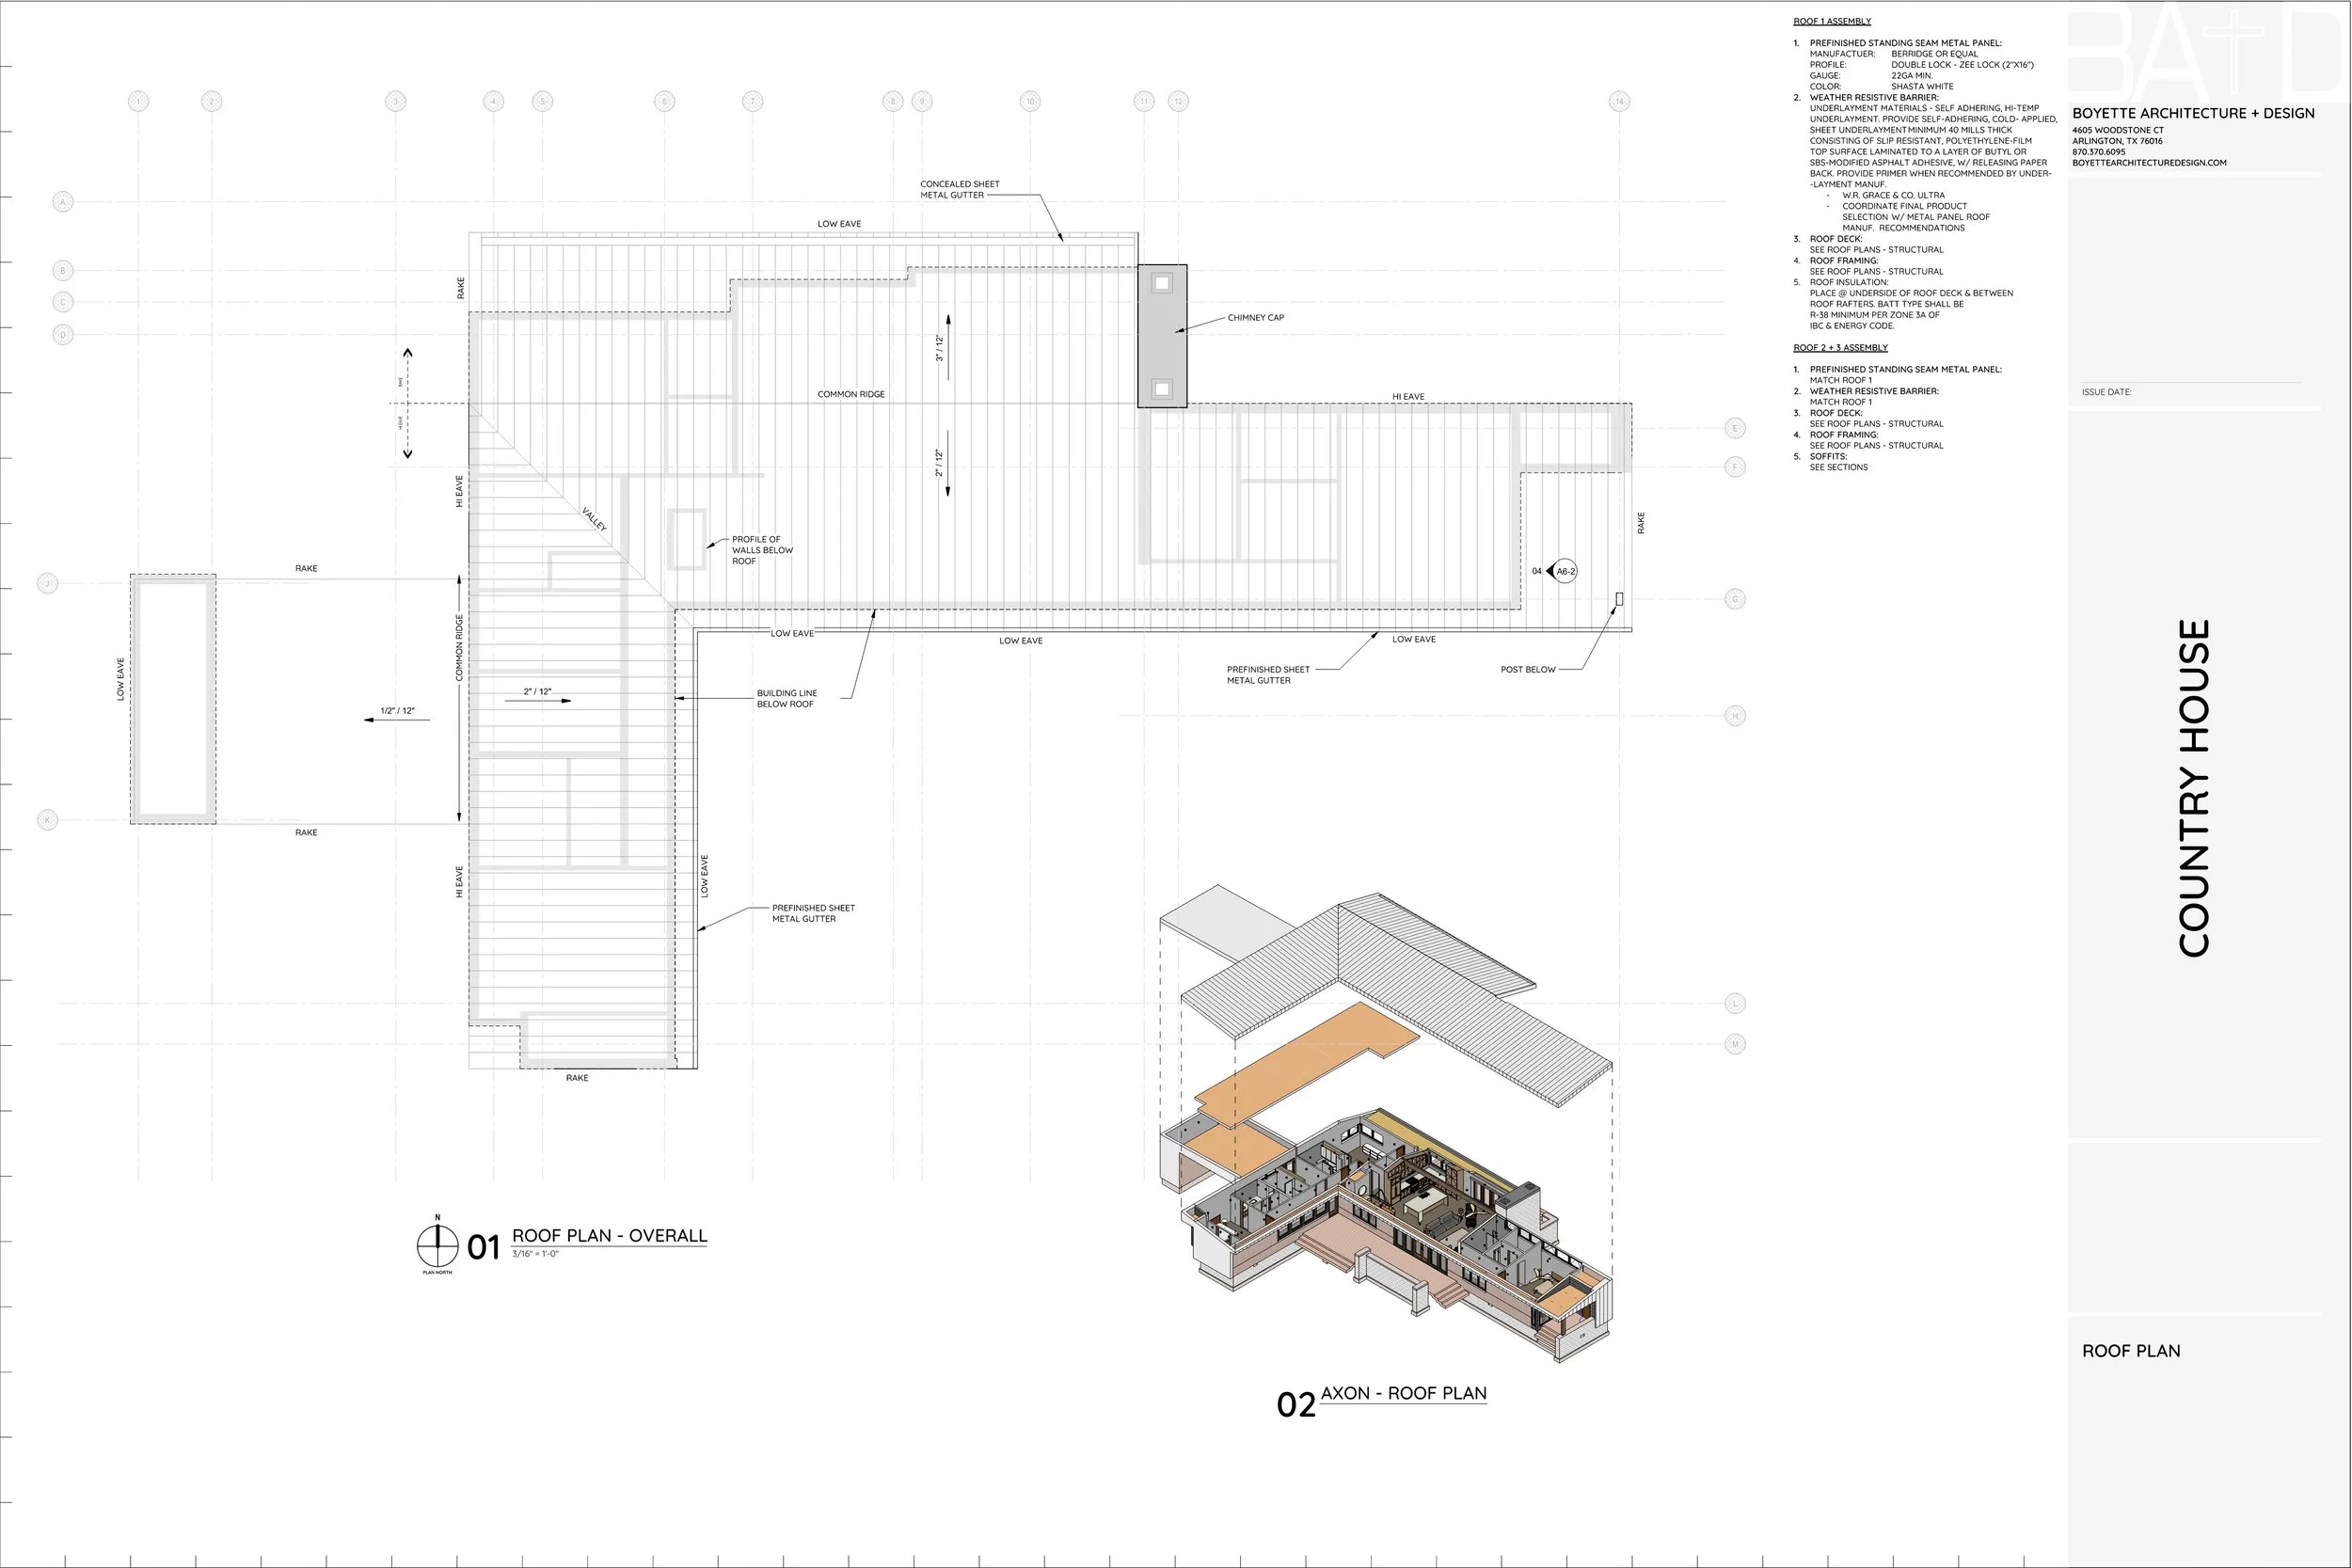
Construction Roof Plan
       
     
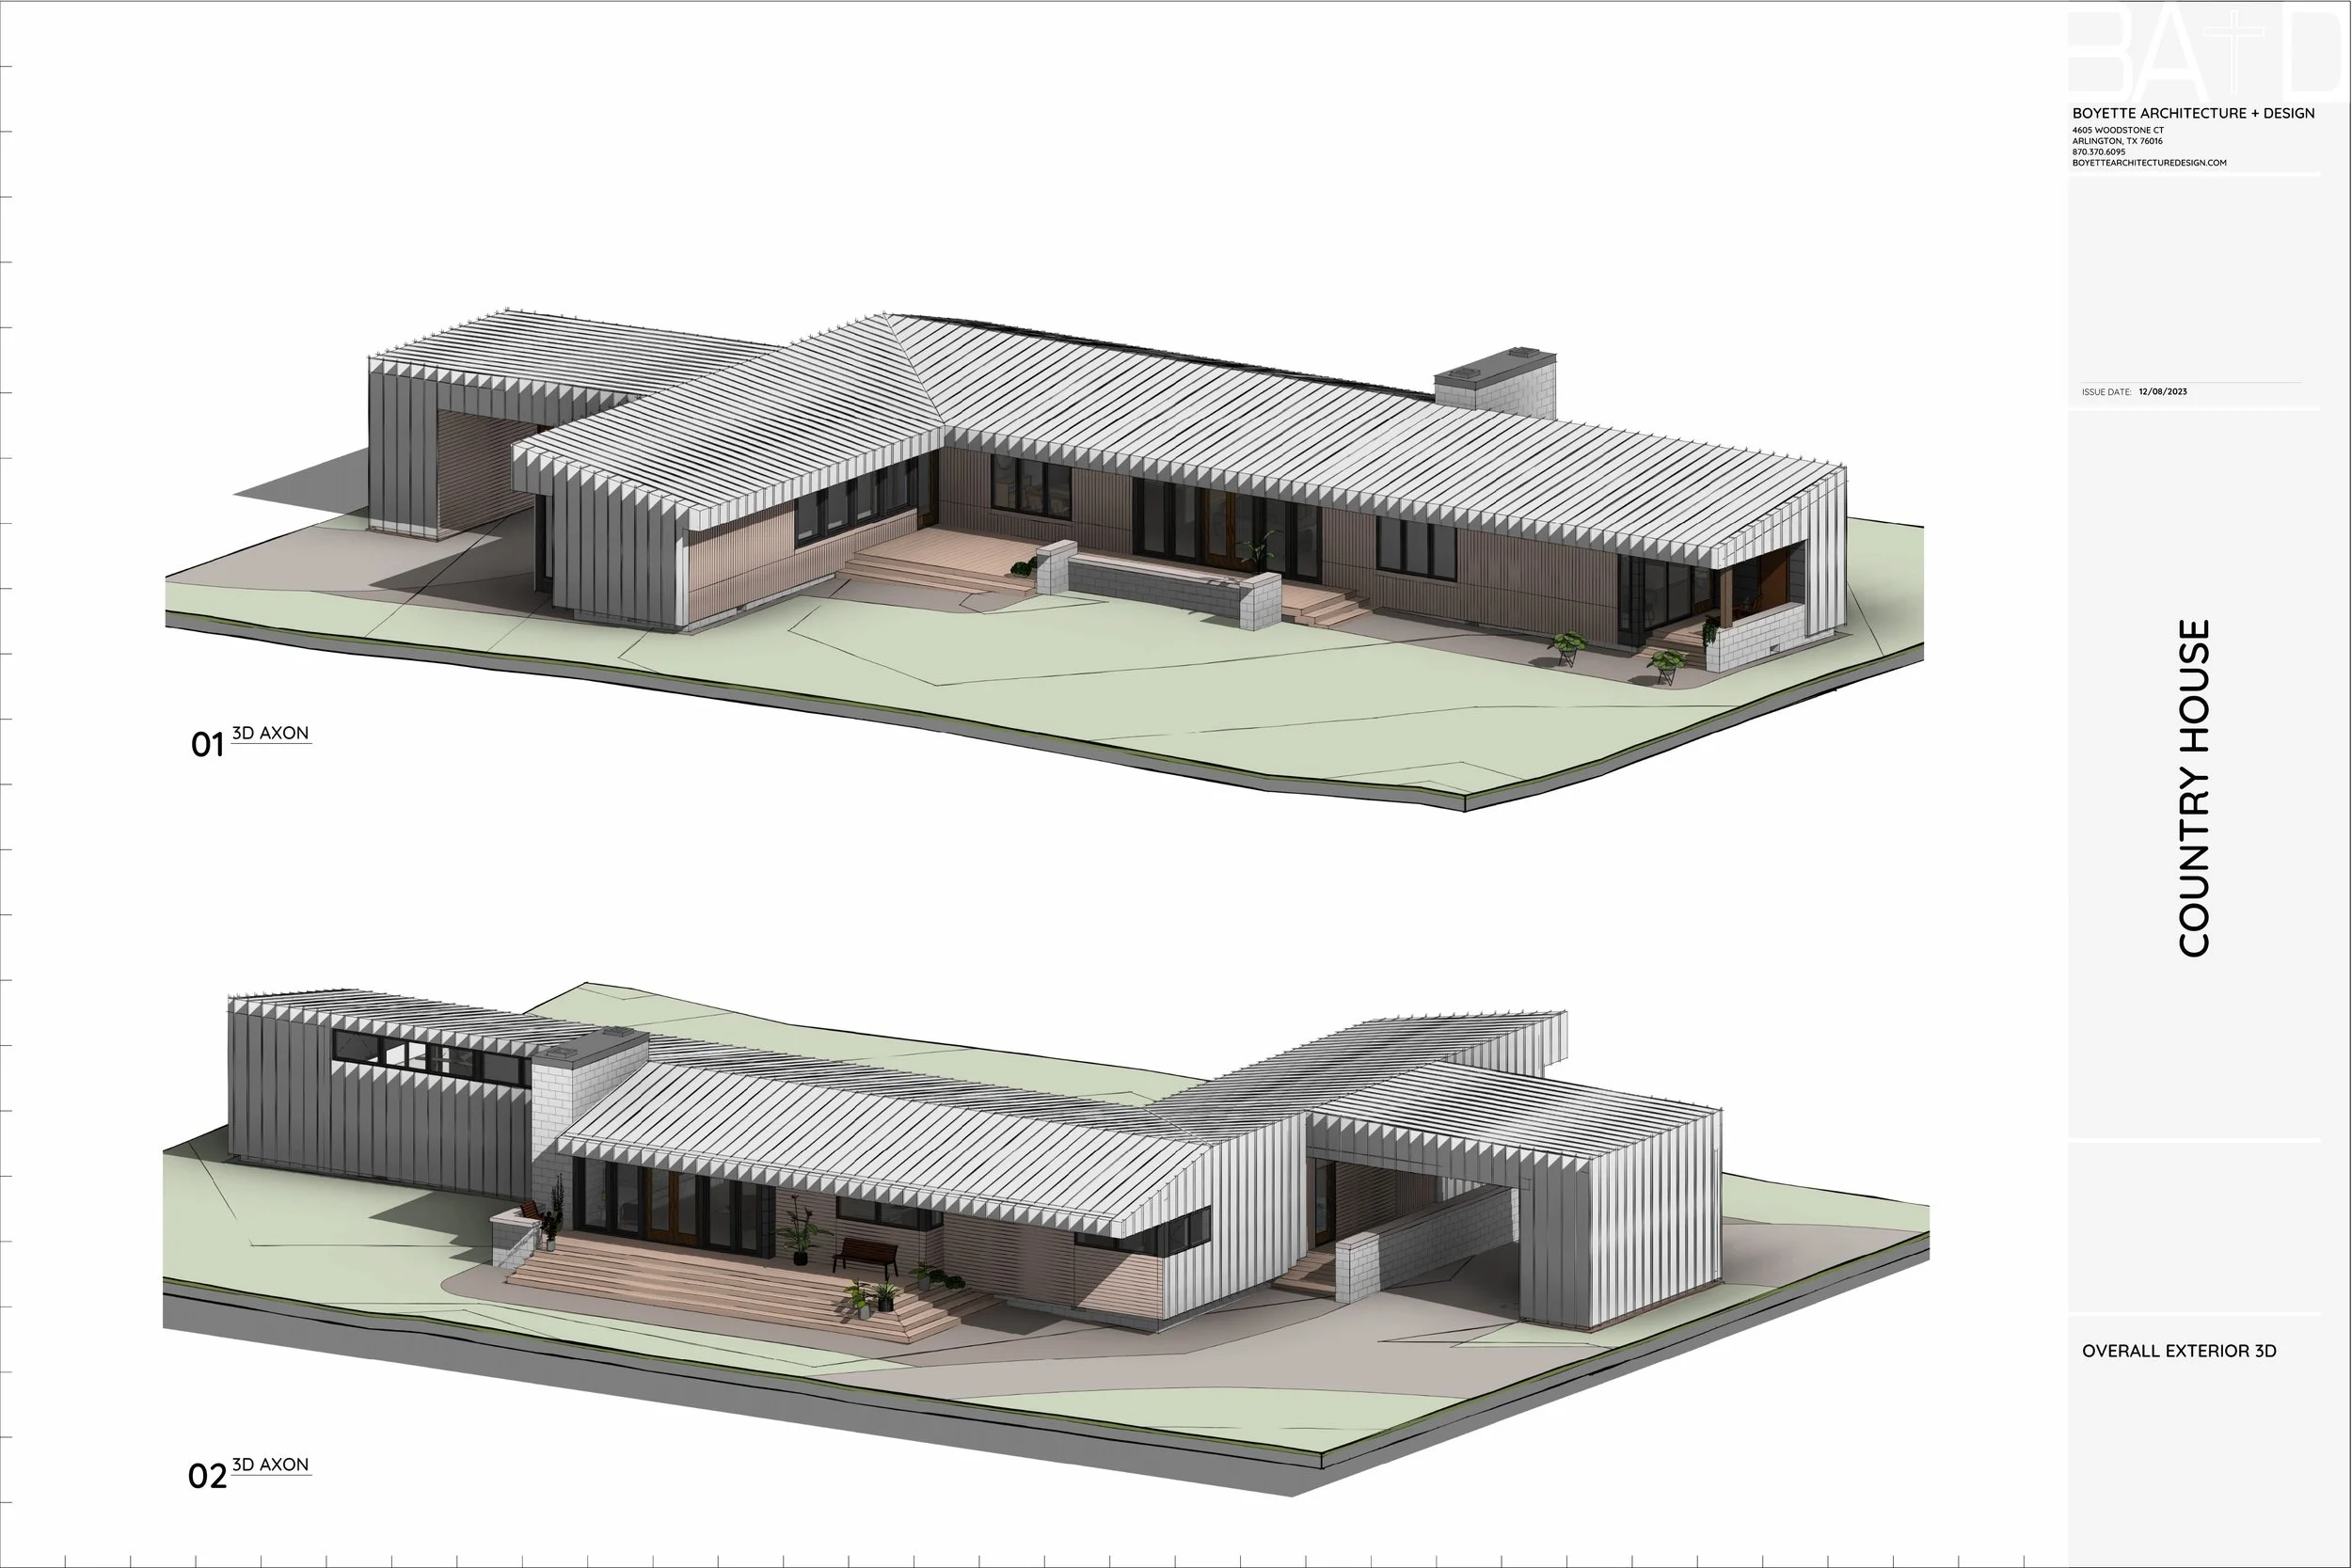
Construction Axonometrics
       
     
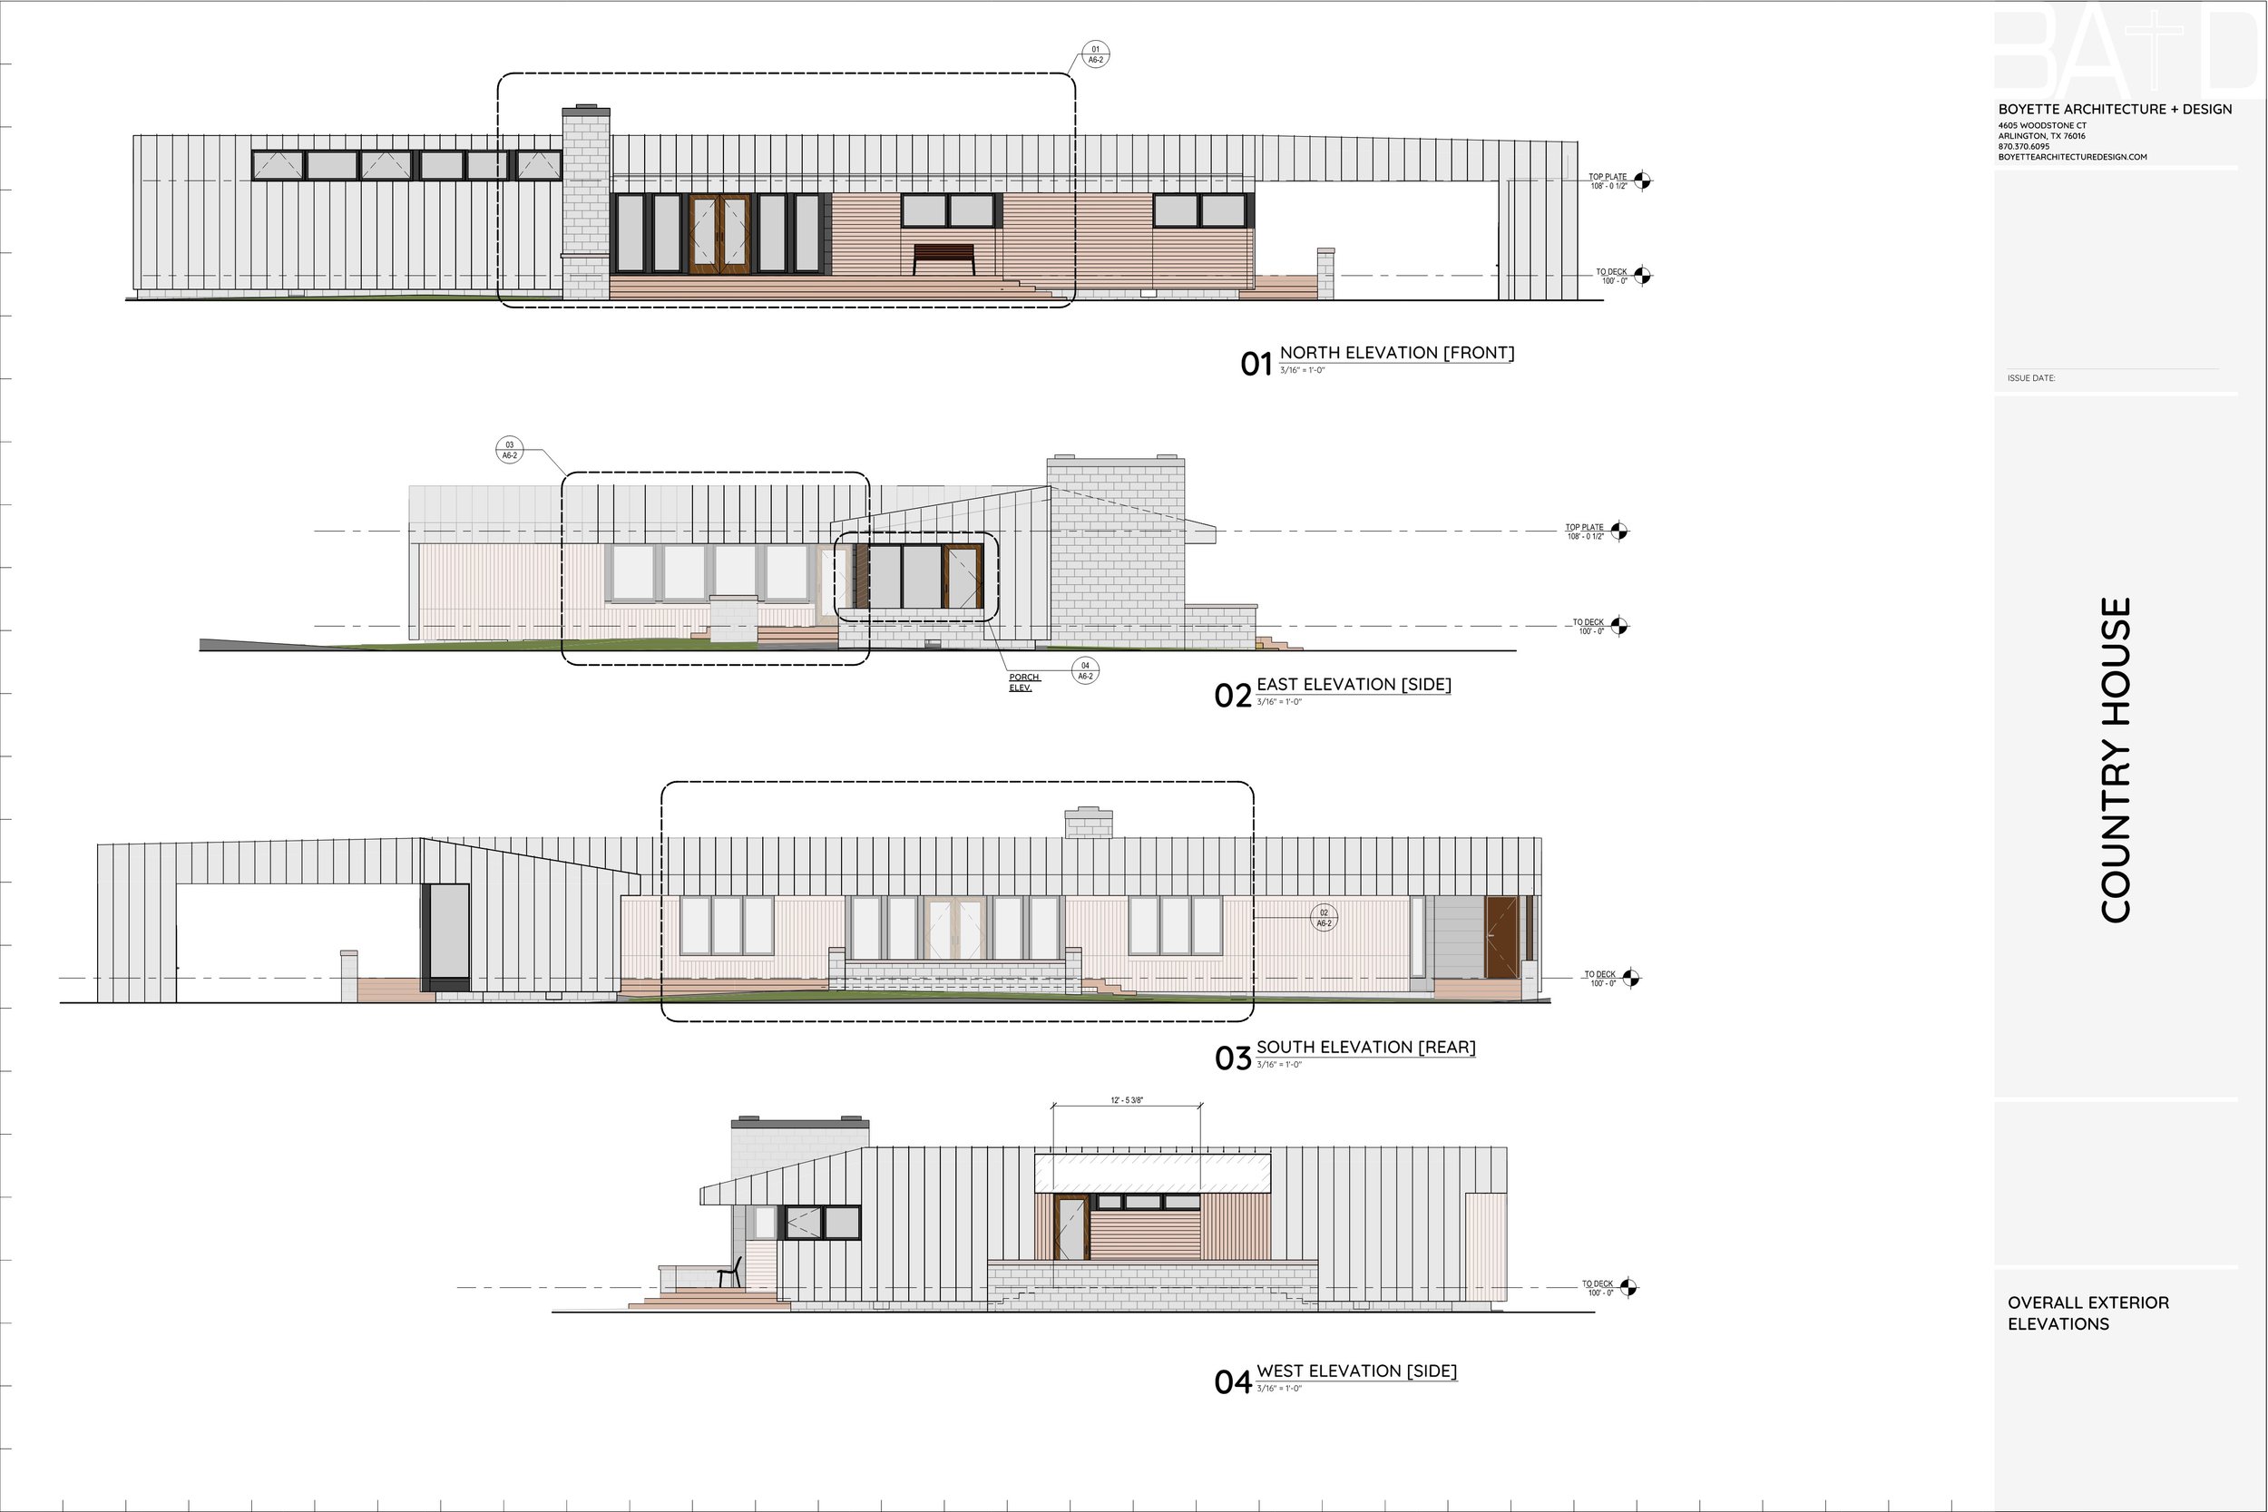
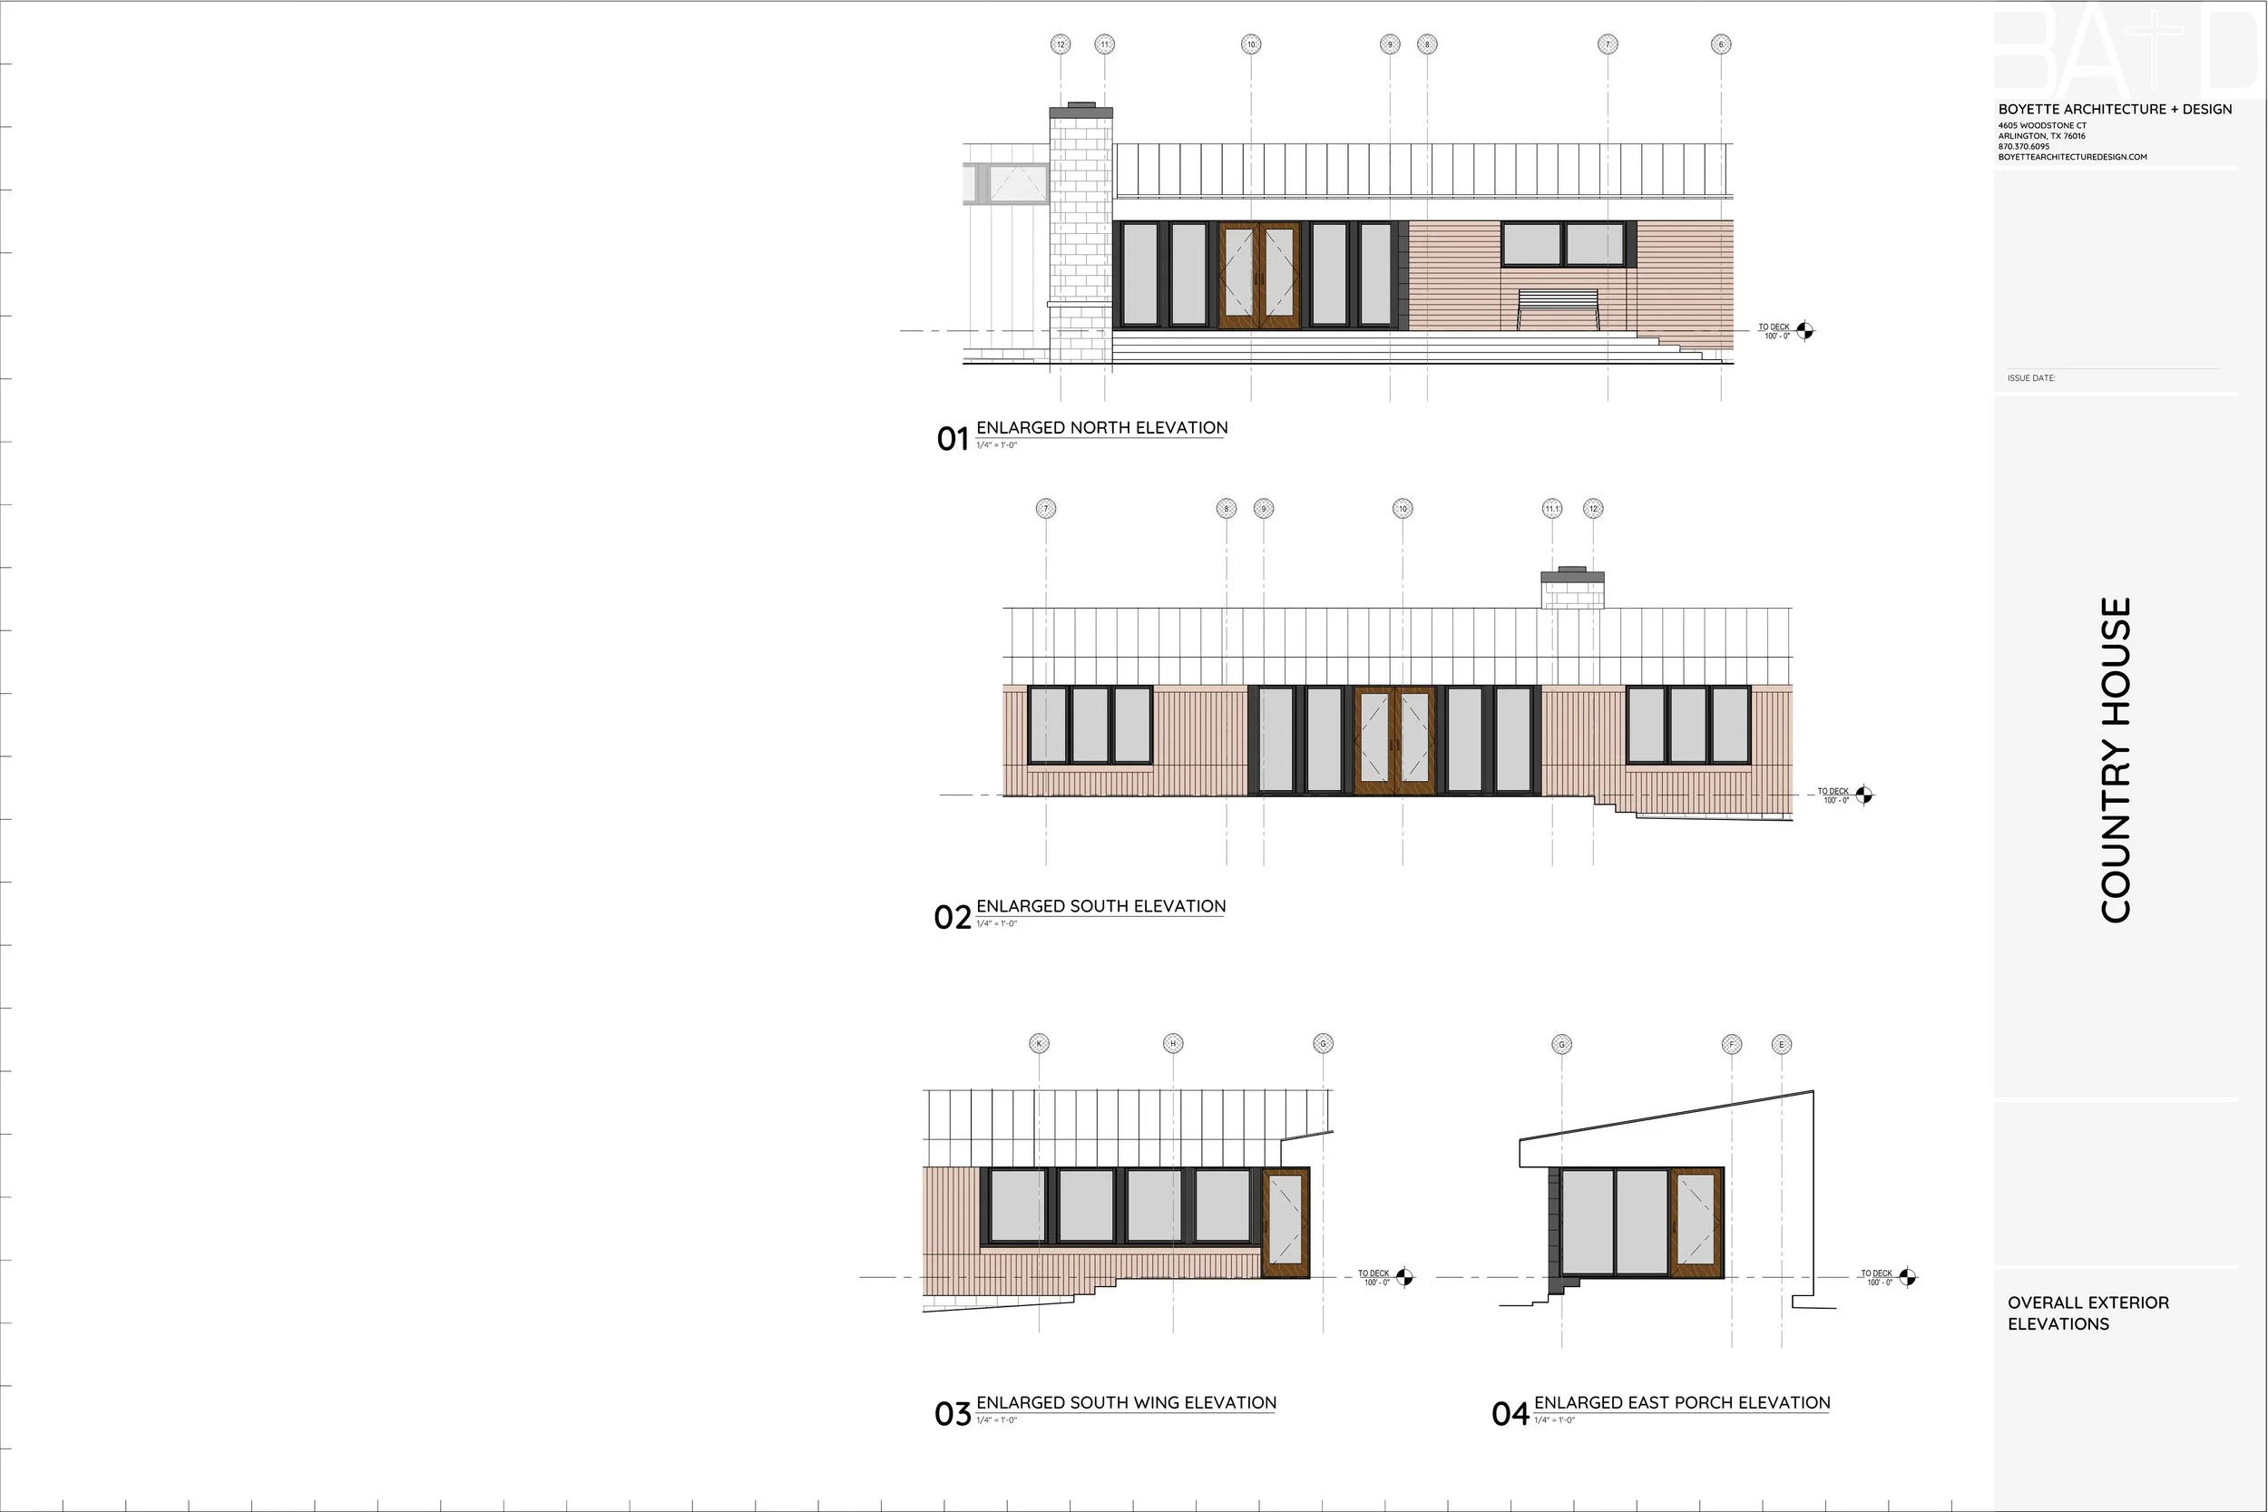
Construction Exterior Elevations
       
     
Construction Exterior Elevations
       
     
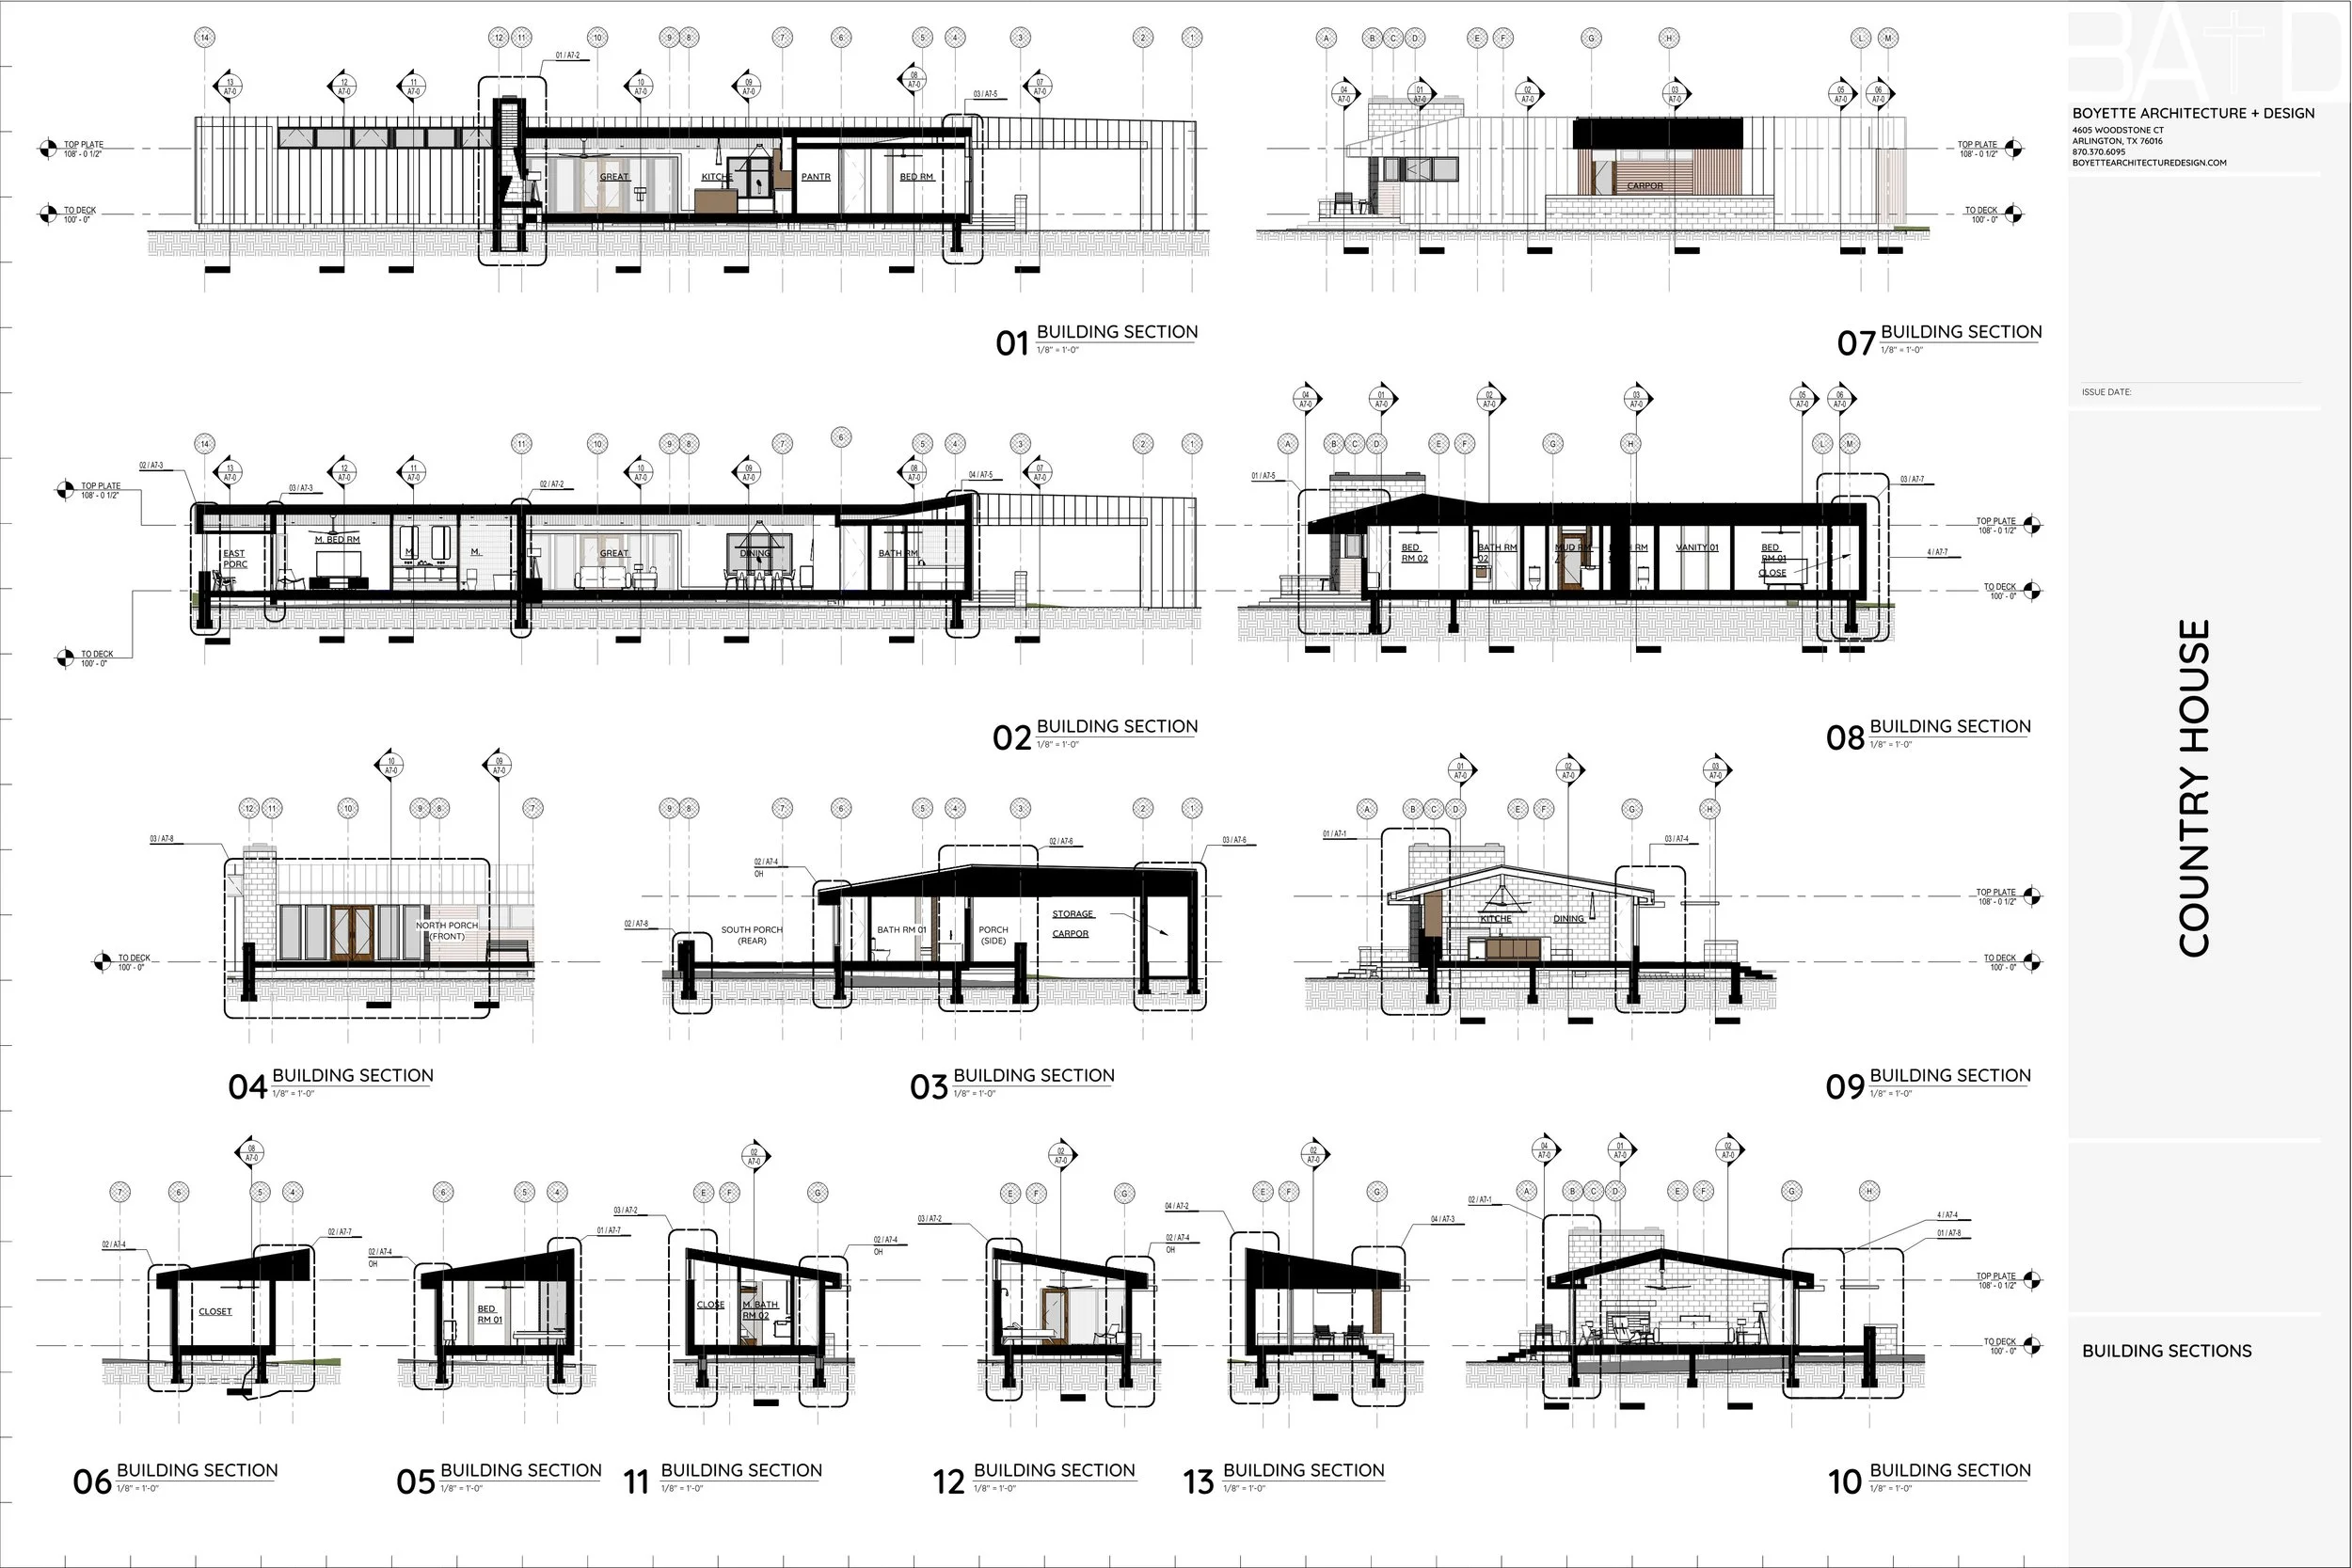
Construction Building Sections
       
     
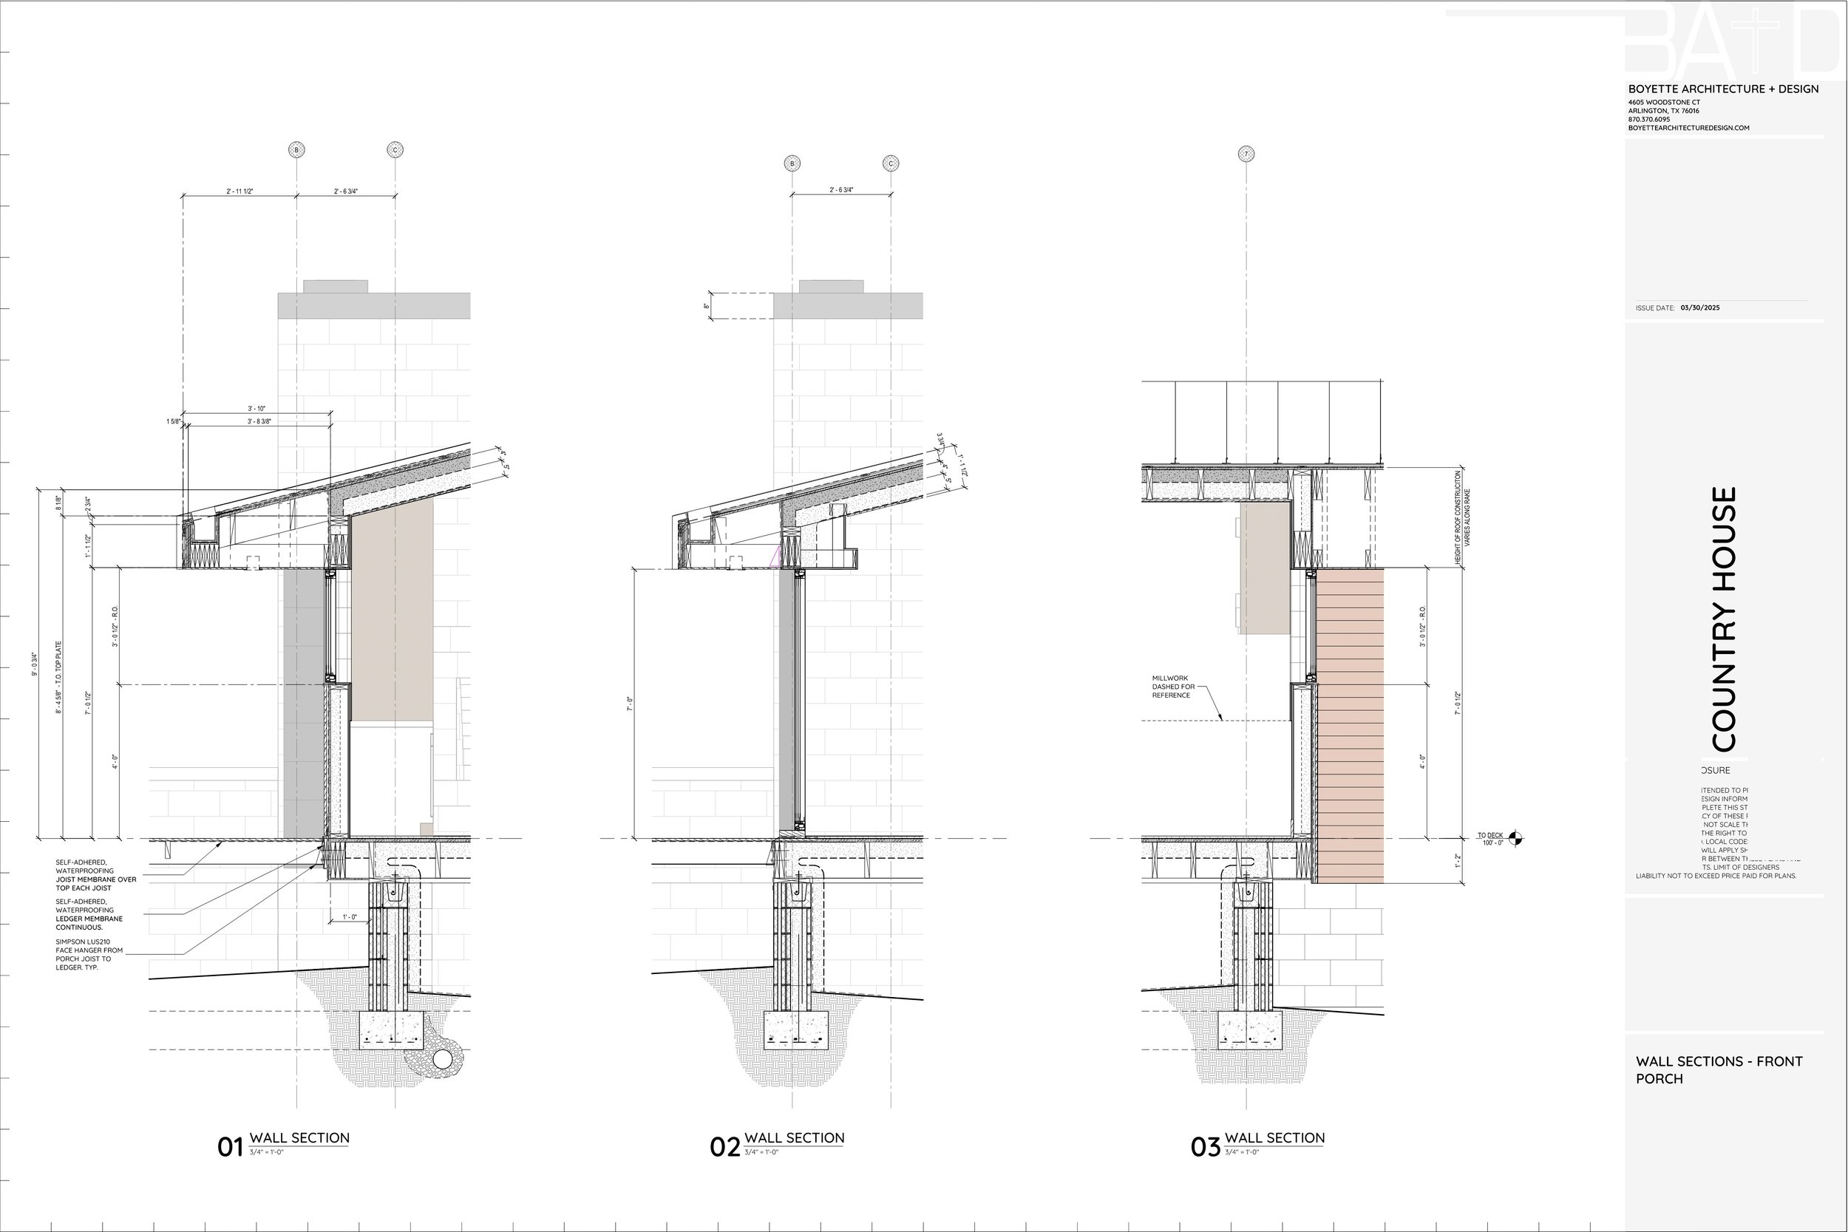
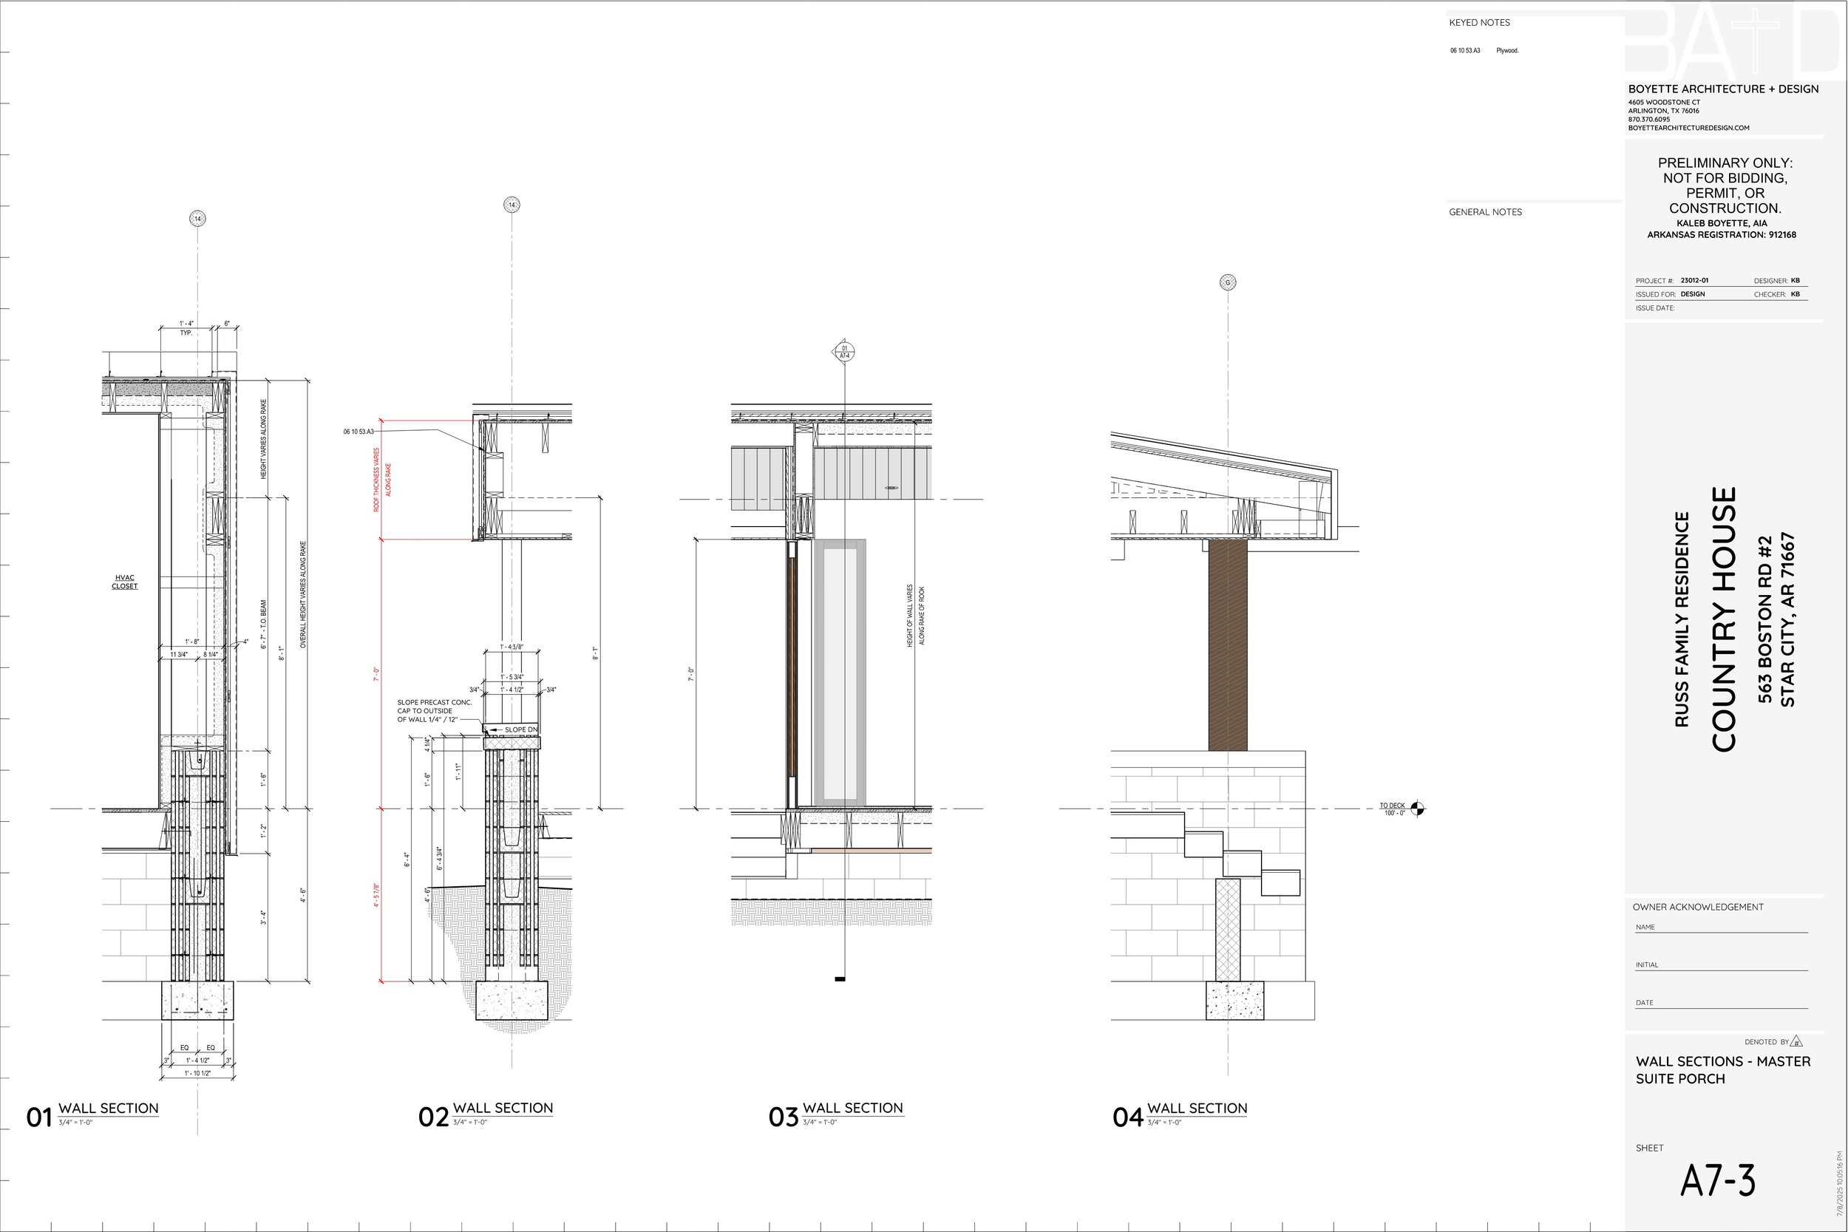
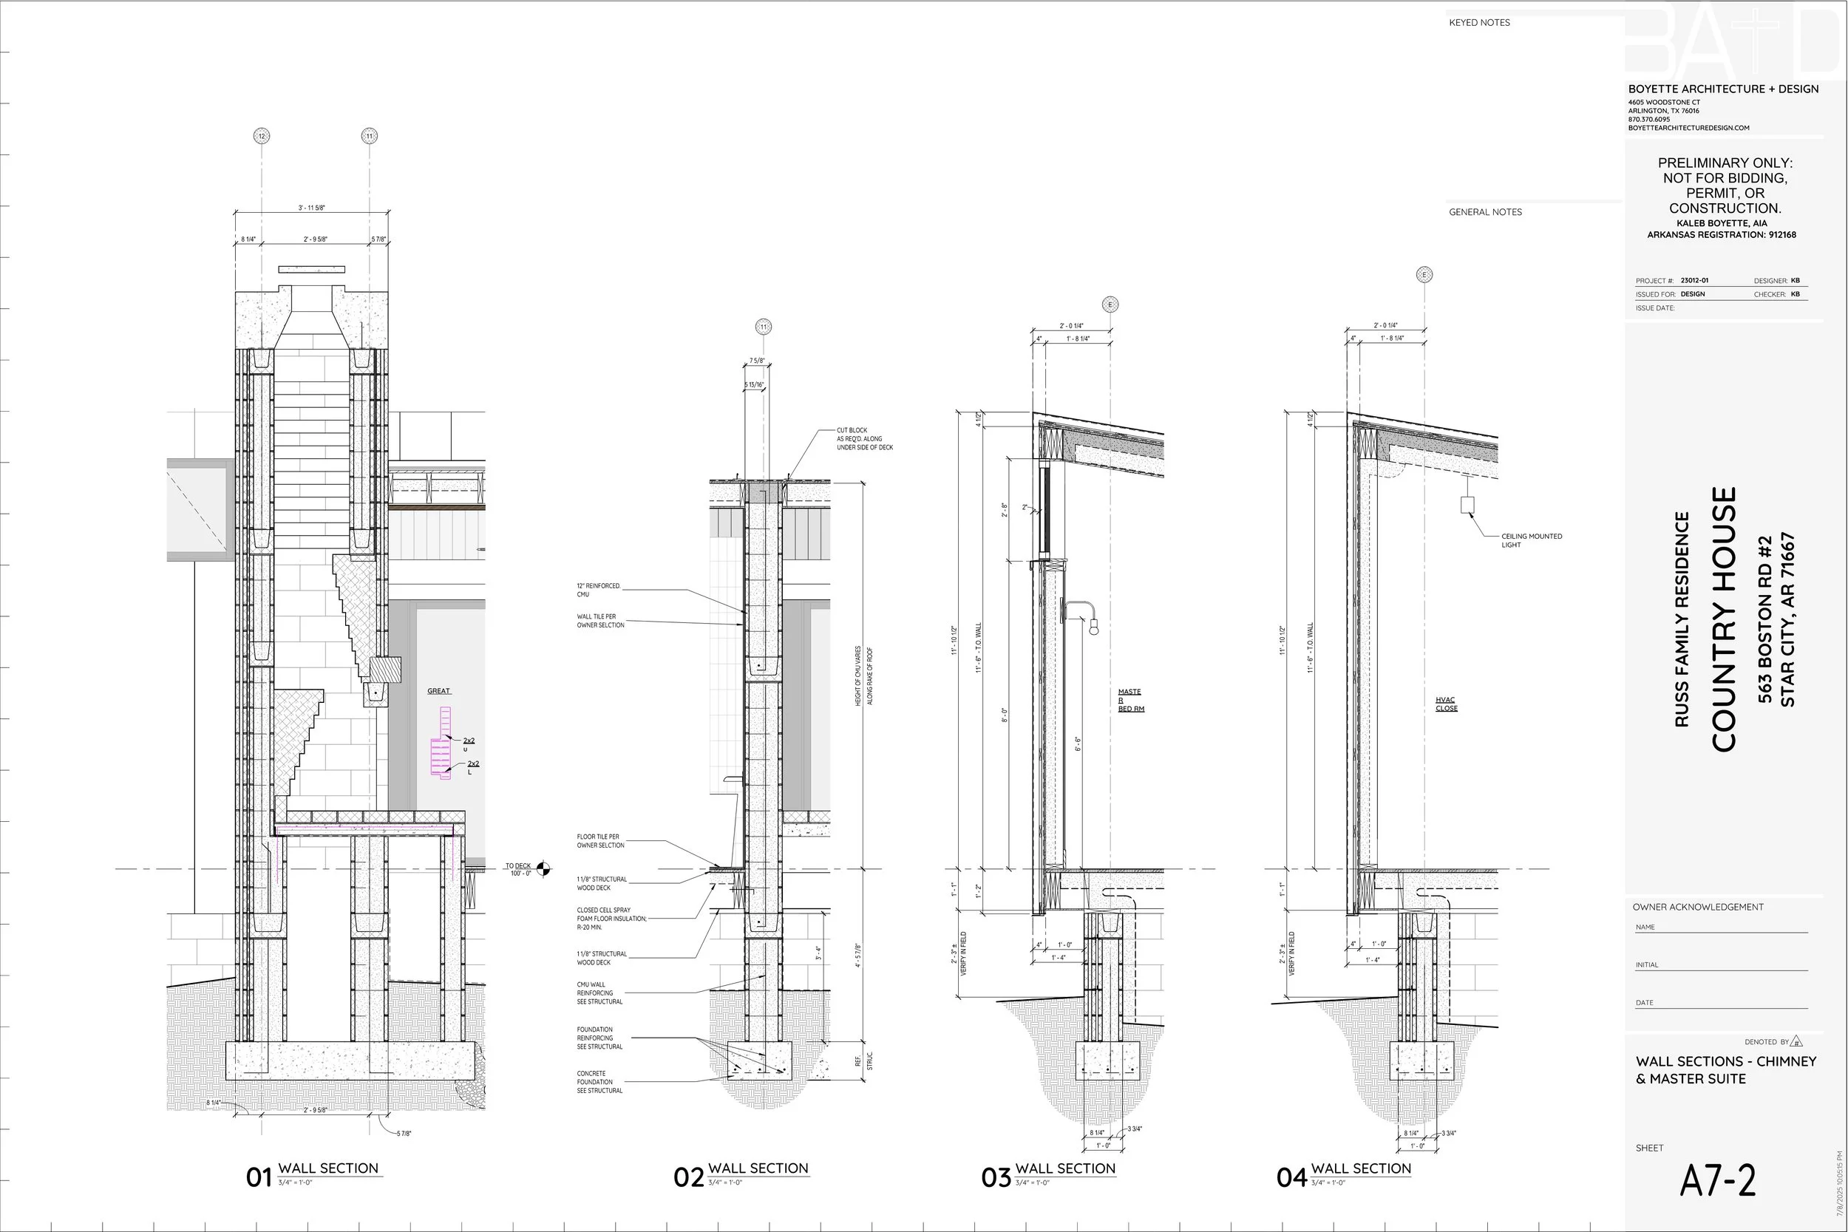
Construction Wall Sections
       
     
Construction Wall Sections
       
     
Construction Wall Sections
       
     
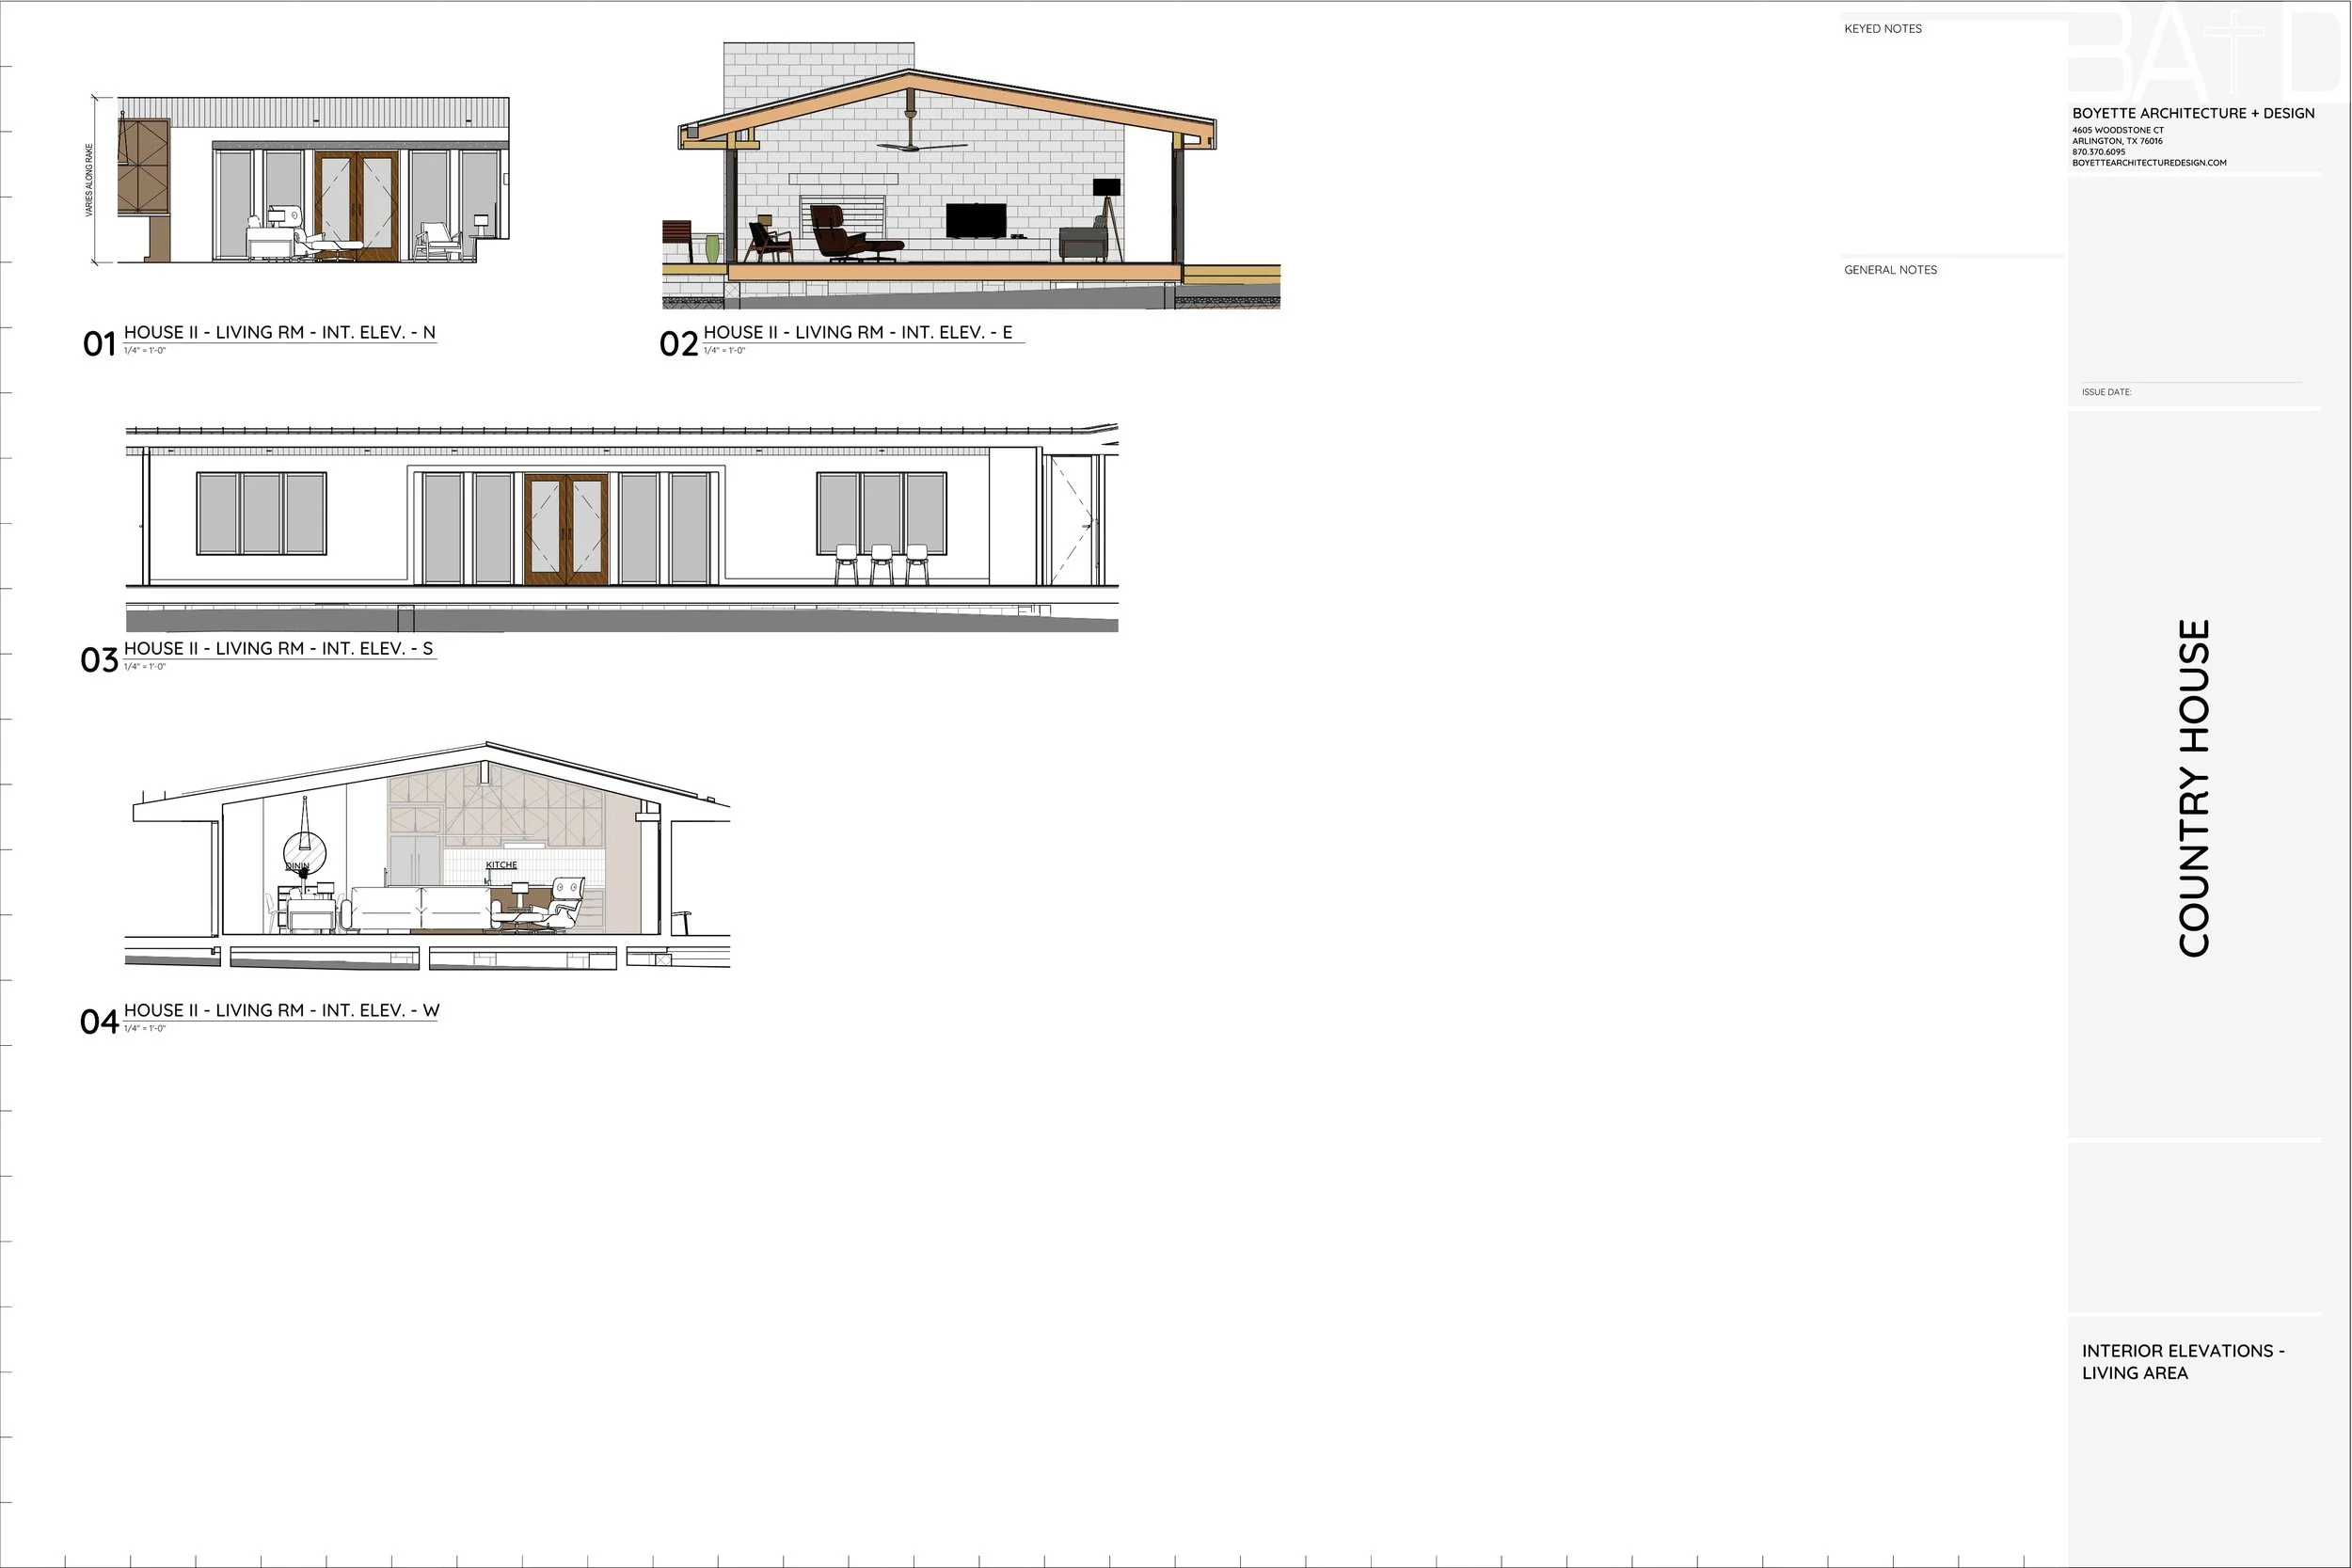
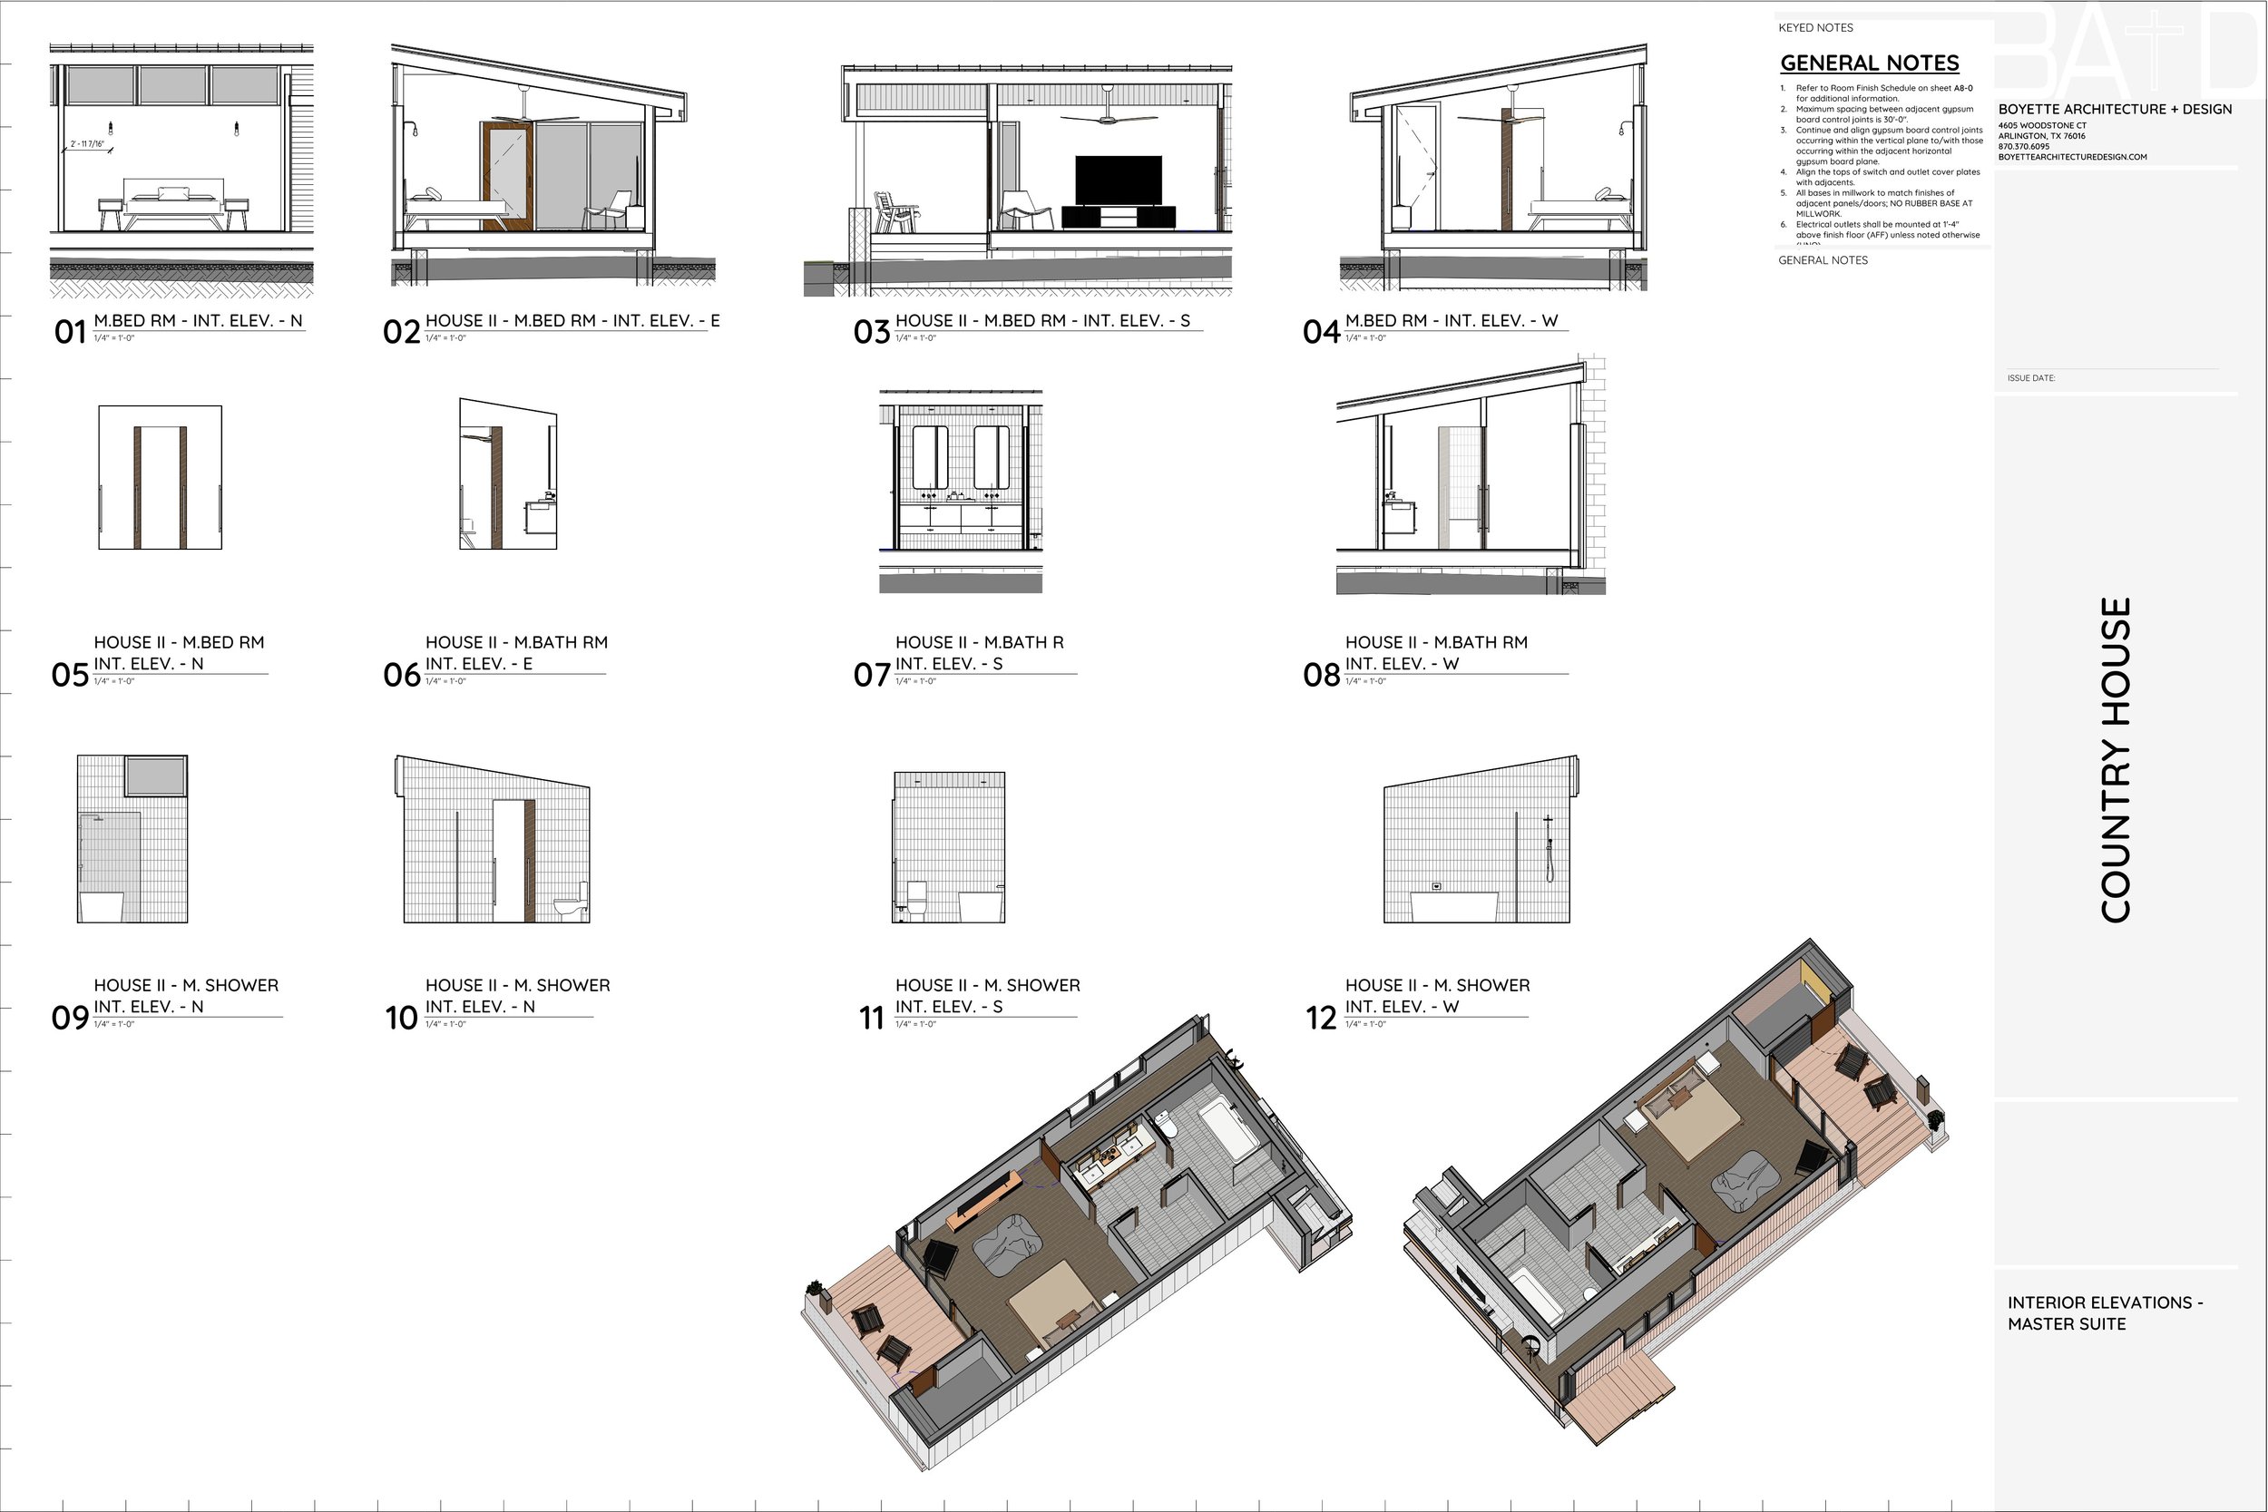
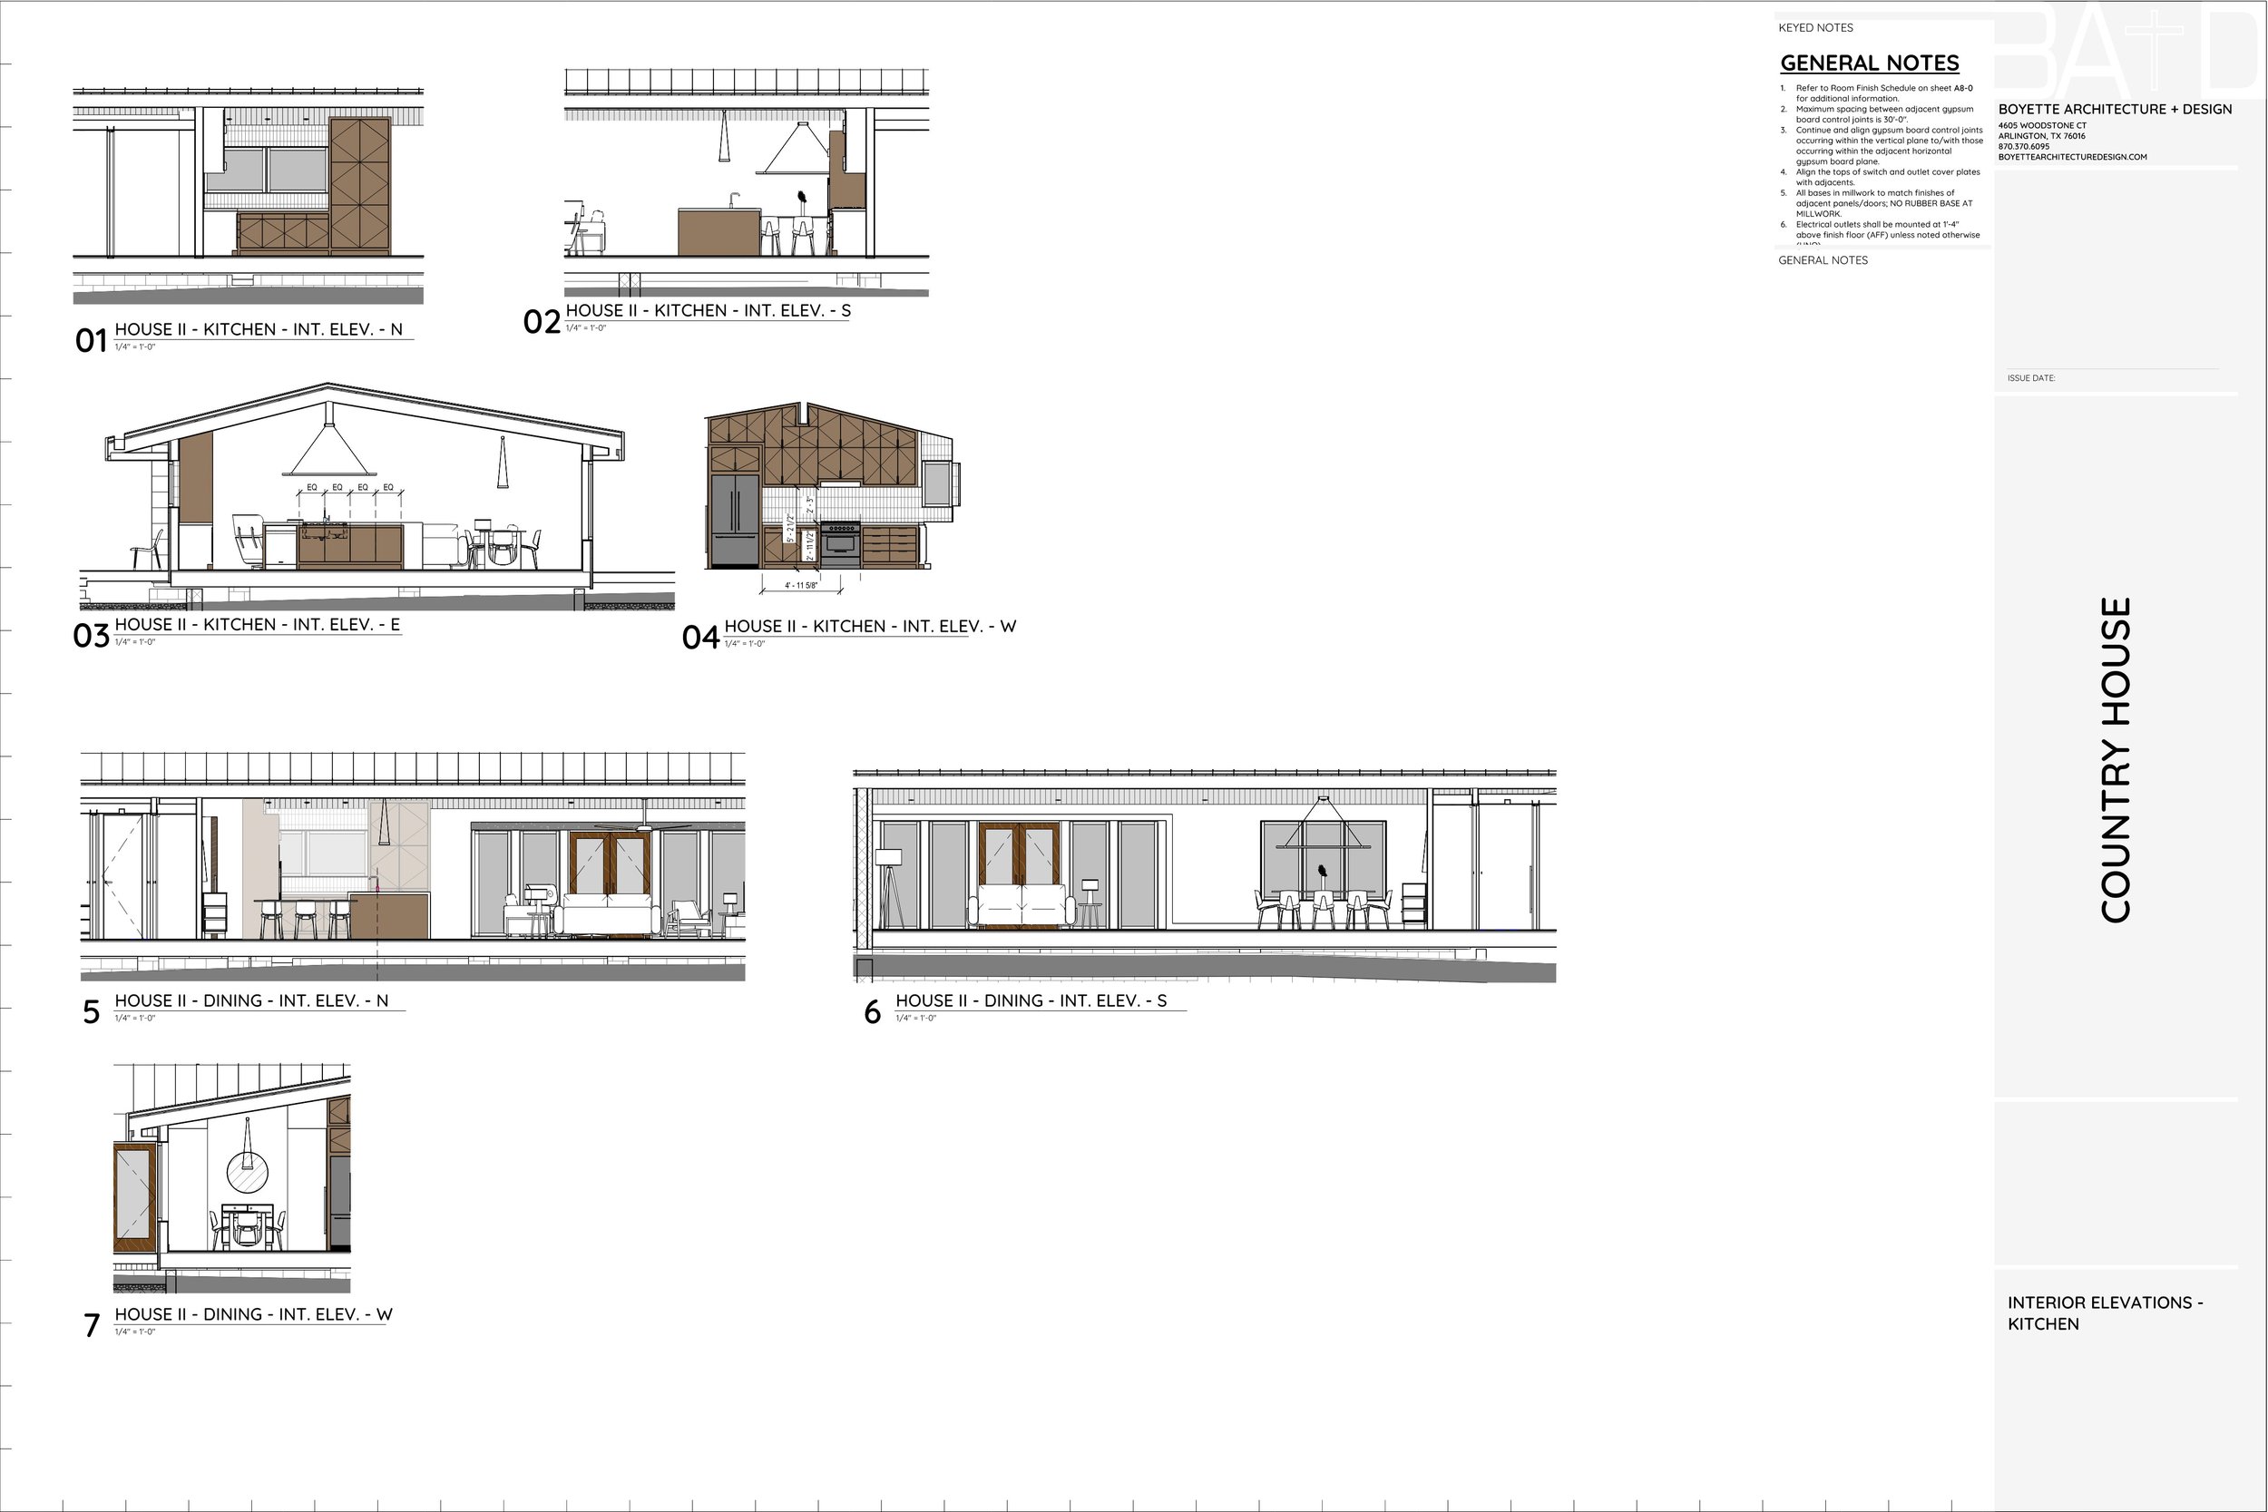
Construction Interior Elevations
       
     
Construction Interior Elevations and Details
       
     
Construction Interior Elevations
       
     
Design Logic
       
     
Design Logic

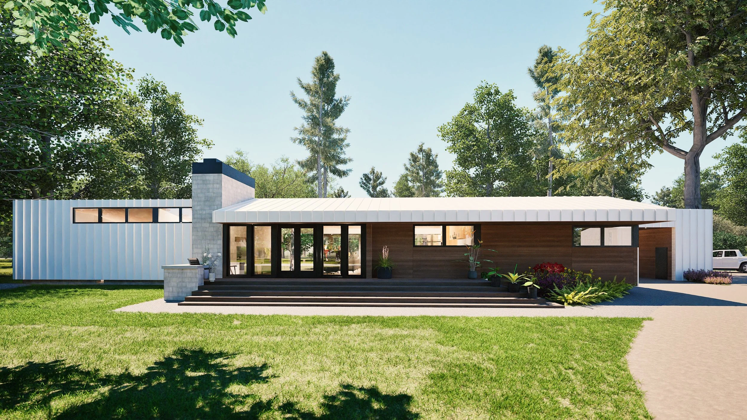
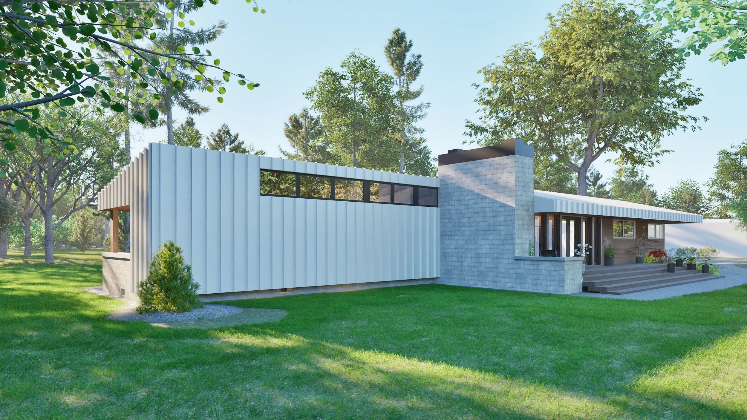
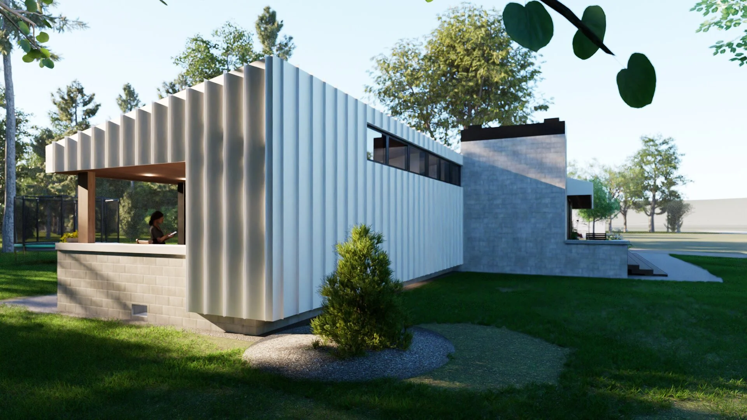
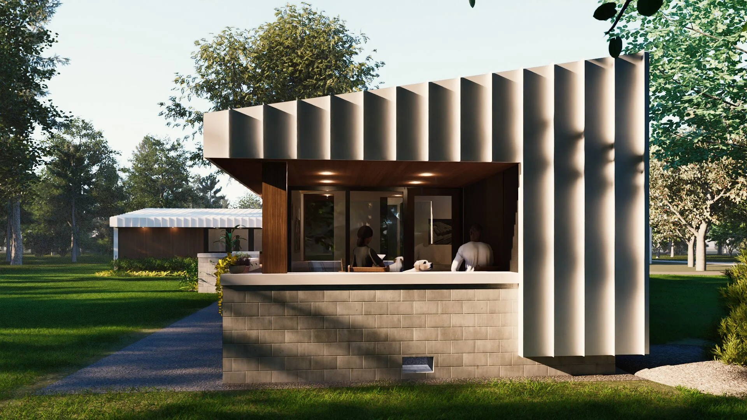
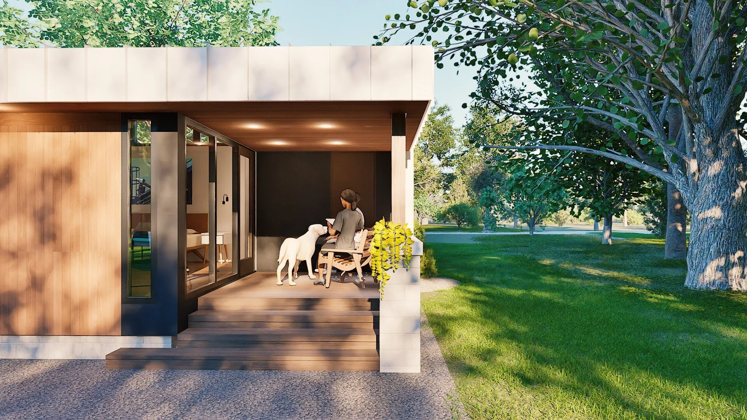
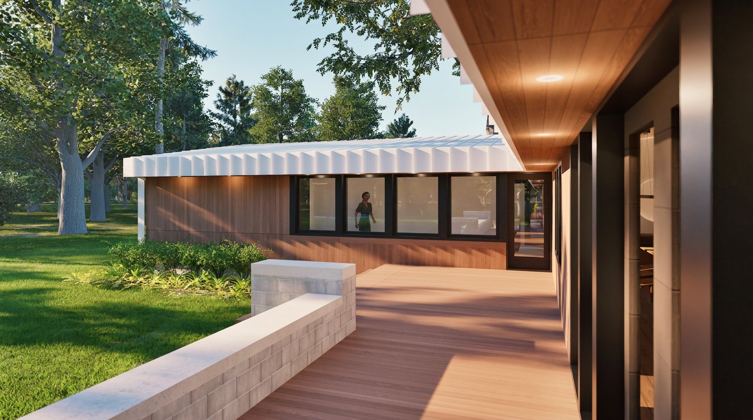
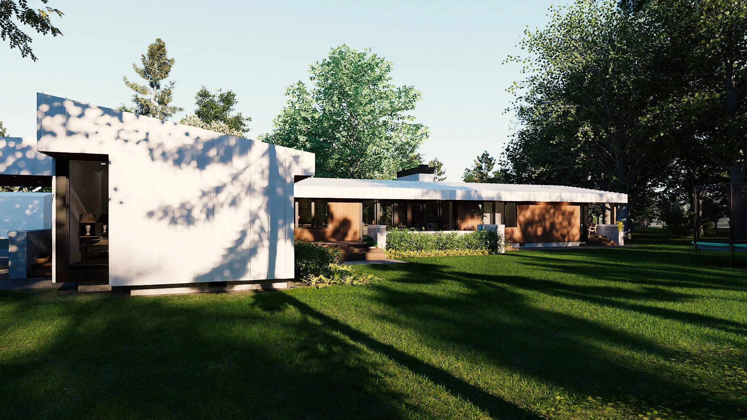
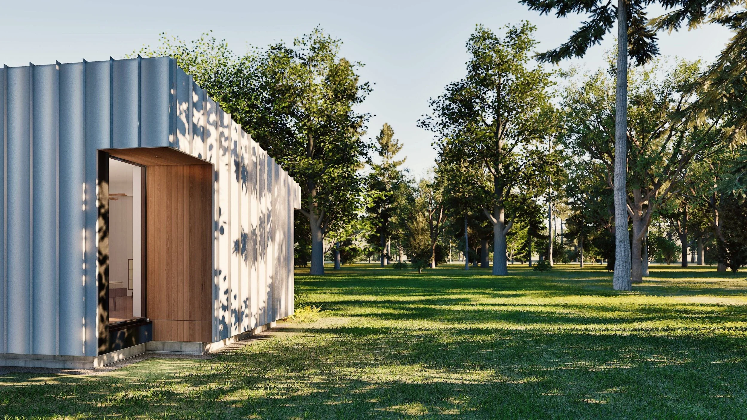
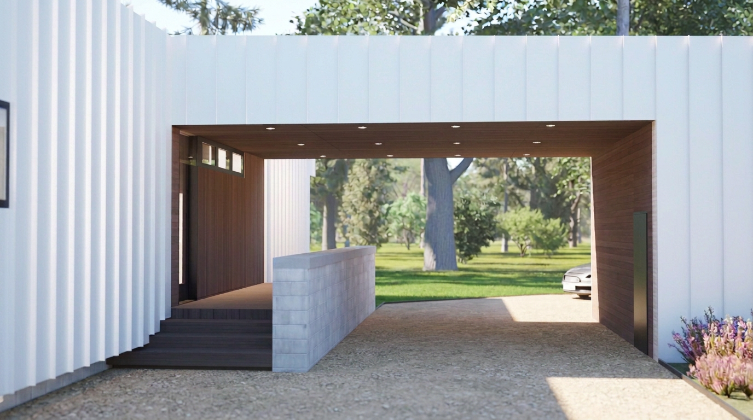
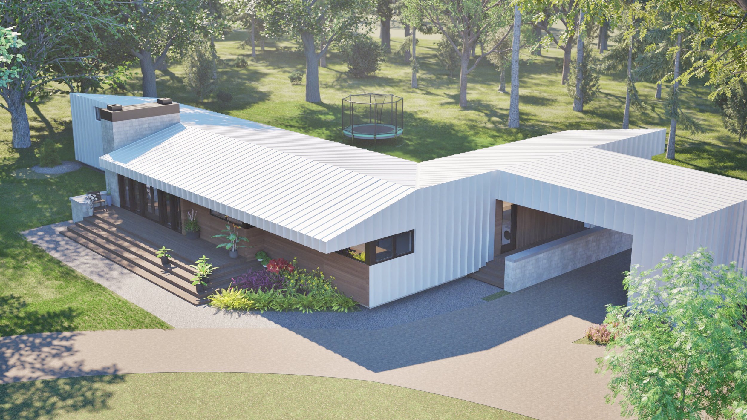
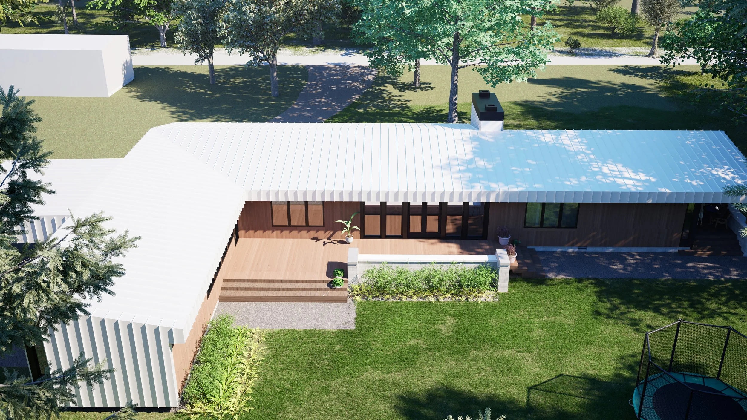
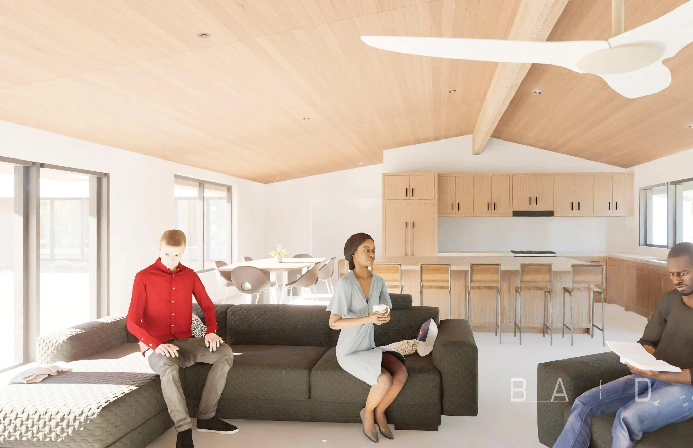
Country House is a single-storey design organized as three simple volumes — a long garden wing, a central spine and a forward arrival wing — held together under one shallow standing-seam roof and set among mature hardwoods in rural Arkansas. Careful consideration is given to limit the disturbance of existing natural landscape, so architecture and nature coincidence deliberately and with ease. The massing is clear: each block is a simple box in white vertically-ribbed cladding with thin eaves, expressed joints and no applied decoration. The material palette is short and used whole, combining white metal, warm fiber cement siding and soffits, pale concrete blockwork, dark bronze frames and full-height glass. Light is the principal material of the interior, arriving from two directions in every habitable room through deeply cut openings that make the thickness of the construction visible. A generous roof overhang and shade planting hold summer sun off the south glazing while winter light travels deep into the rooms to warm the timber, and a clerestory along the spine floats the roof and lights the circulation. Every principal room is given a framed view of the outdoors, with the plan stepping around significant specimens, and the sequence from compressed arrival through courtyard to the long garden panorama treats the landscape as the house's principal finish. Externally it reads as a modest building entirely at ease in its setting.

Image31.jpg
       
     
Image49.jpg
       
     
Image52.jpg
       
     
Image59.jpg
       
     
Use AI Image Sep 7, 2026, 14_17_53.png
       
     
Image29.jpg
       
     
Image27_002.jpg
       
     
Use AI Image Sep 7, 2026, 14_27_09.png
       
     
Image32.jpg
       
     
Image60.jpg
       
     
23012-01 - Russ Residence - House II Schematic Design Package - 03.03.2024 Page 017.jpg
       
     
23012-01 - Russ Residence - House II Schematic Design Package - 03.03.2024 Page 018.jpg
       
     
23012-01 - Russ Residence - House II Schematic Design Package - 03.03.2024 Page 024.jpg
       
     
23012-01 - Russ Residence - House II Schematic Design Package - 03.03.2024 Page 025.jpg
       
     
Construction Site Plan
       
     
Construction Site Plan
Construction Crawl Space Plan
       
     
Construction Crawl Space Plan
Construction Floor Plan
       
     
Construction Floor Plan
Construction Enlarged Floor Plans
       
     
Construction Enlarged Floor Plans
       
     
Construction Enlarged Floor Plans
Construction Reflected Ceiling Plan
       
     
Construction Reflected Ceiling Plan
Construction Furniture & Power Coordination Plan
       
     
Construction Furniture & Power Coordination Plan
Construction Roof Plan
       
     
Construction Roof Plan
Construction Axonometrics
       
     
Construction Axonometrics
Construction Exterior Elevations
       
     
Construction Exterior Elevations
       
     
Construction Exterior Elevations
Construction Building Sections
       
     
Construction Building Sections
Construction Wall Sections
       
     
Construction Wall Sections
       
     
Construction Wall Sections
       
     
Construction Wall Sections
Construction Interior Elevations
       
     
Construction Interior Elevations
Construction Interior Elevations and Details
       
     
Construction Interior Elevations and Details
Construction Interior Elevations
       
     
Construction Interior Elevations