Skin-Again
       
     
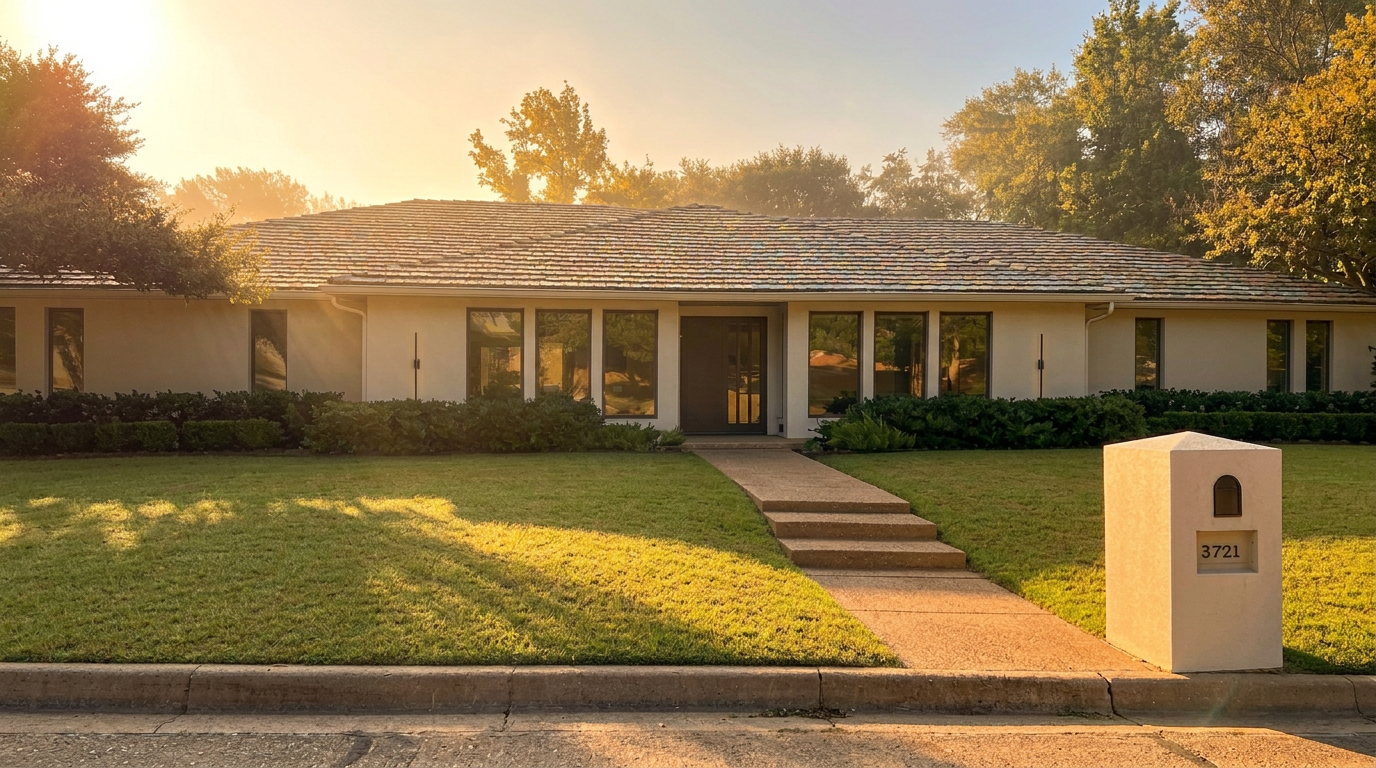
AFTER
       
     
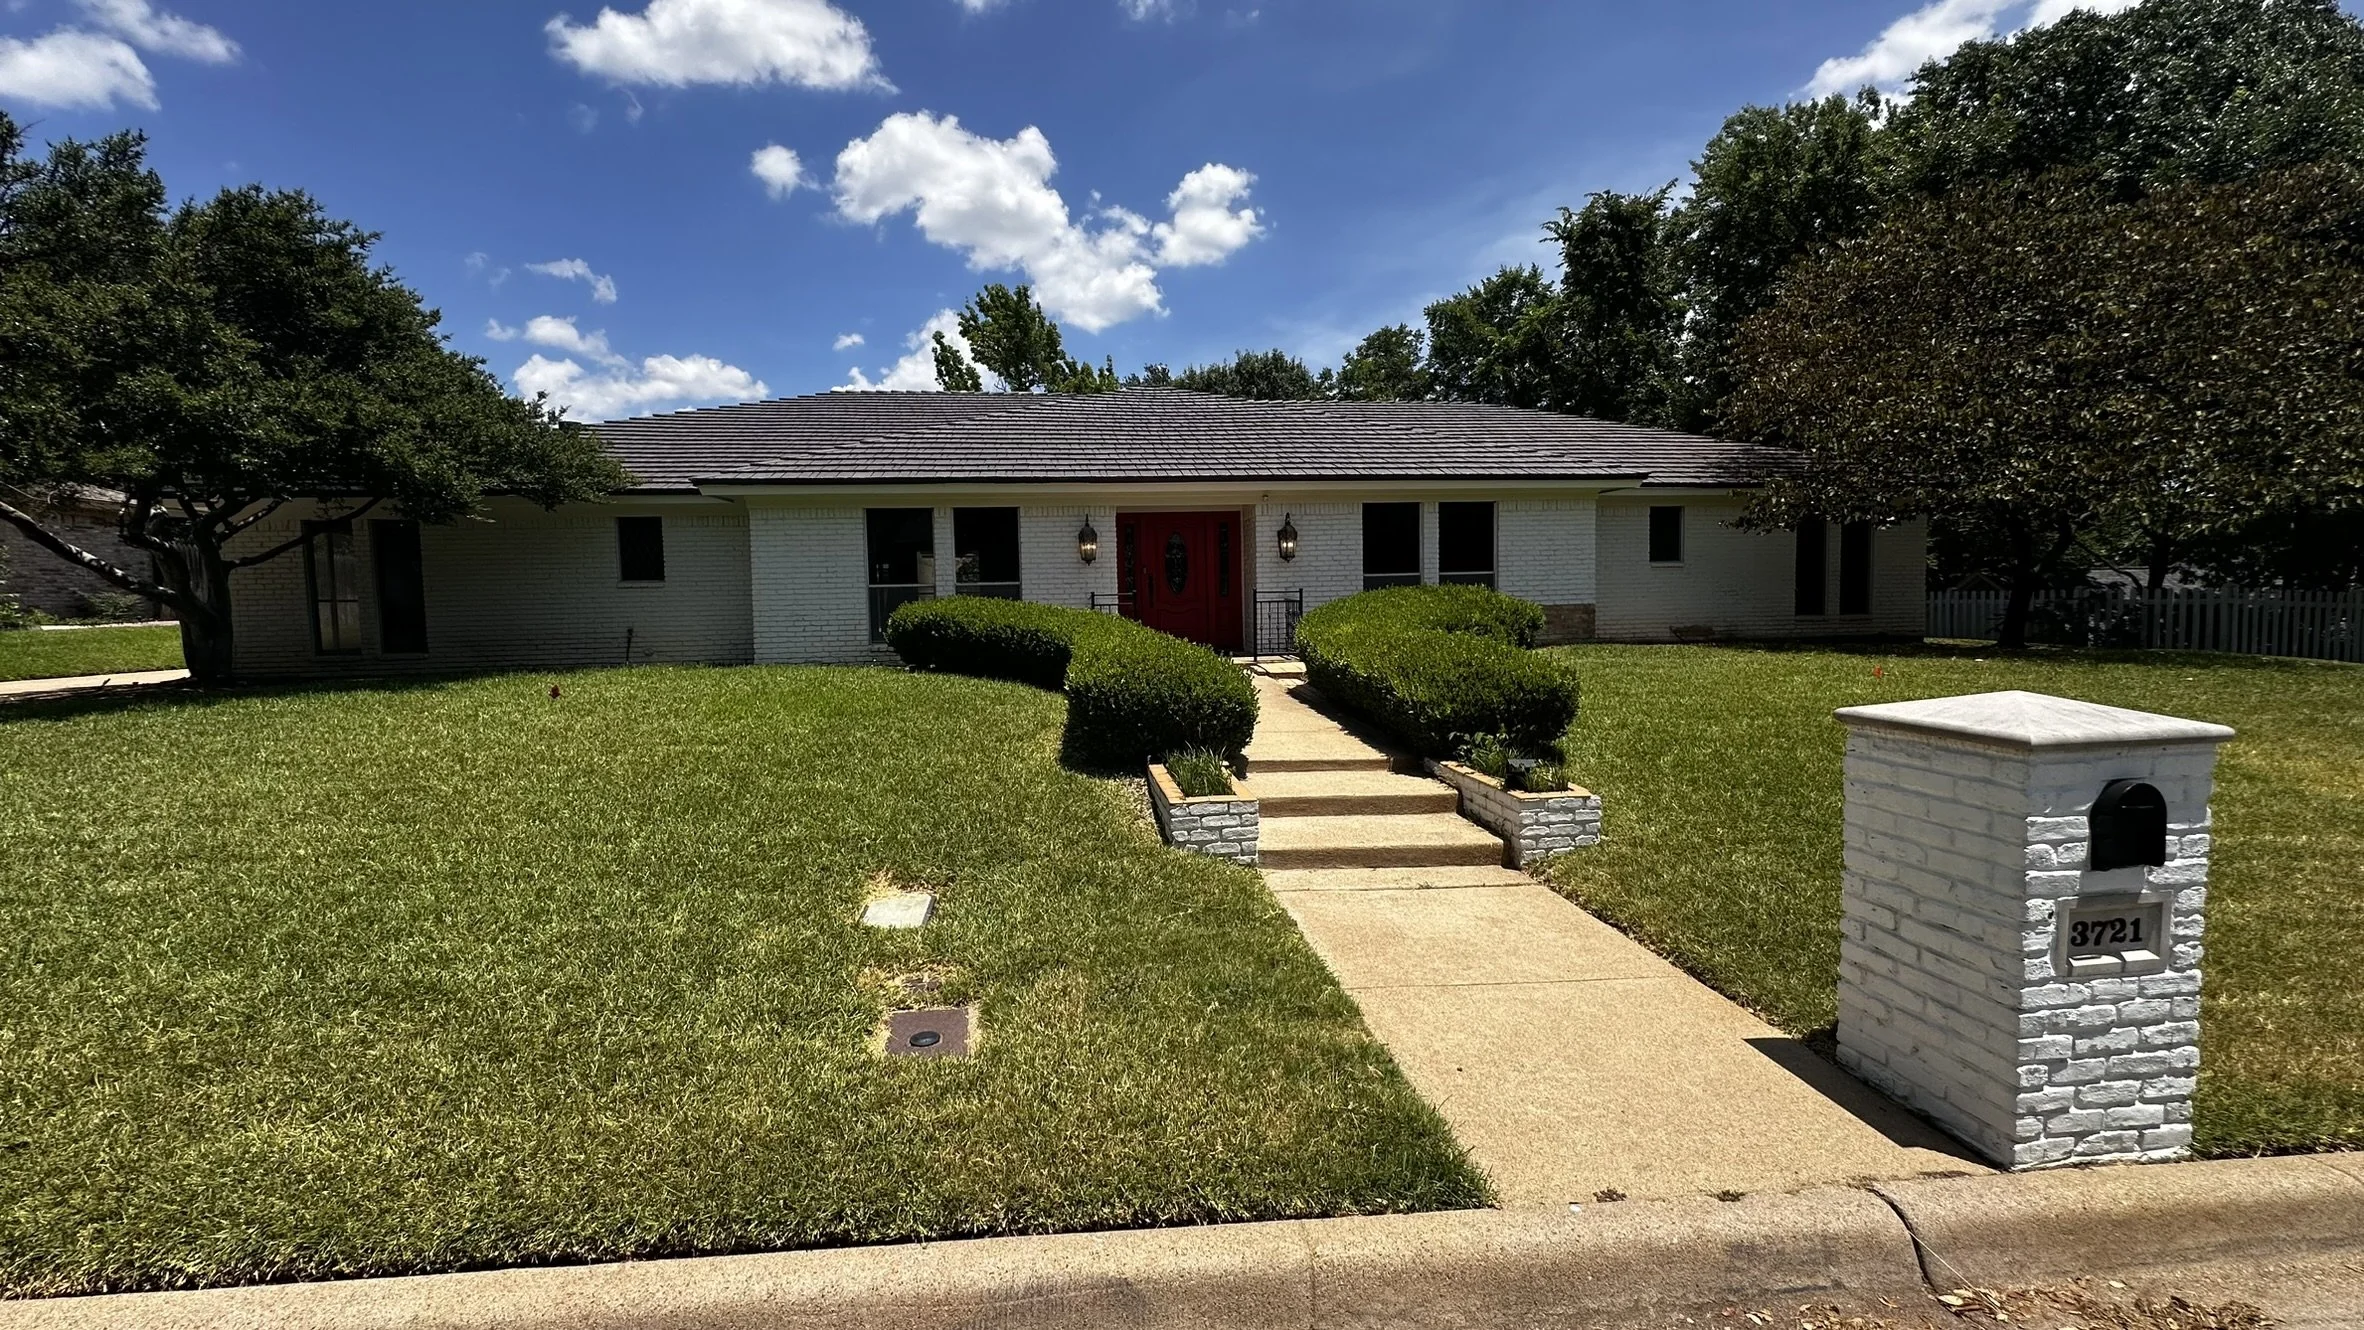
BEFORE
       
     
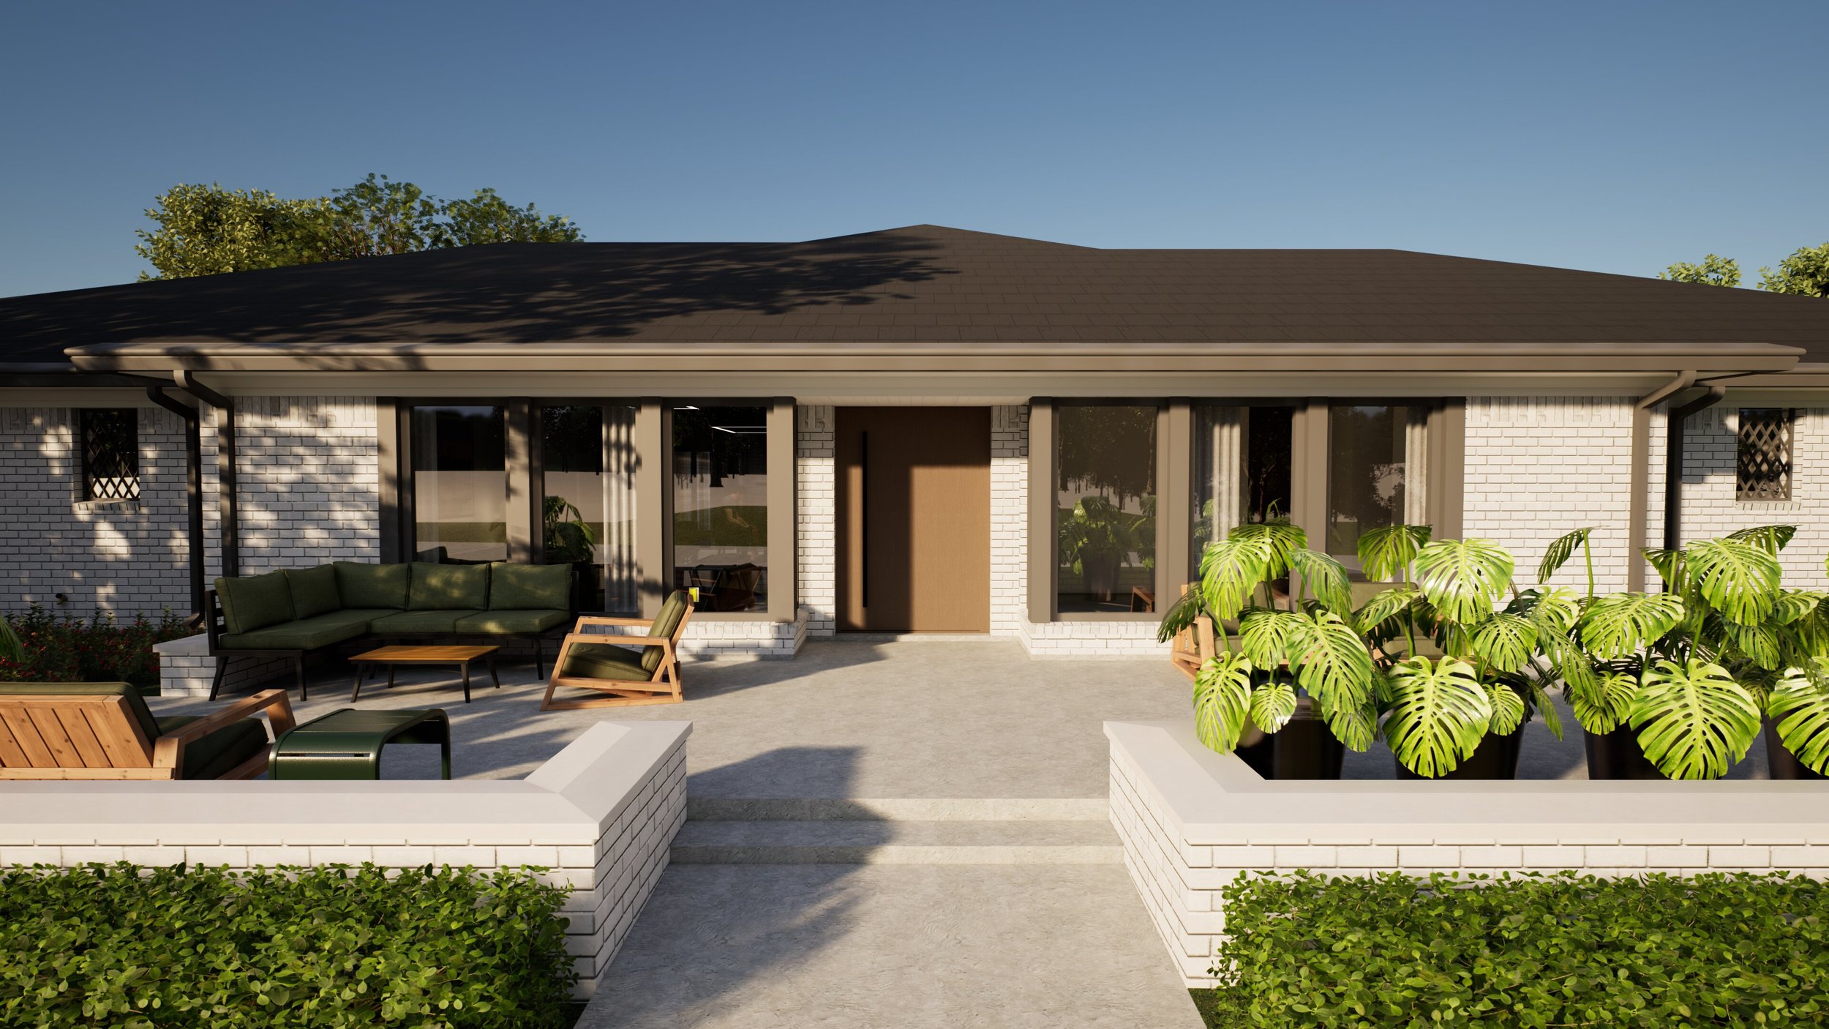
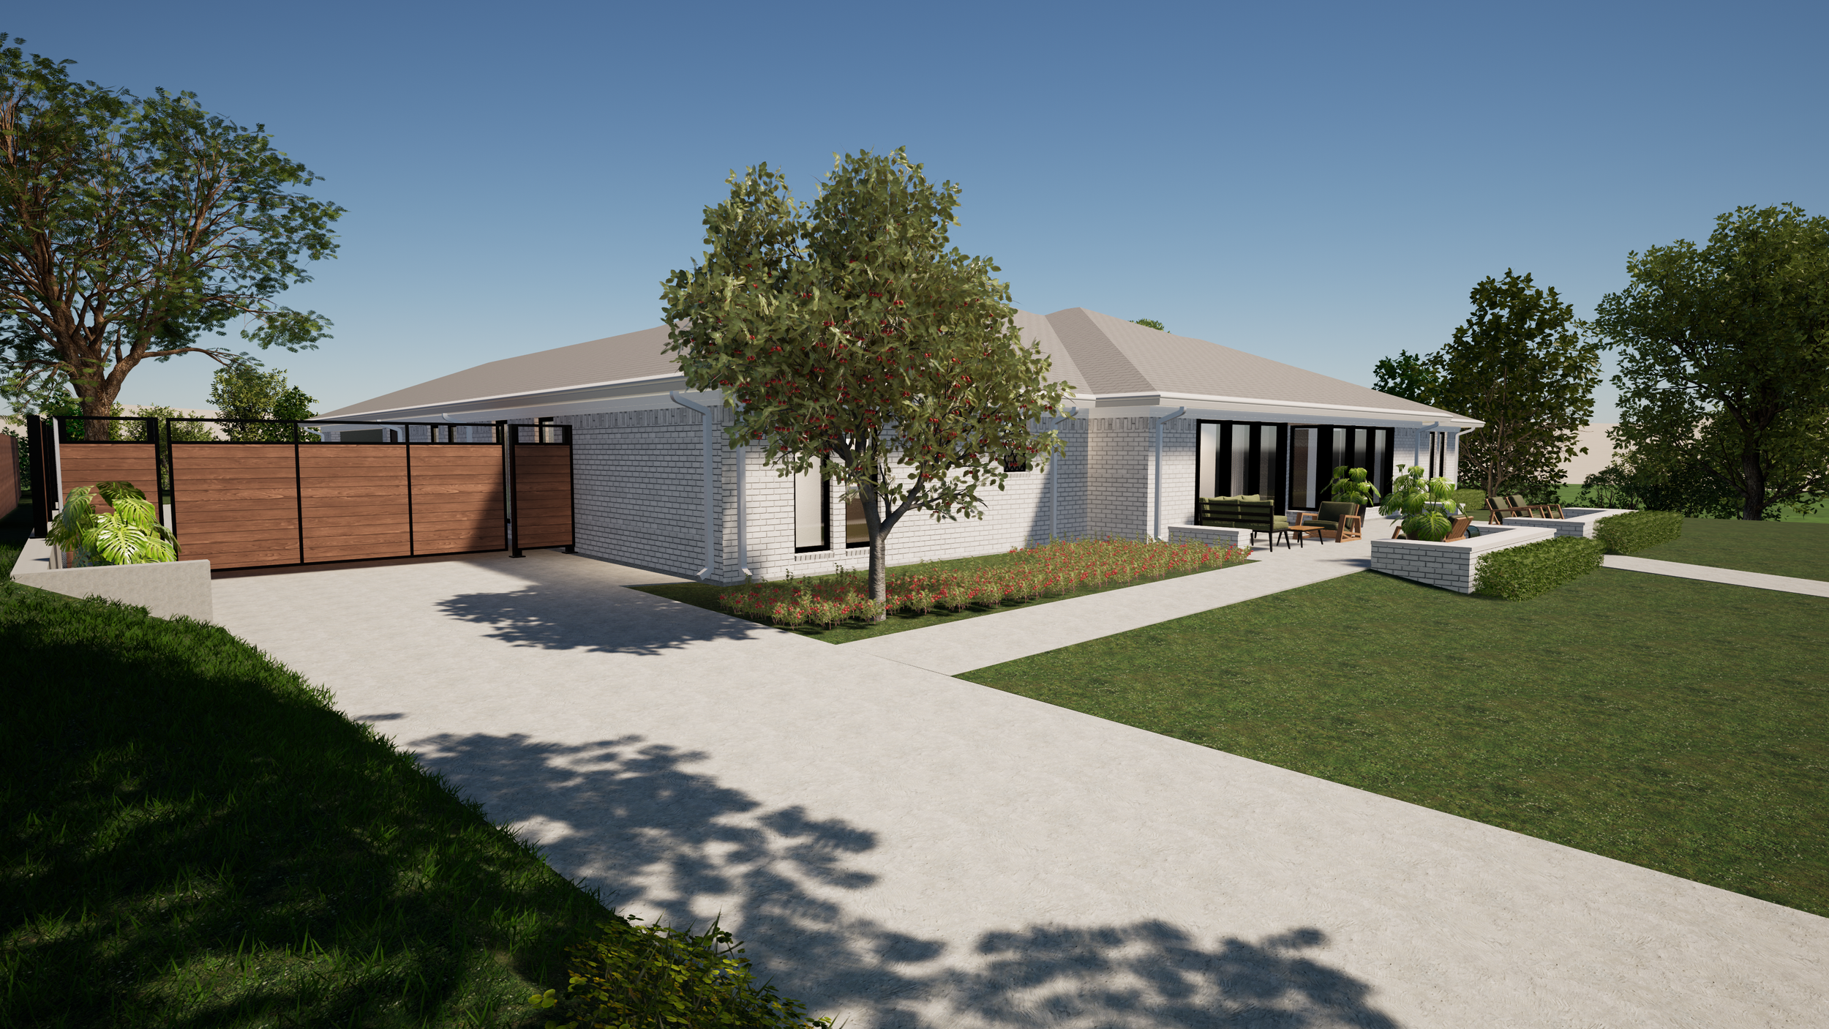
Concept - Porch Addition
       
     
Concept - Driveway Expansion
       
     
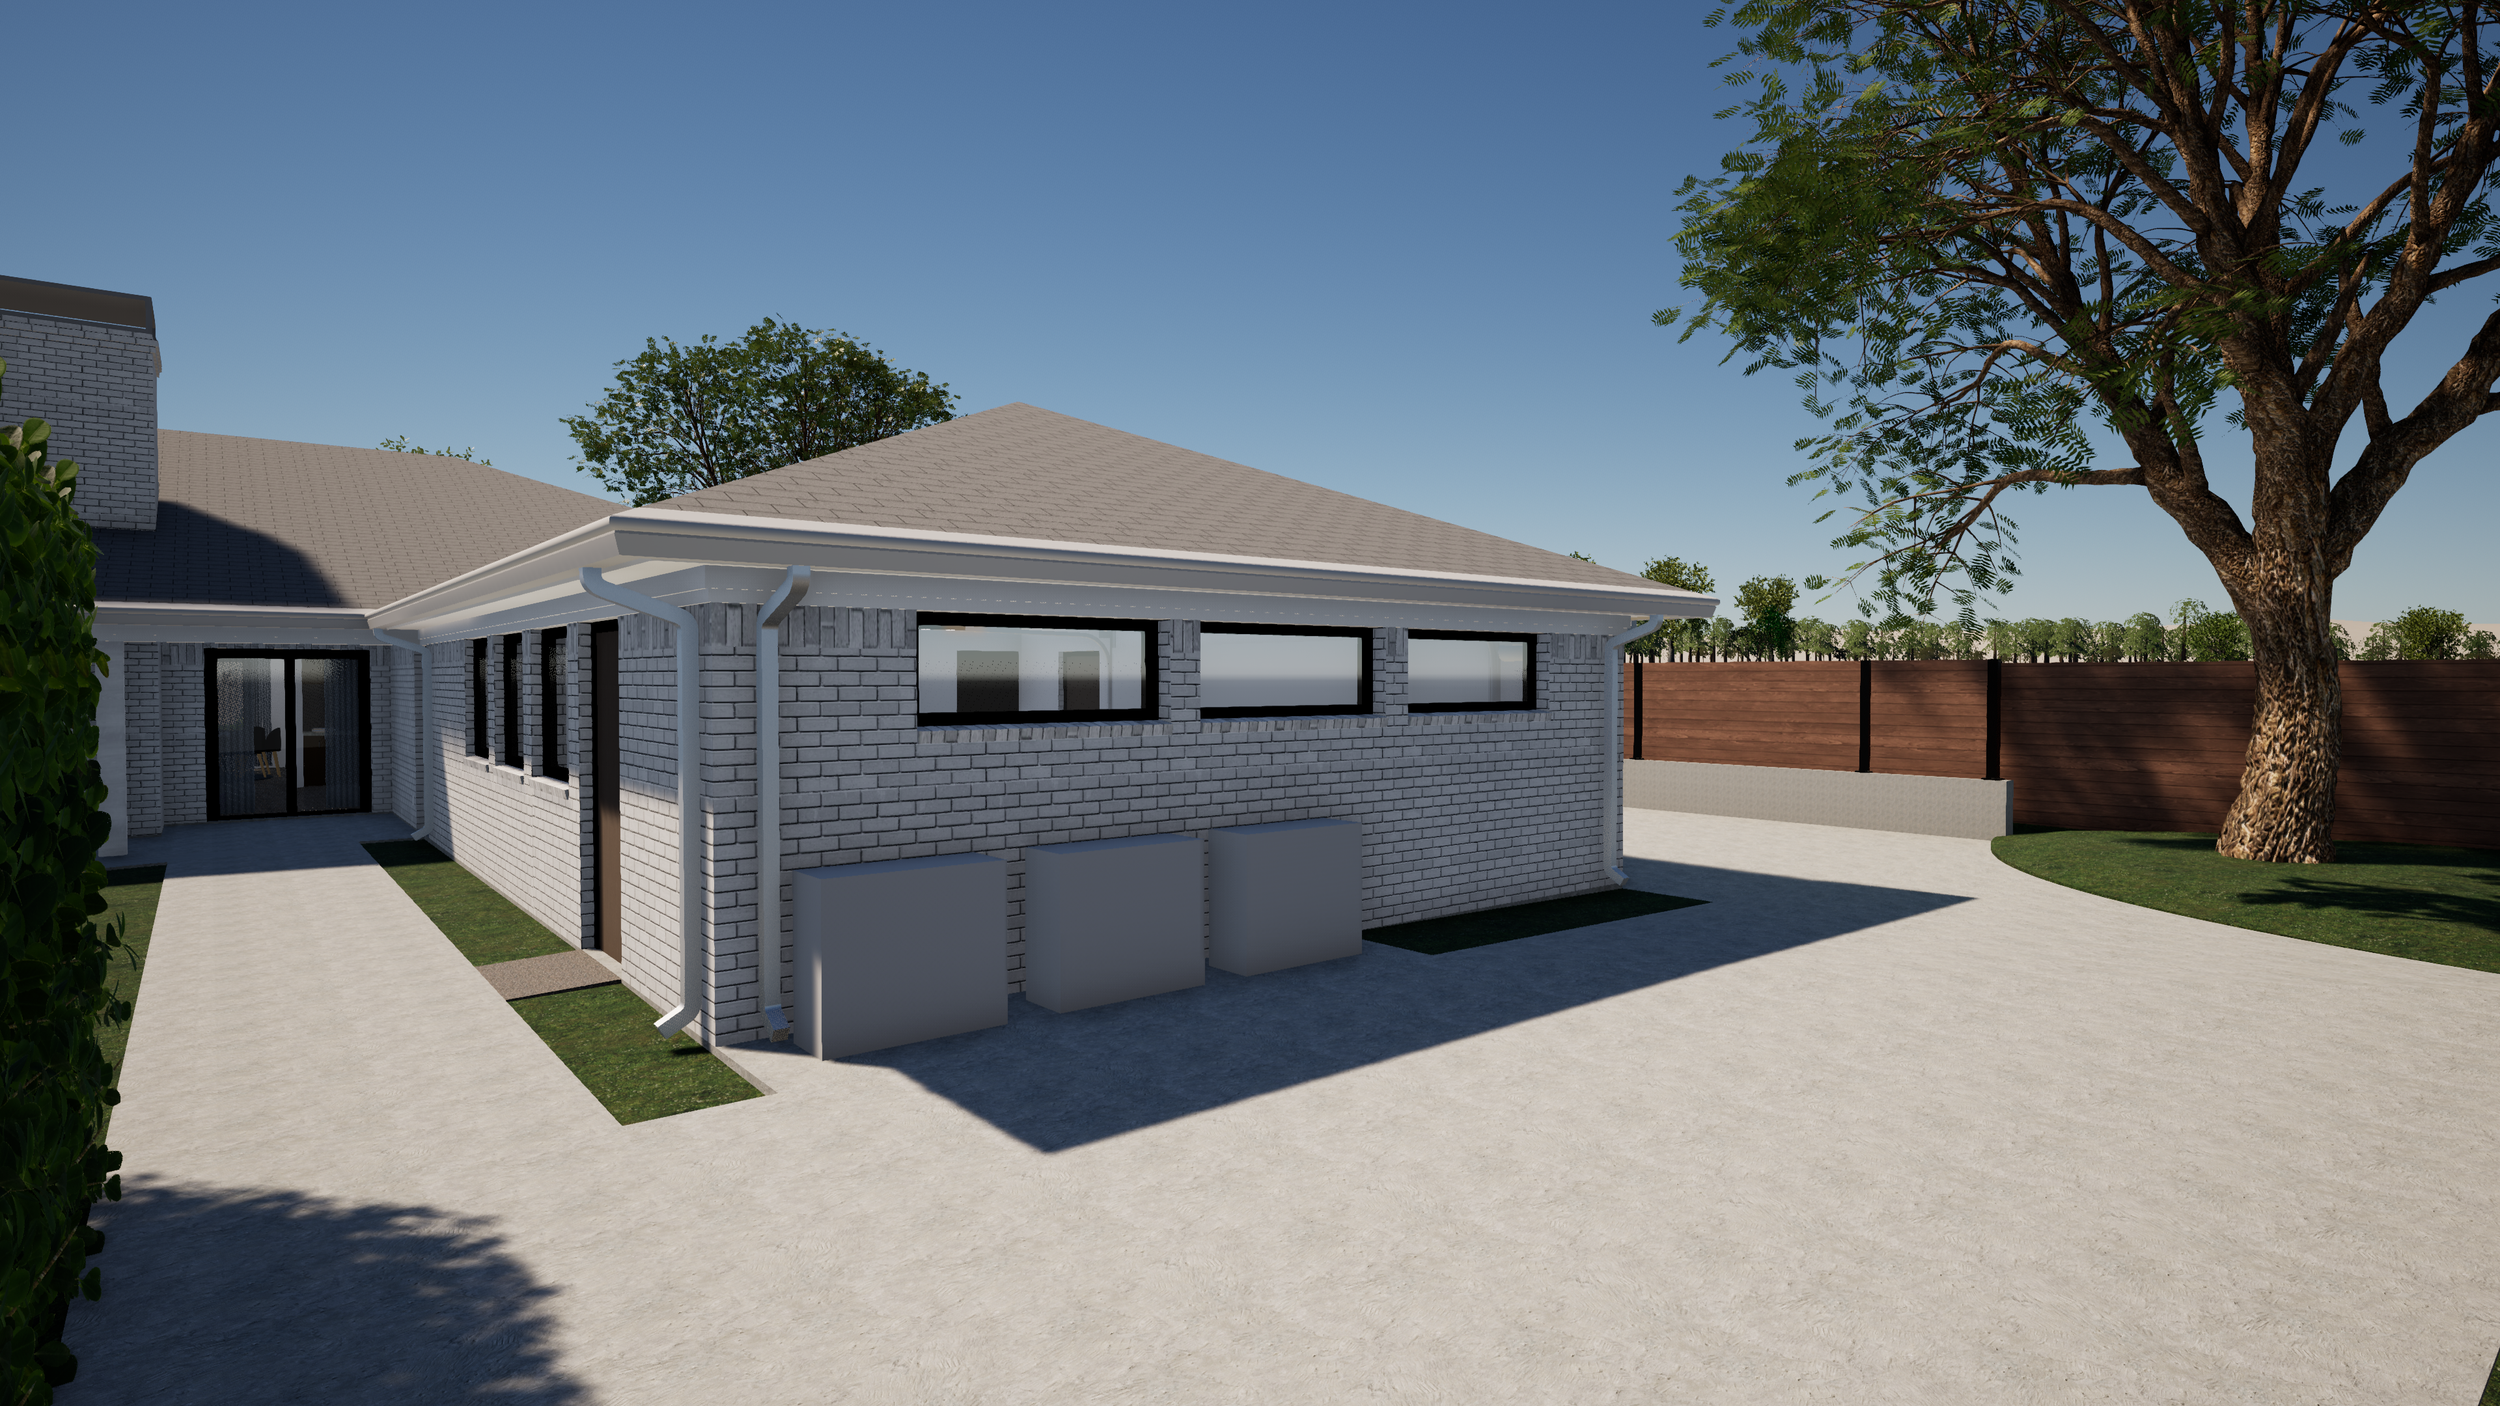
Concept - Garage Addition
       
     

Concept Additions & Renovations Aerial
       
     
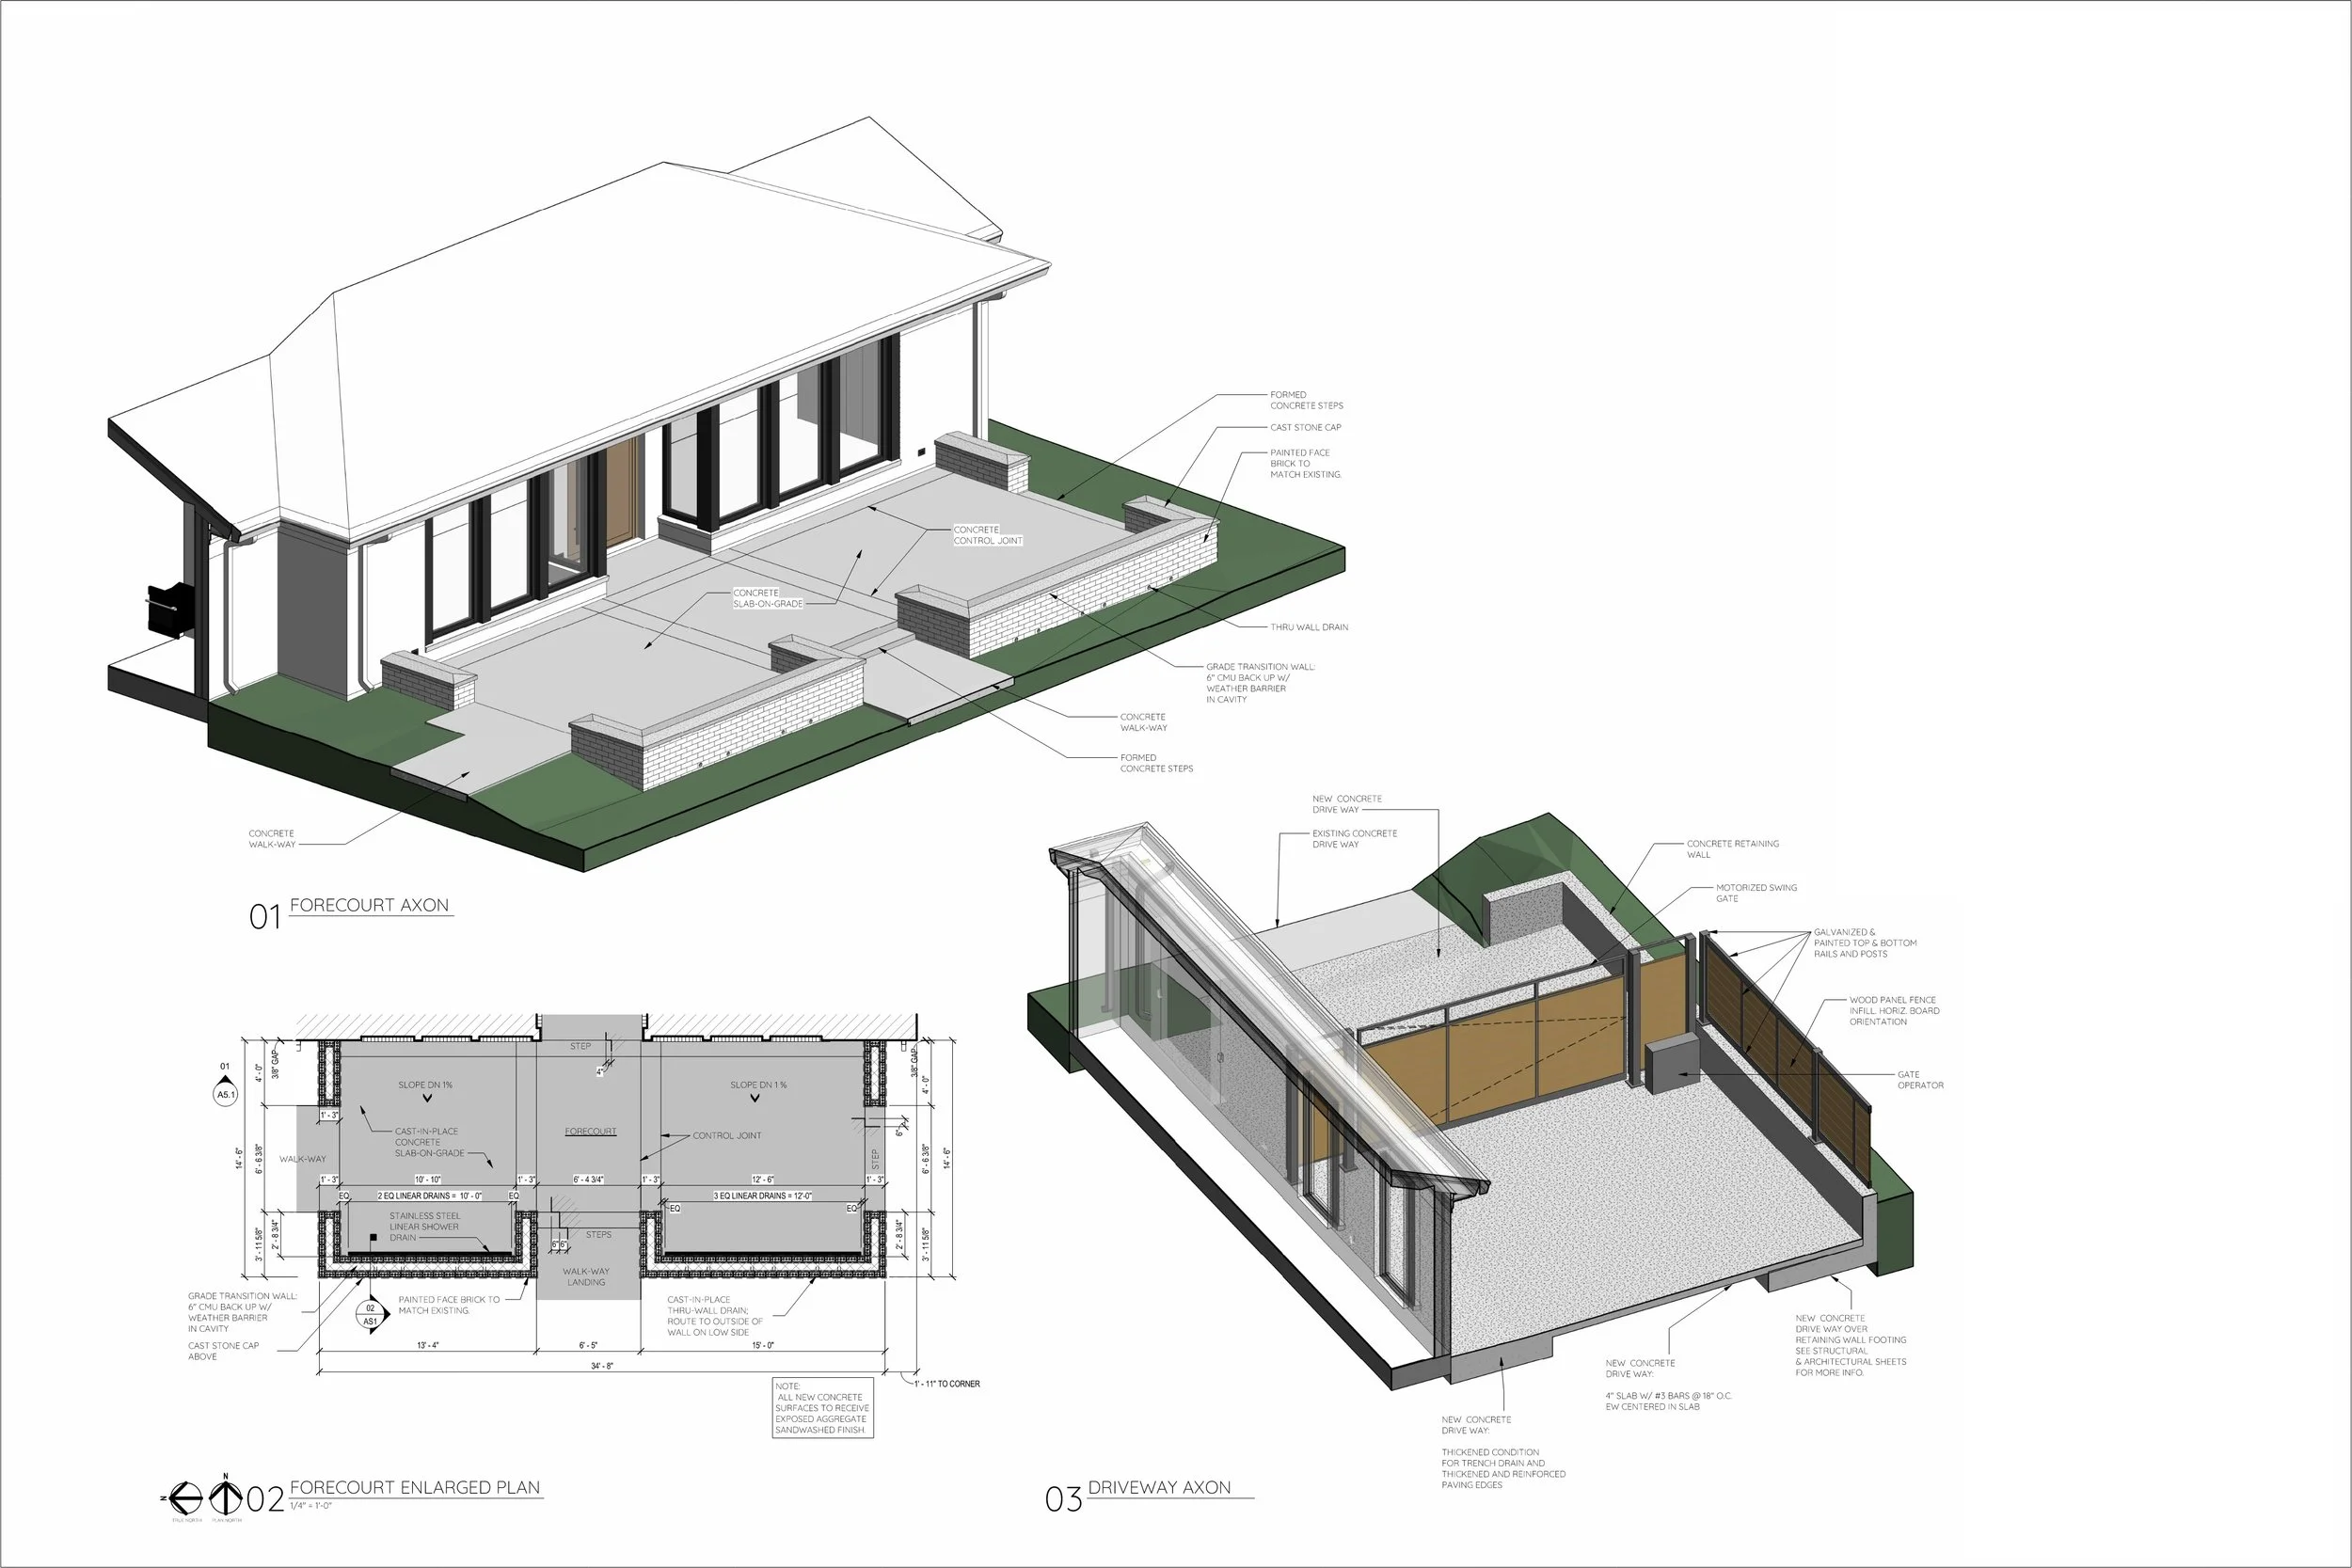
Construction Documentation of Porch Addition
       
     
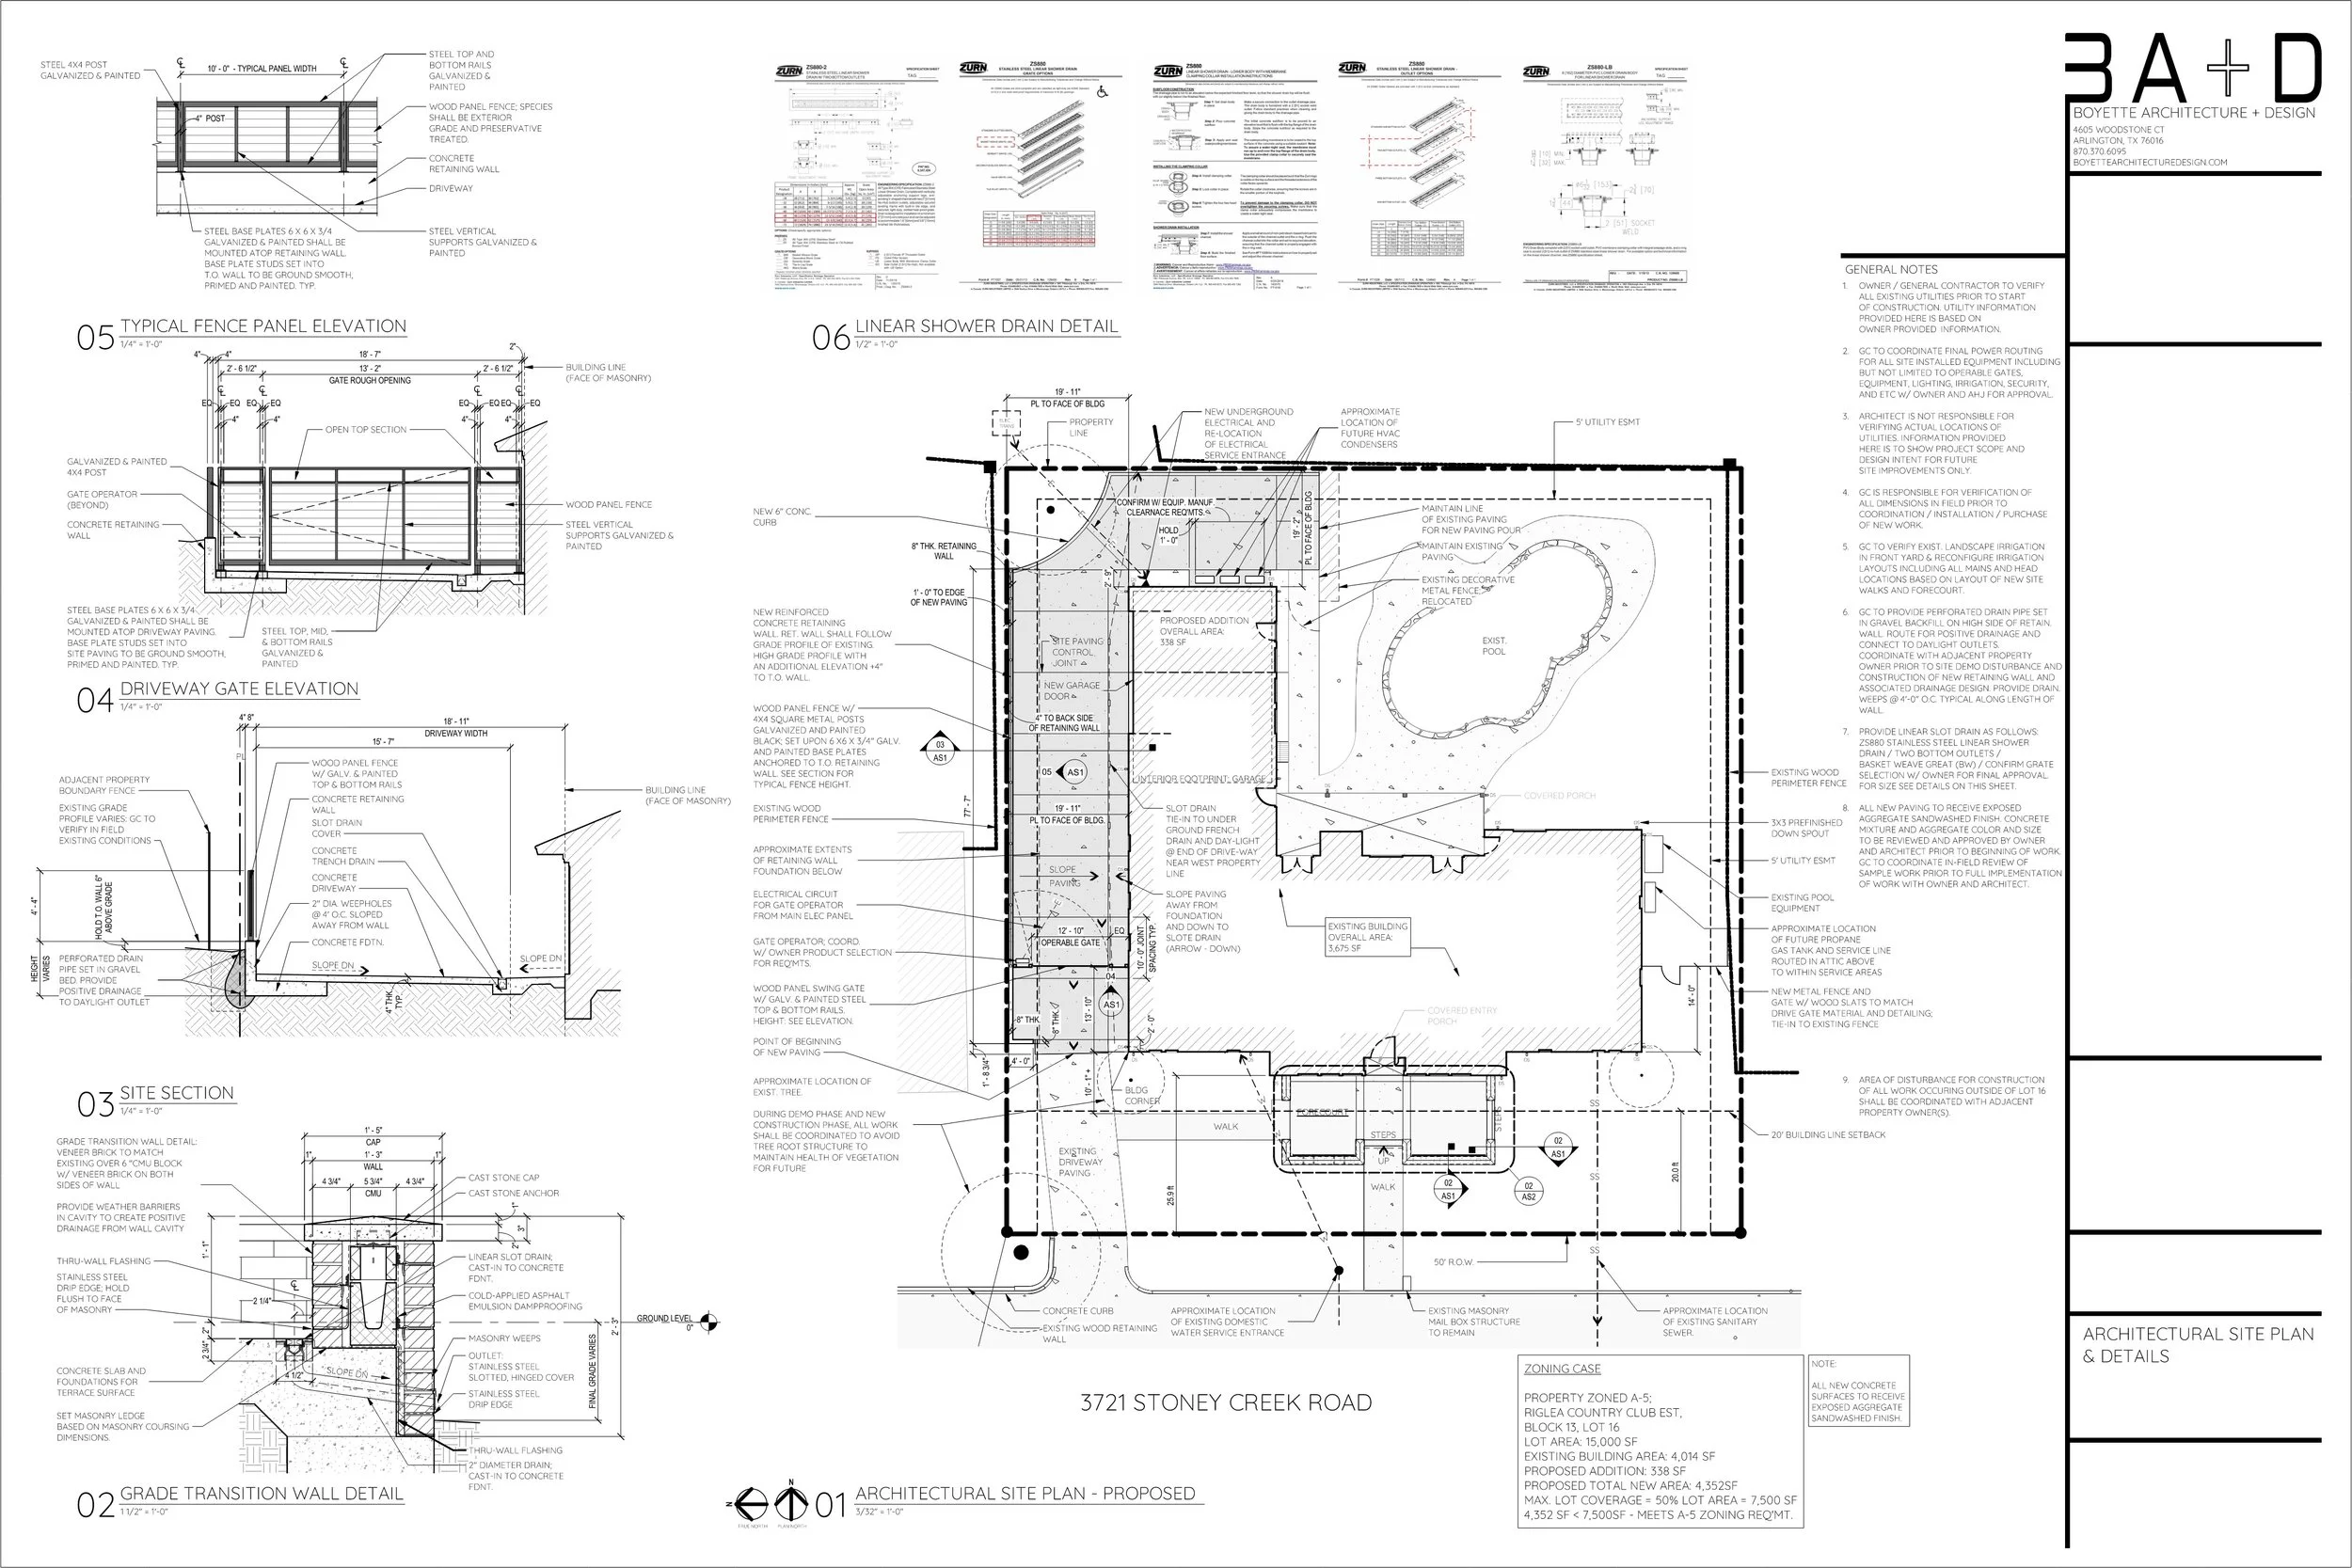
Construction Site Plan & Details
       
     
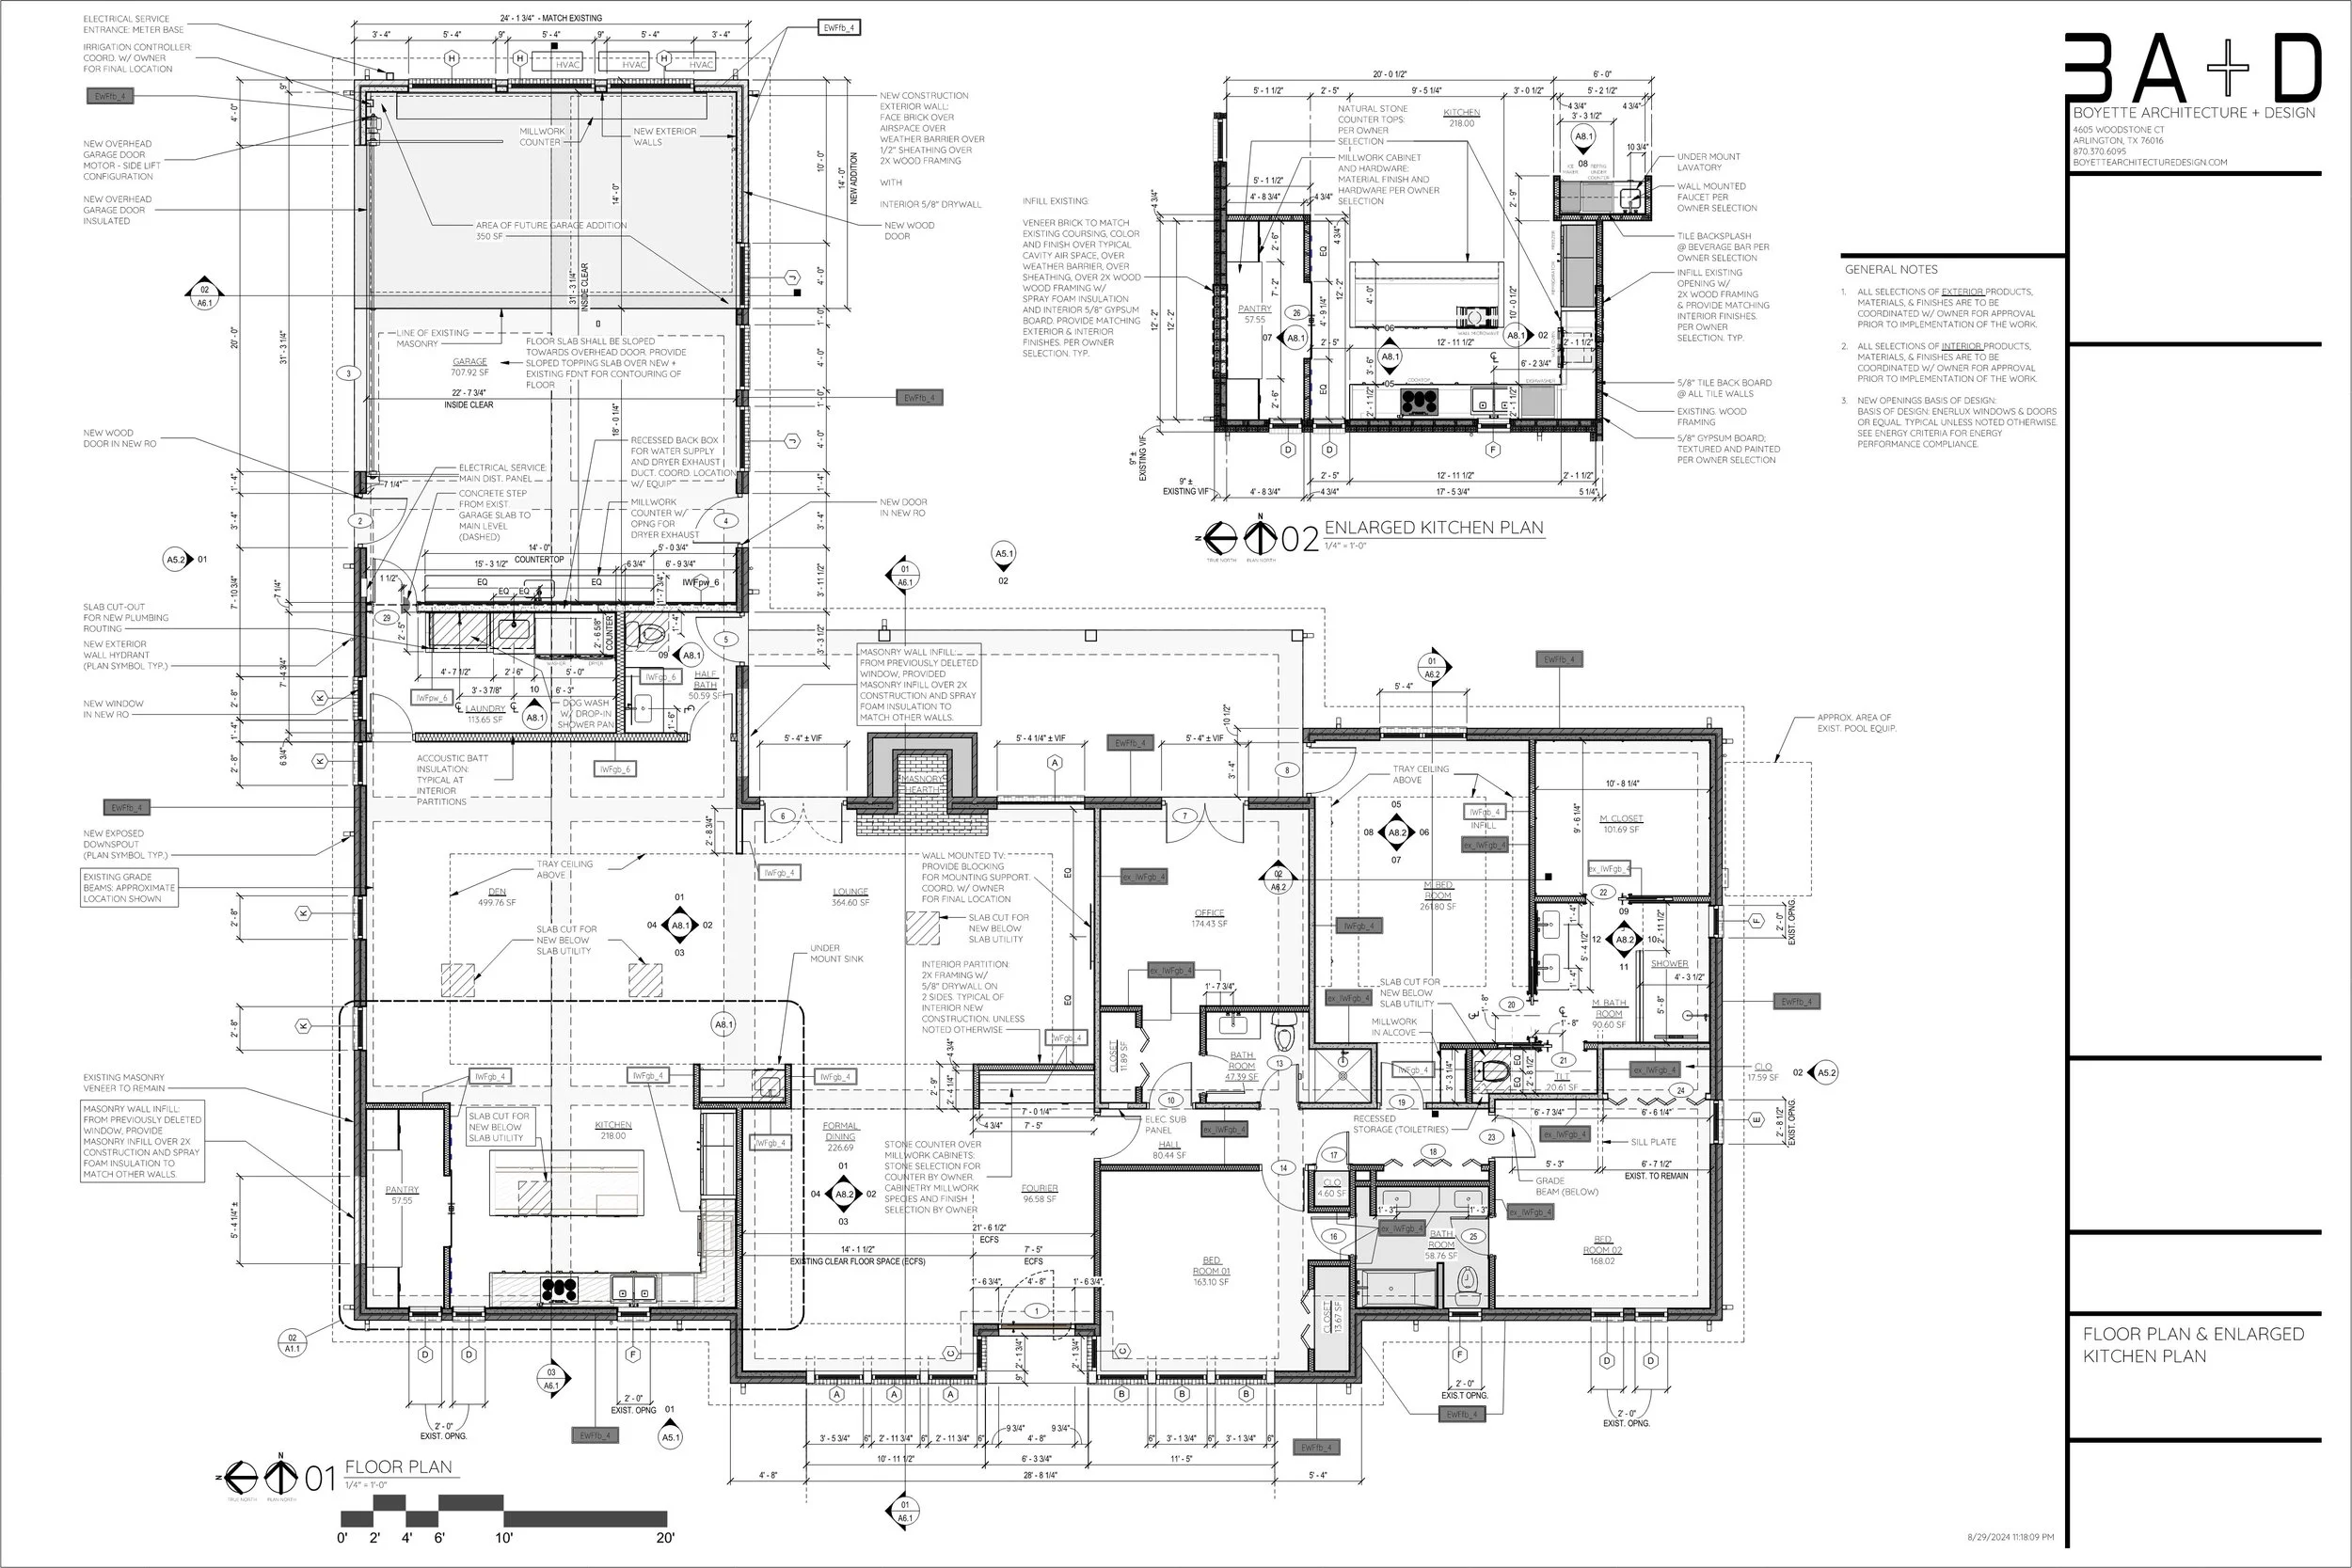
Construction Floor Plan
       
     
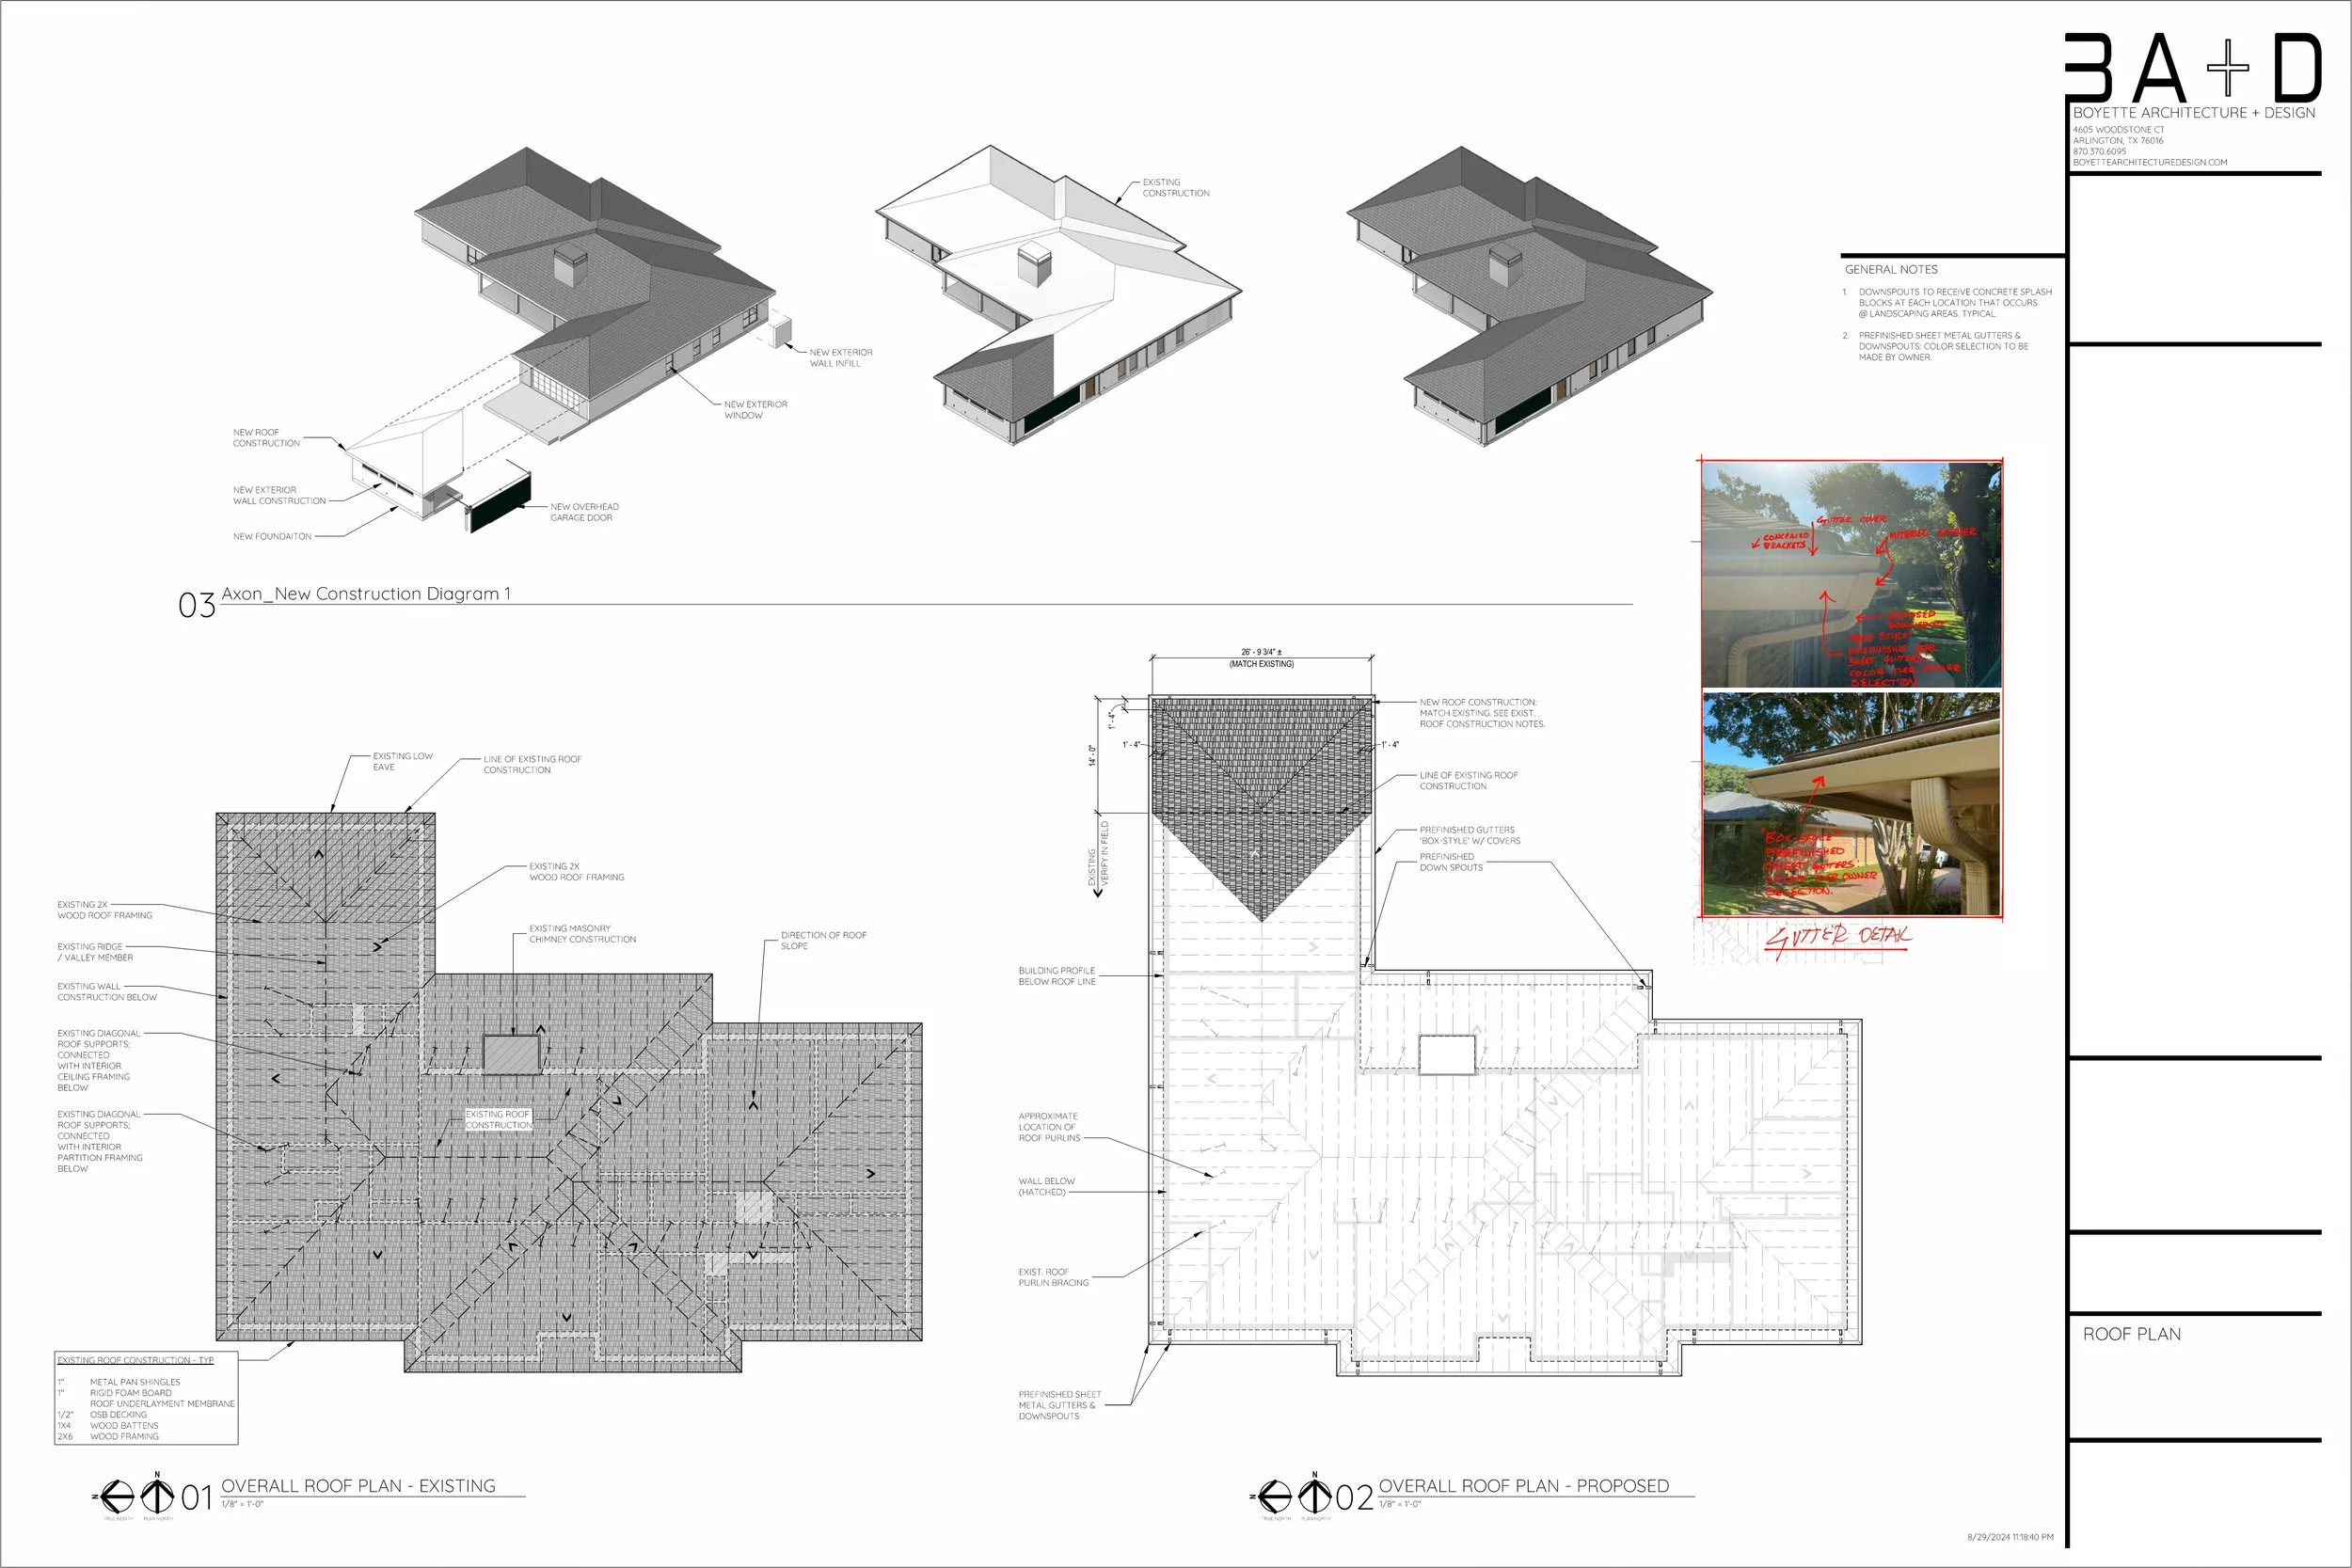
Construction Roof Plan
       
     
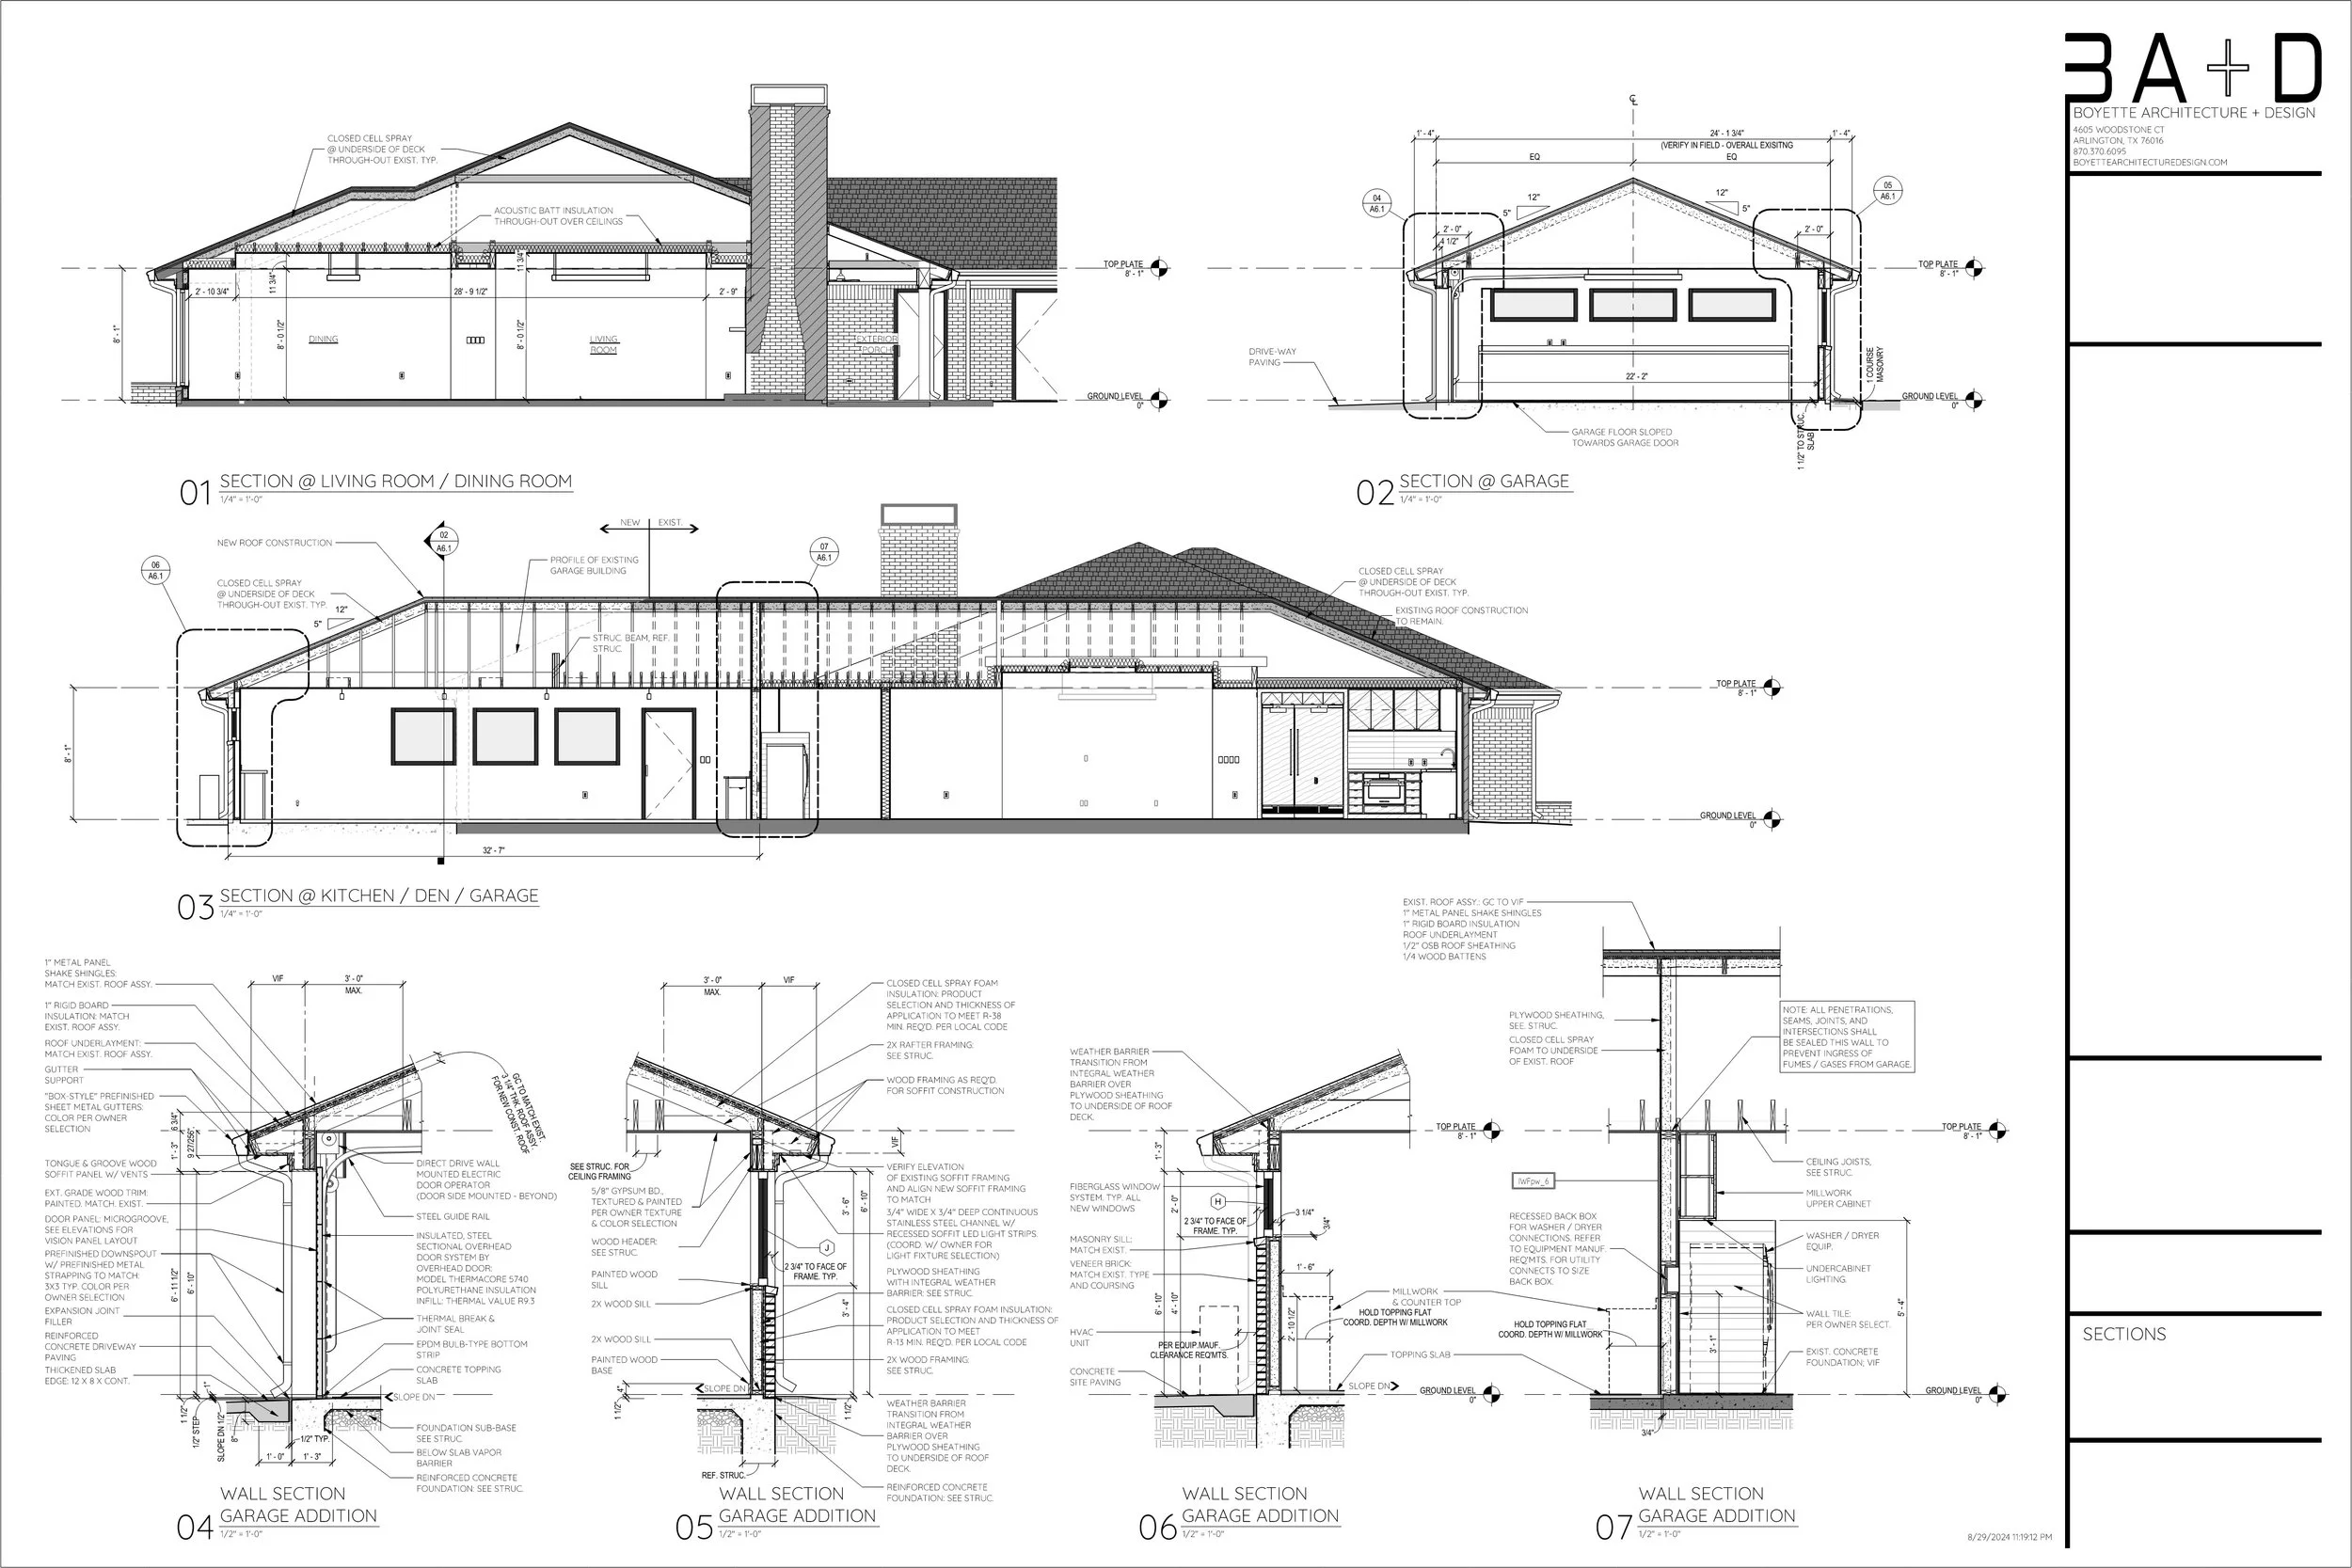
Construction Sections
       
     
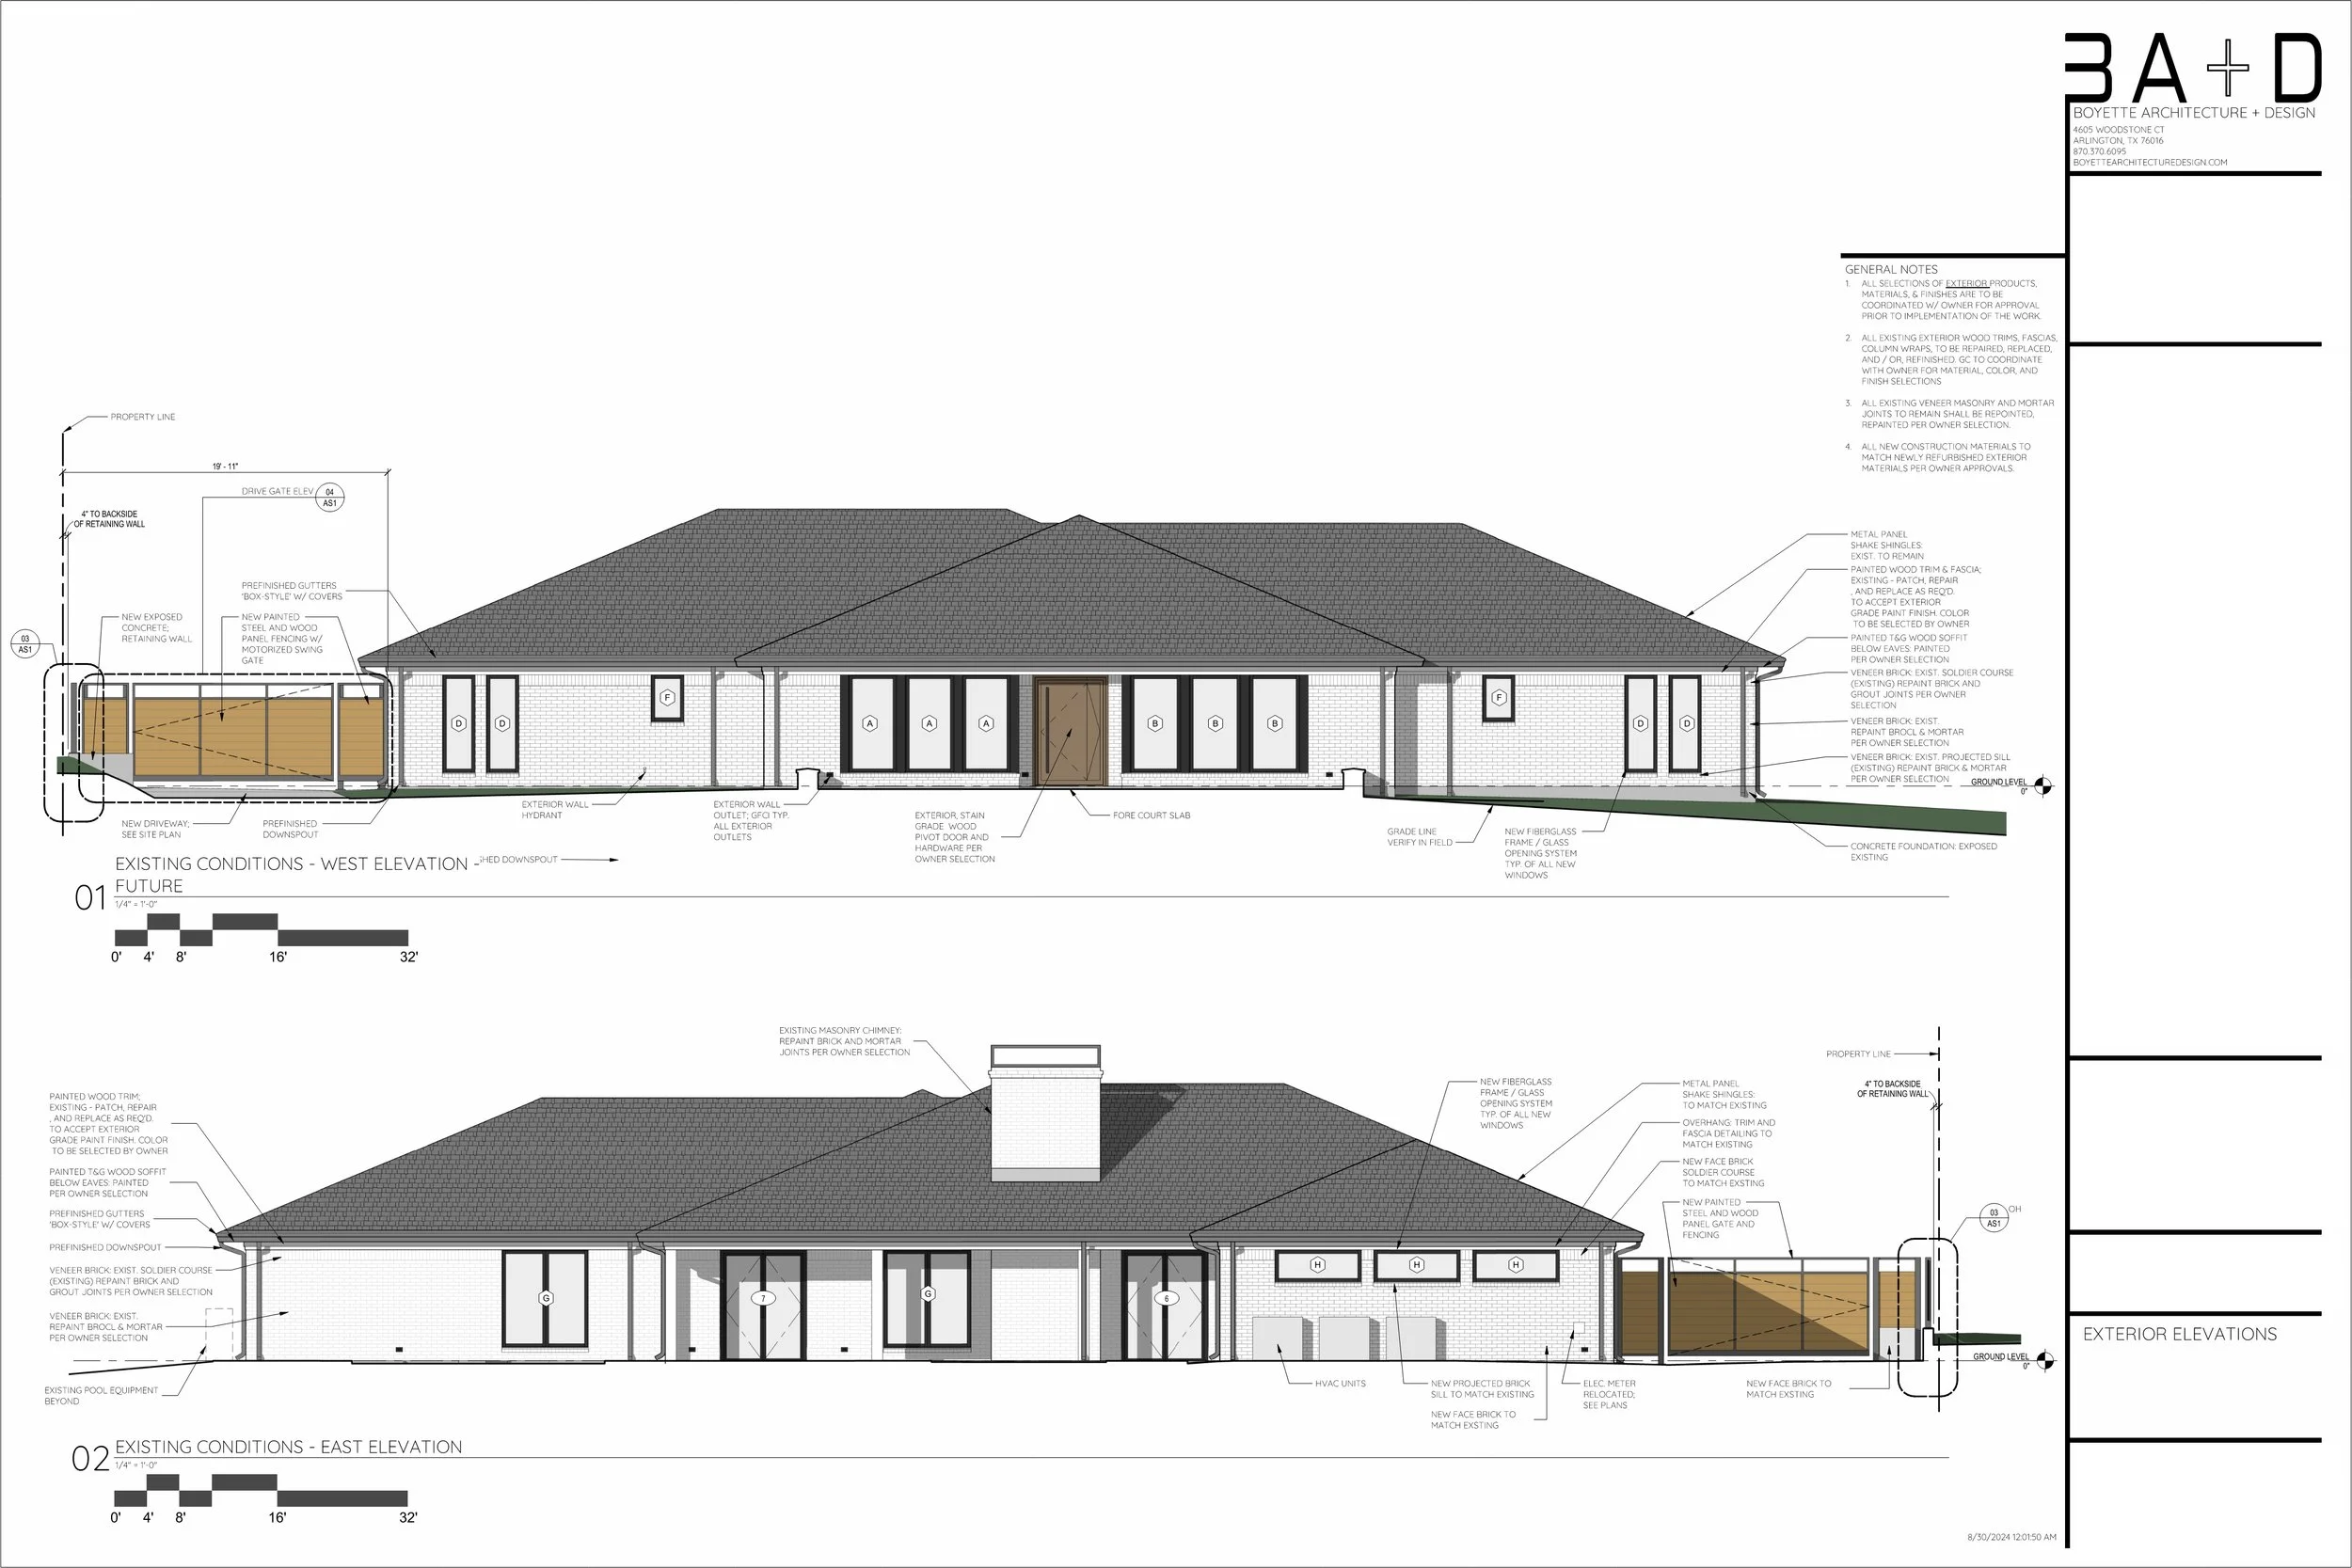
Construction Exterior Elevations
       
     
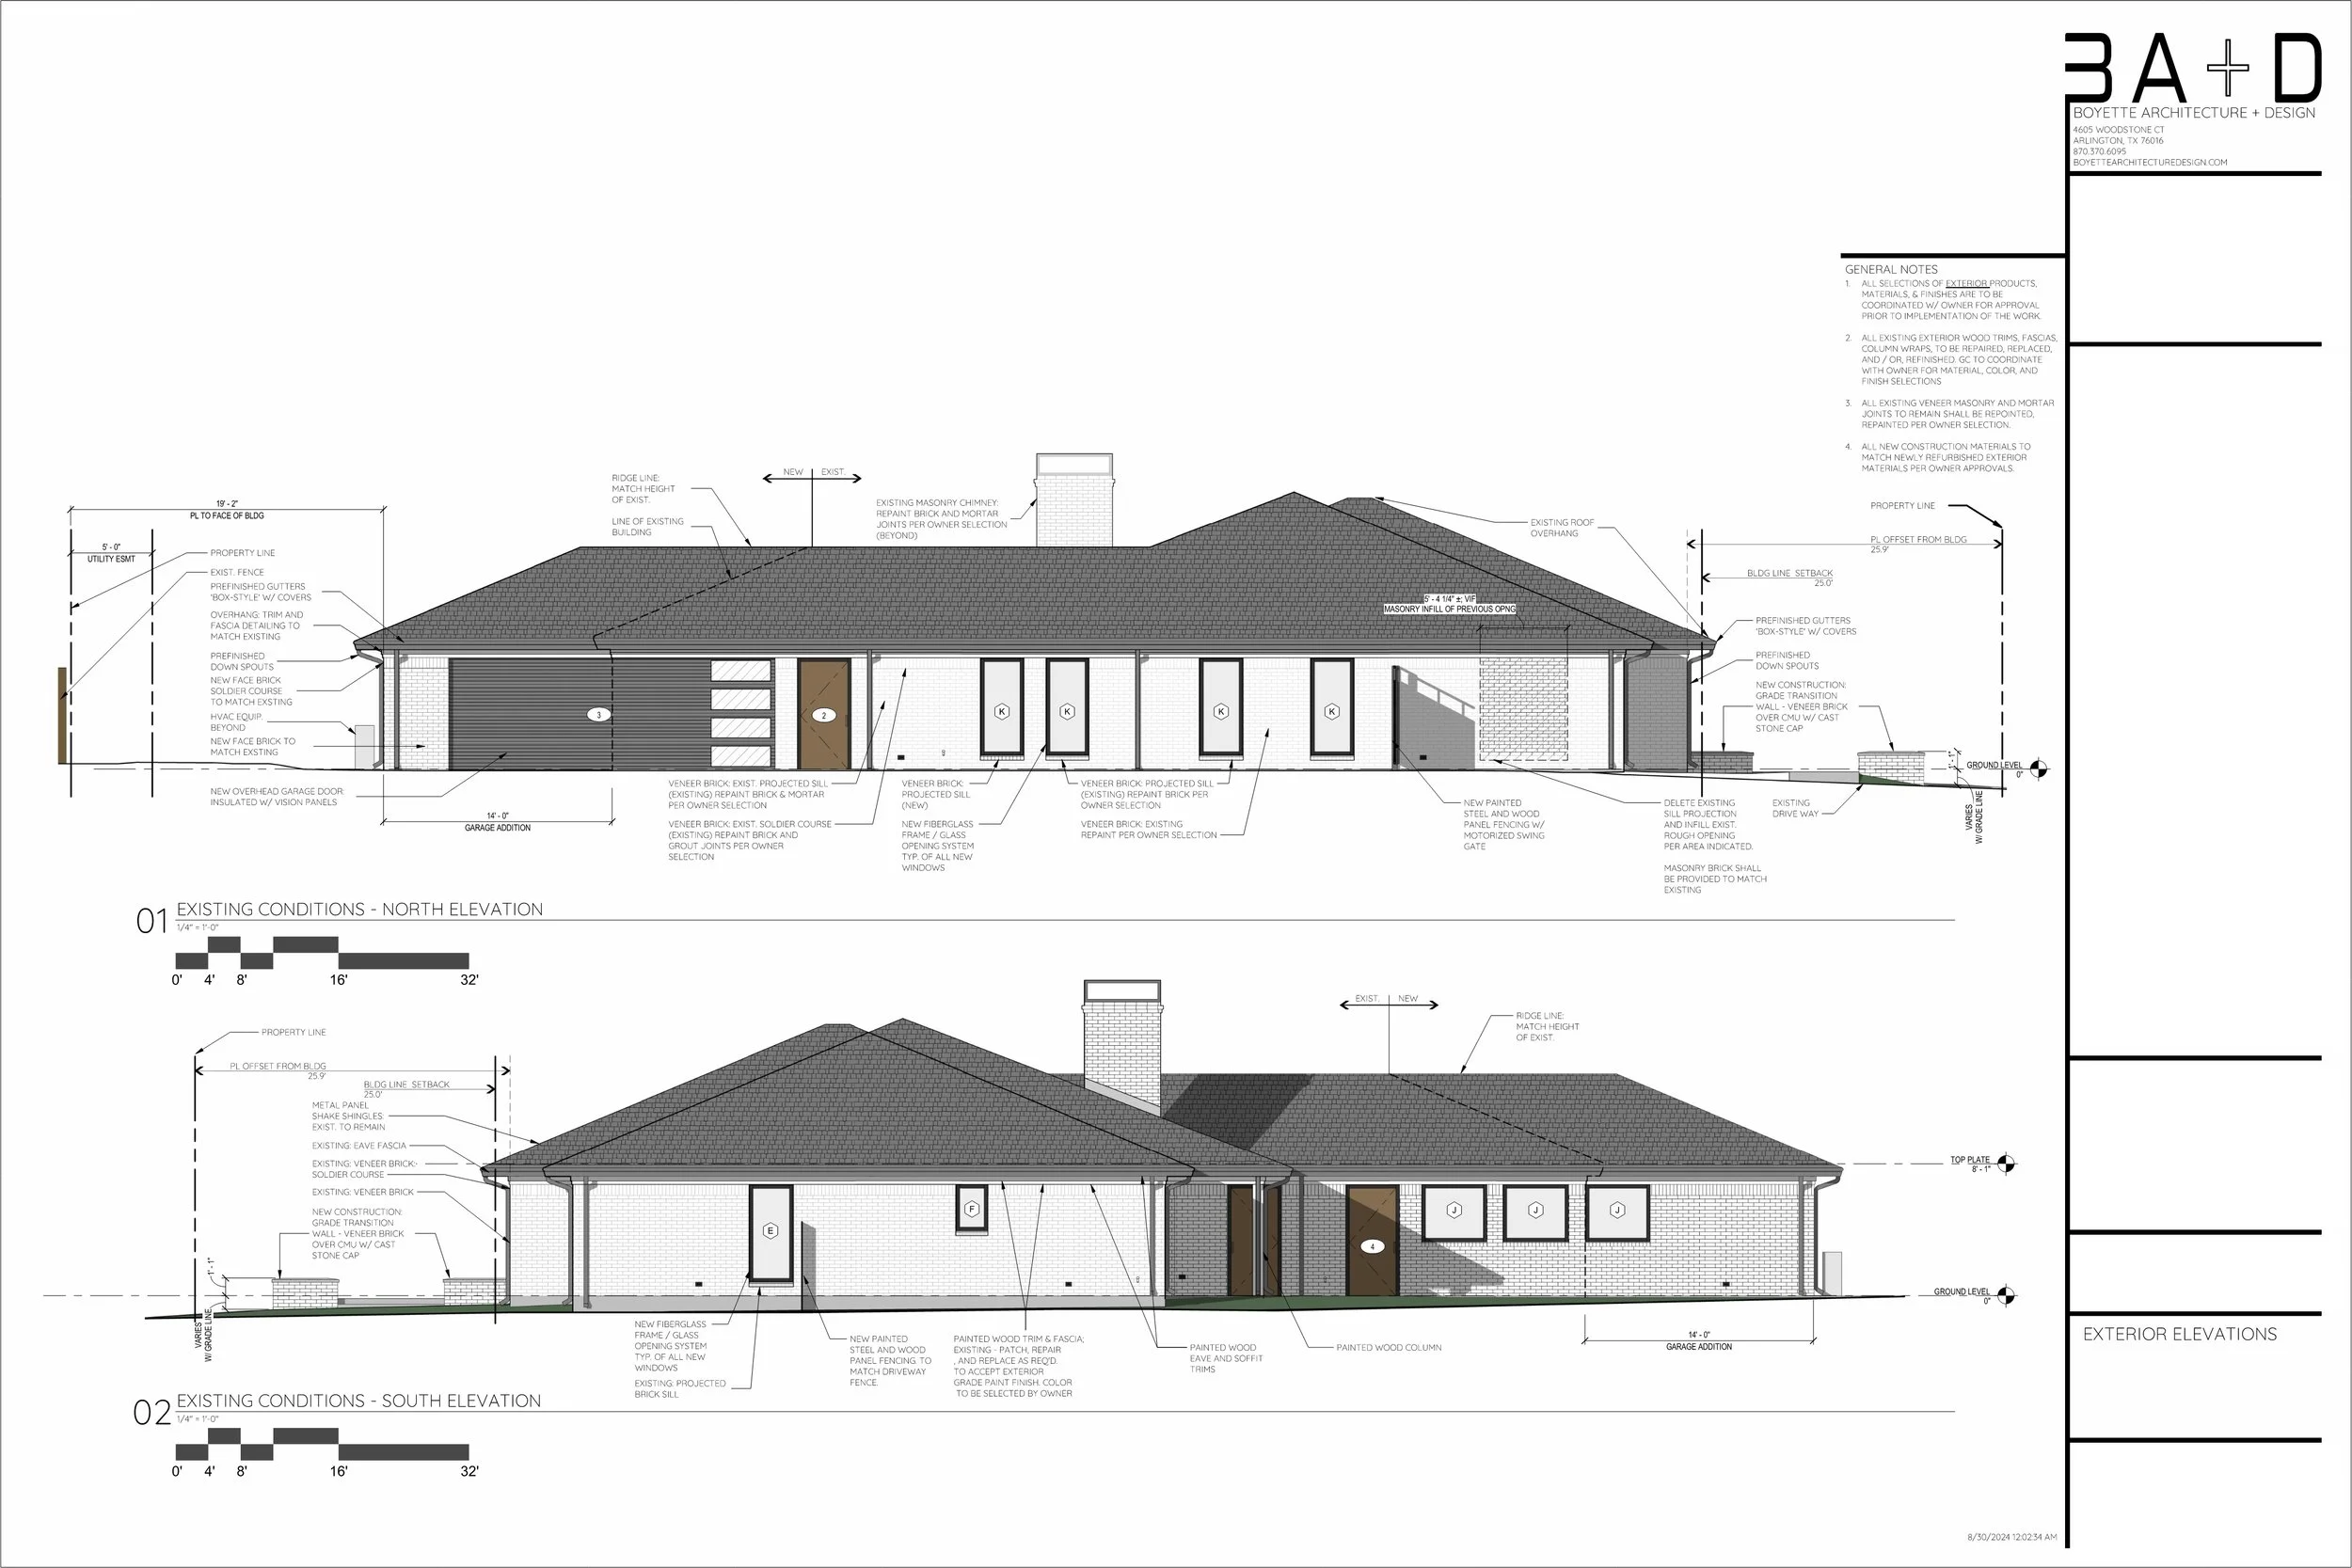
Construction Exterior Elevations
       
     
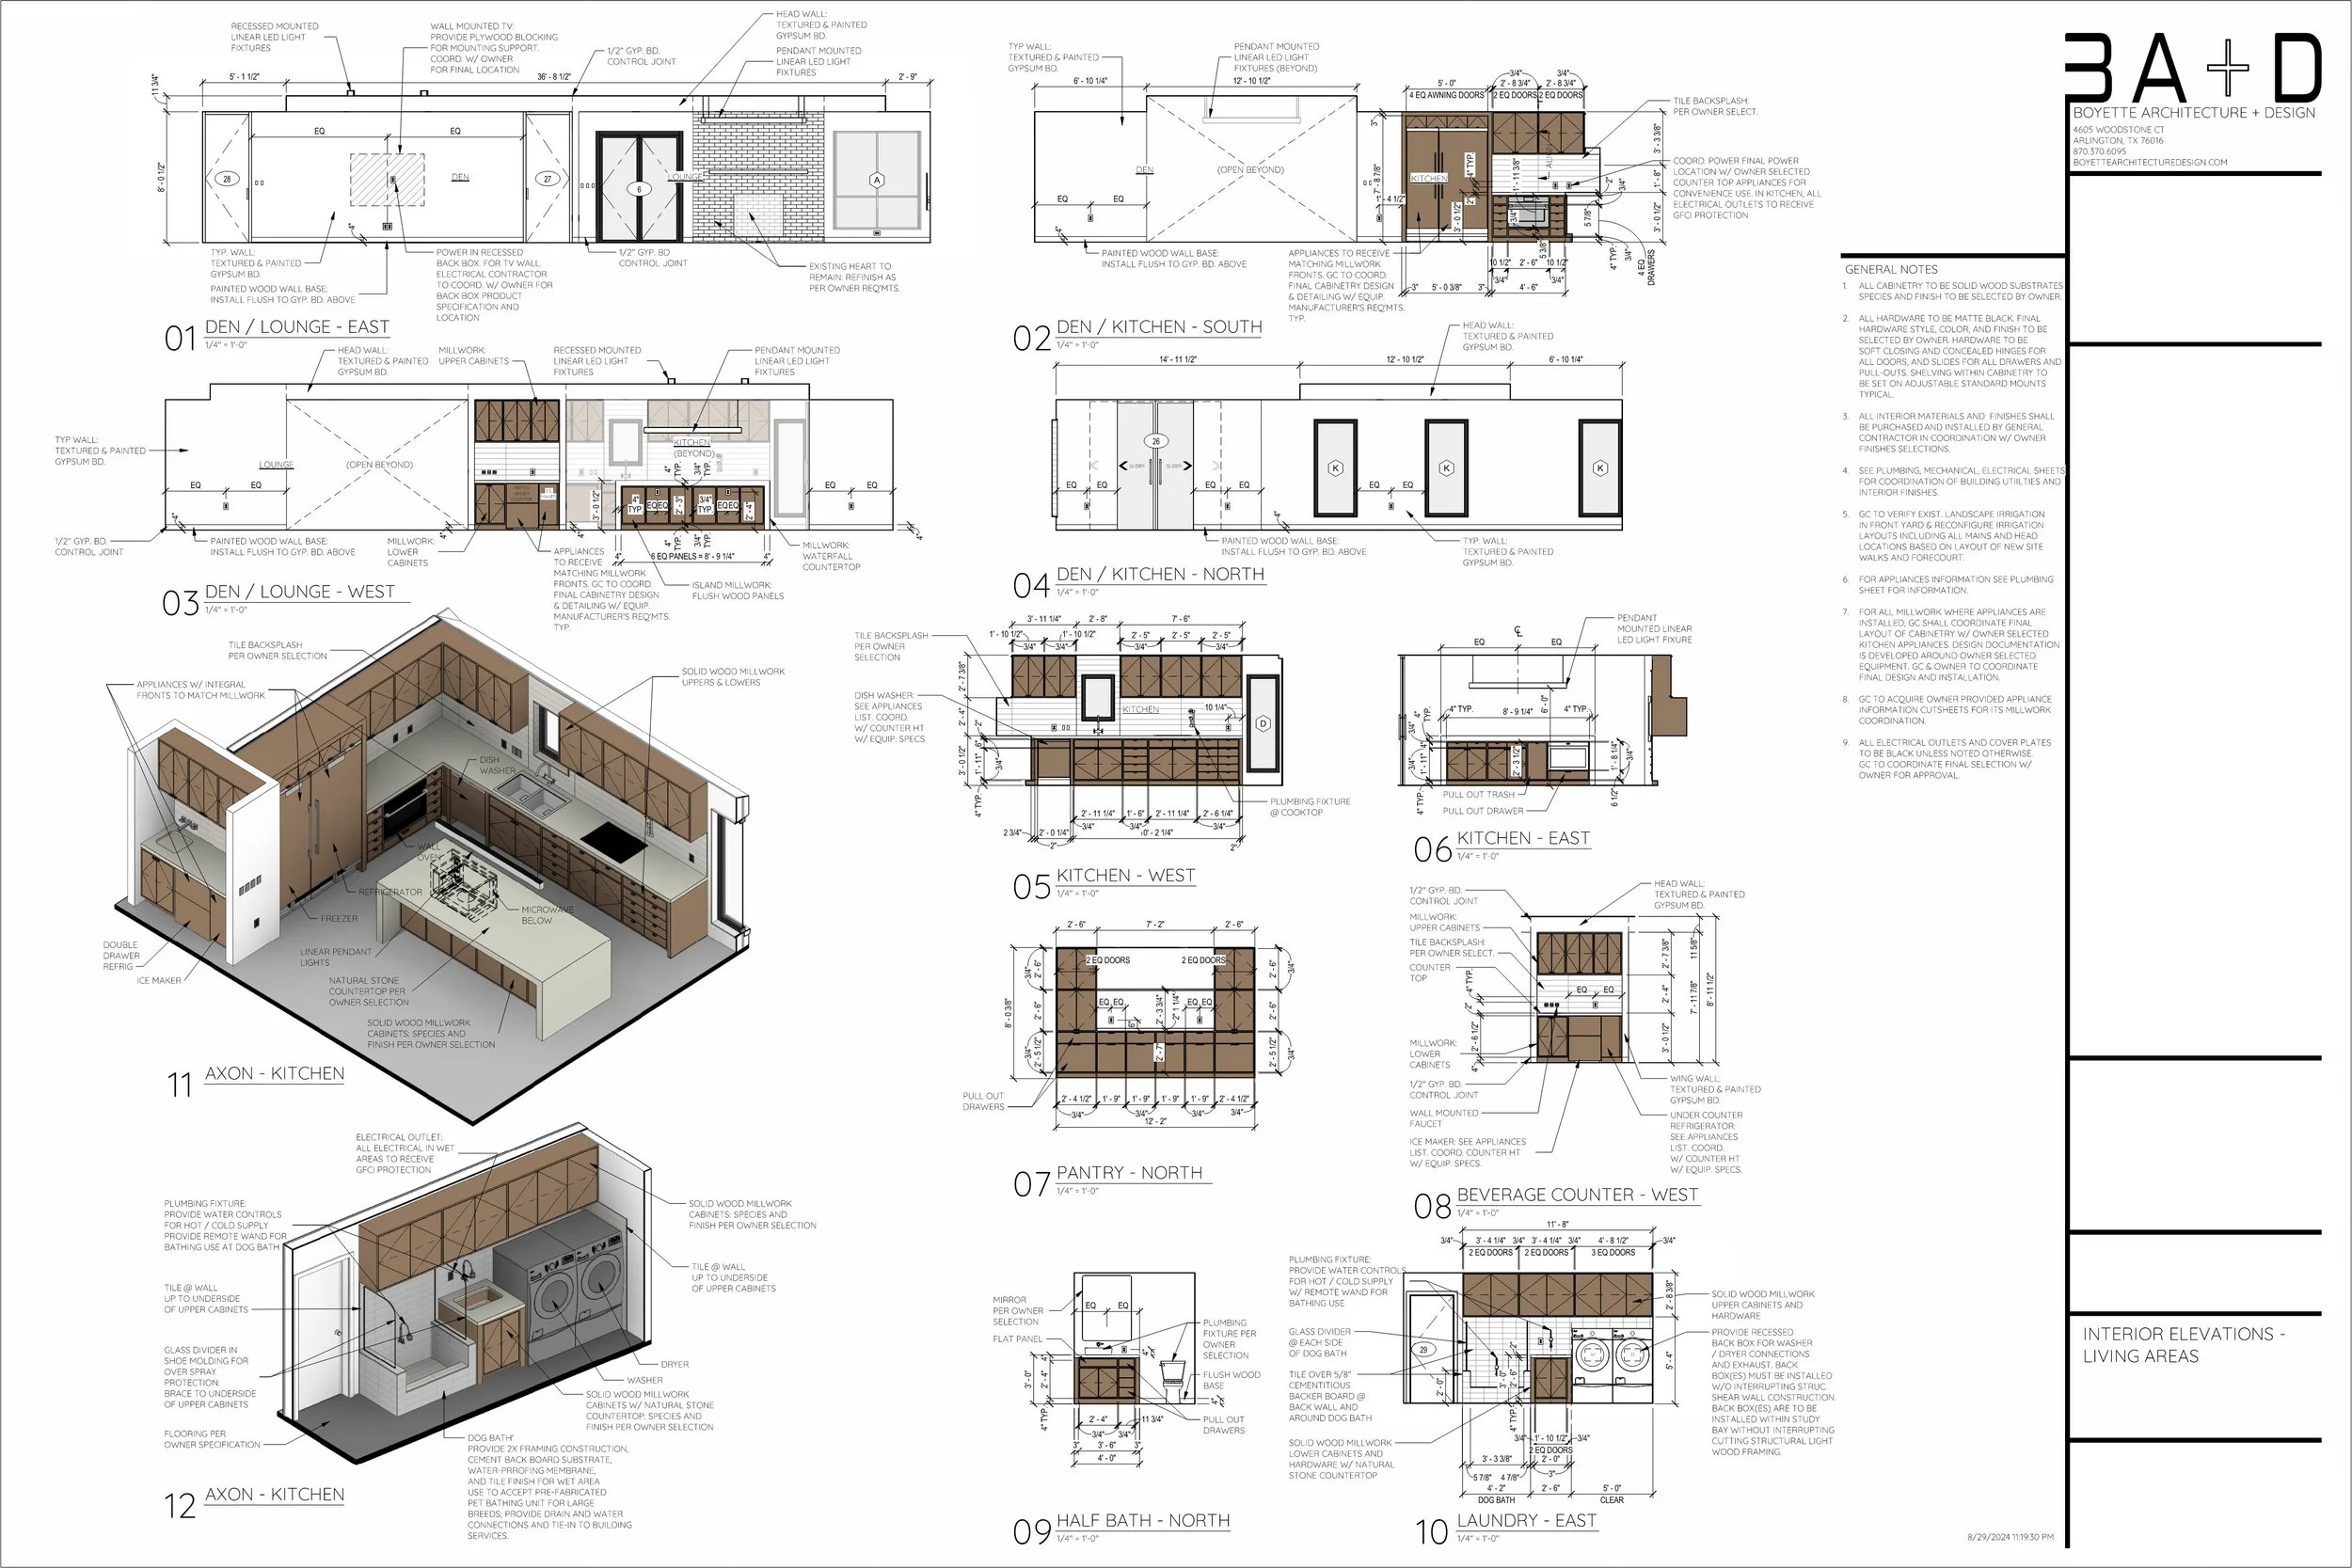
Construction Interior Elevations and Details
       
     
Skin-Again
       
     
Skin-Again

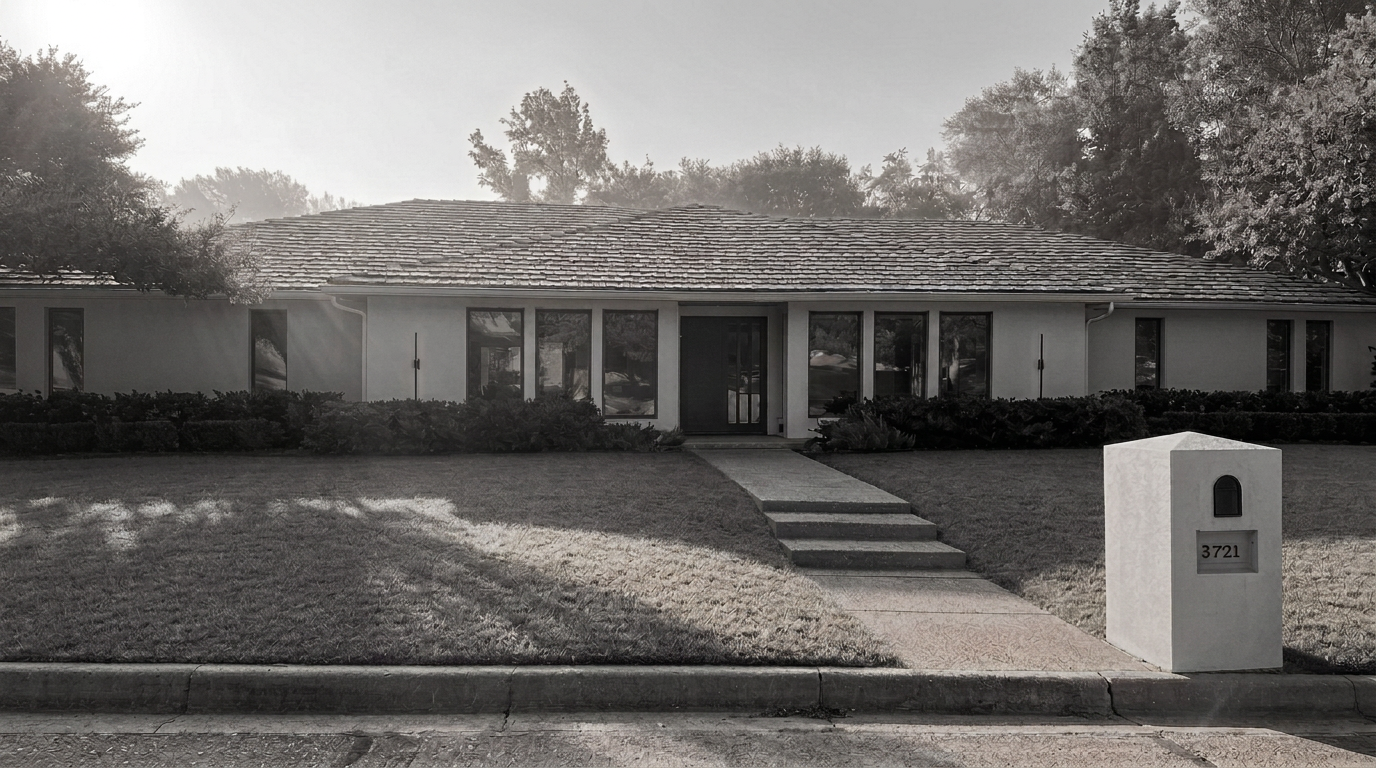
Skin-Again is a residential remodel project in Fort Worth, Texas. The project focuses on re-organizing the interior layout for the primary entrance, great room, kitchen, and dining spaces. The original home was constructed in the 1970s and generally followed a compartmentalized arrangement. Tendencies of modern living require free flow of spaces that have flexible uses. The new renovation aims to arrange spaces that are conducive for flexible use and cross connection between interior and exterior. In addition to the interior remodel the exterior facade was reworked to bring in more natural light from the west. The main facade of stucco and glass compliments the original facade composition while offering and open and inviting interface to the residential street. Enhanced lighting gives the homeowner the ability to create thematic lighting for different occasions which further compliments modern life. New openings feature enhanced glazing and frame systems for better thermal and sound protection performance for increased comfort. The new home both celebrates its history and a look forward.

AFTER
       
     
AFTER
BEFORE
       
     
BEFORE
Concept - Porch Addition
       
     
Concept - Porch Addition
Concept - Driveway Expansion
       
     
Concept - Driveway Expansion
Concept - Garage Addition
       
     
Concept - Garage Addition
Concept Additions & Renovations Aerial
       
     
Concept Additions & Renovations Aerial
Construction Documentation of Porch Addition
       
     
Construction Documentation of Porch Addition
Construction Site Plan & Details
       
     
Construction Site Plan & Details
Construction Floor Plan
       
     
Construction Floor Plan
Construction Roof Plan
       
     
Construction Roof Plan
Construction Sections
       
     
Construction Sections
Construction Exterior Elevations
       
     
Construction Exterior Elevations
       
     
Construction Exterior Elevations
Construction Interior Elevations and Details
       
     
Construction Interior Elevations and Details