
Mountain Lodge
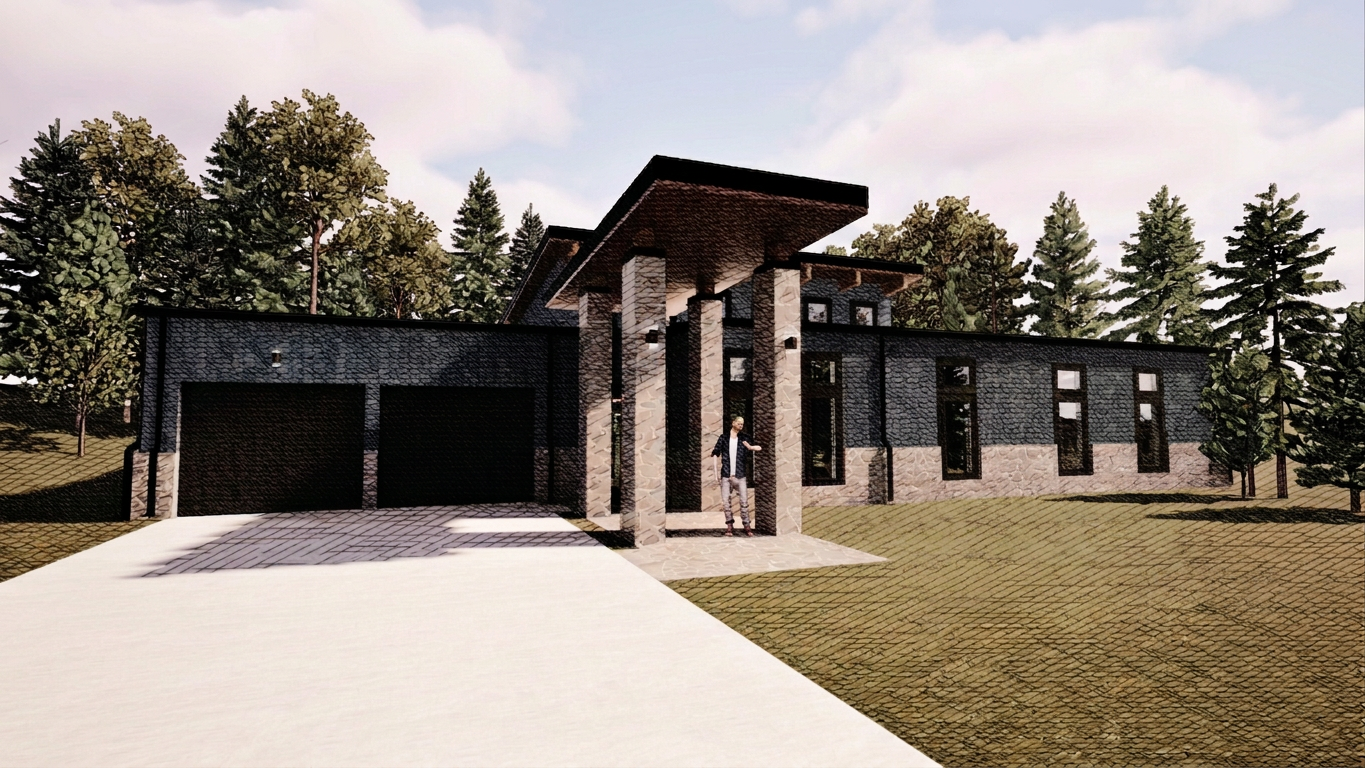
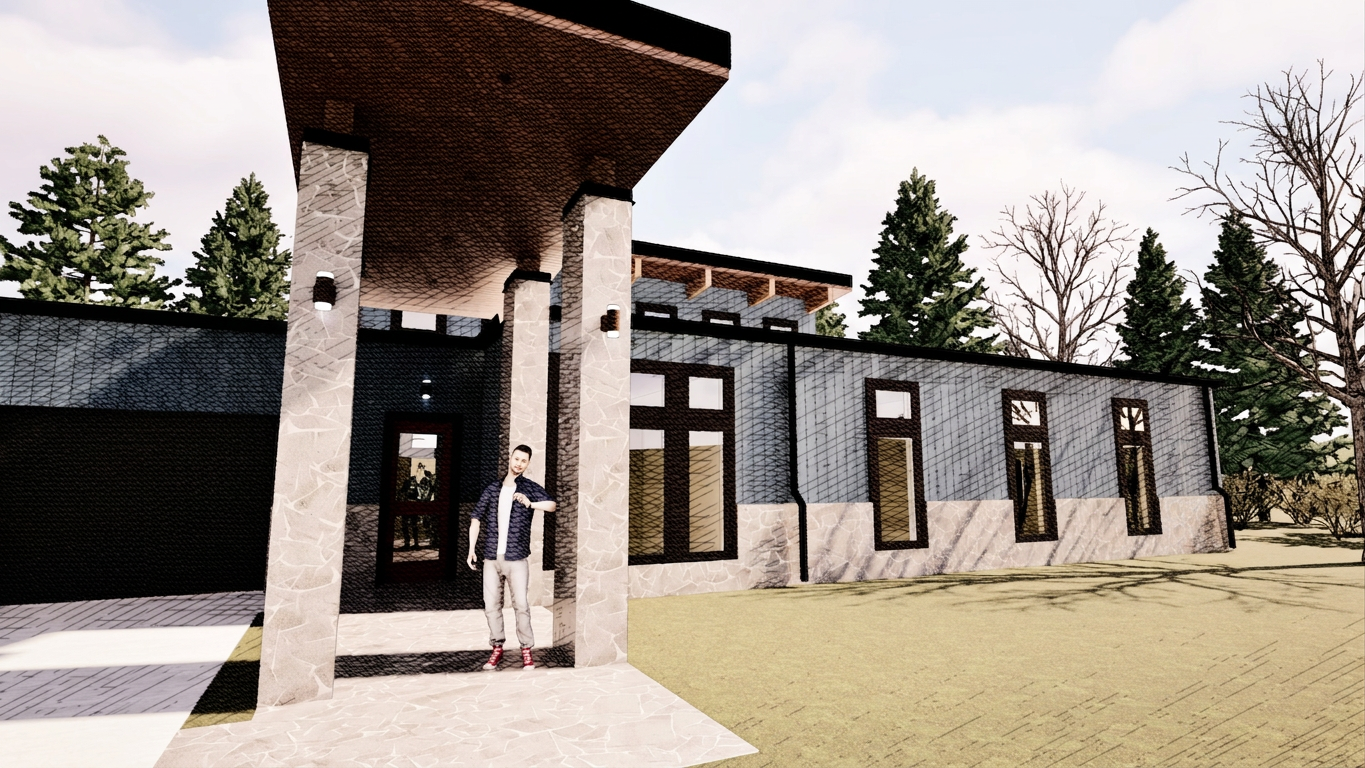
Set into the timbered ridges of the Arkansas hills, this 4,600-square-foot mountain lodge is conceived as a quiet piece of refined custom architecture that belongs to its slope rather than sitting on top of it. The approach announces the house slowly: a deep, low-slung entry canopy carried on stacked stone piers and exposed glulam beams, framing a threshold that feels deliberate, generous and unmistakably bespoke. Exterior fiber cement board and batten siding gives the long façade a crisp, disciplined rhythm, its vertical grain softened by the weathered stone wainscot and charcoal window surrounds that read as a single continuous band around the house. Inside, wide-plank wood floors run the length of the great room, anchoring a plan that opens a vaulted volume to the kitchen, dining and living zones without visual interruption. The same exposed glulam beams that carry the front porch roof continue inside, spanning the ceiling and tying interior and exterior into one continuous structural idea. Tall clerestory windows and stacked glazing pull daylight deep into the rooms, throwing the beam shadows across white plaster while the striped textiles, a single sculptural floor lamp, and the low amber glow of evening do the rest. Throughout, the palette stays restrained — warm wood, stone, blackened metal and strong color used surgically — so the architecture carries the drama rather than the furnishings. The result is a lodge that feels both elevated and completely of its place.
Rear Terrace
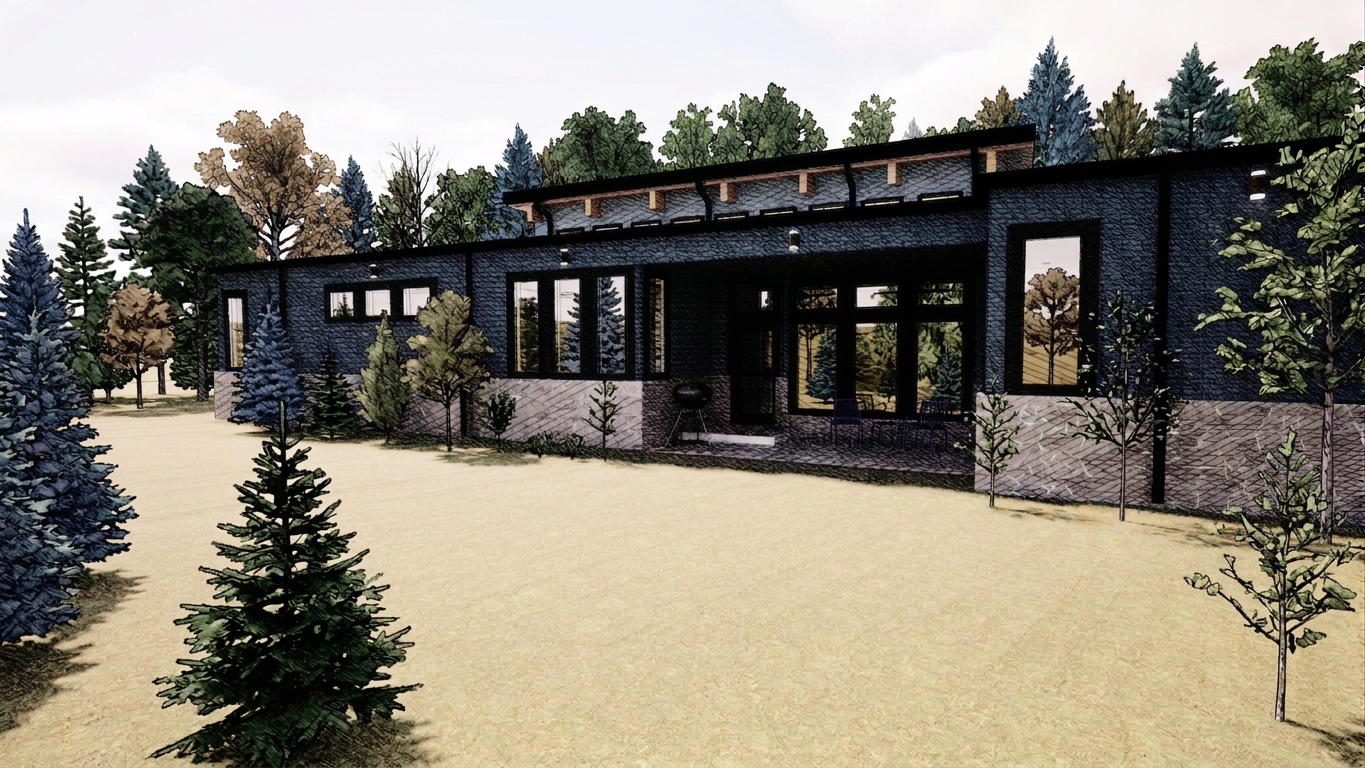
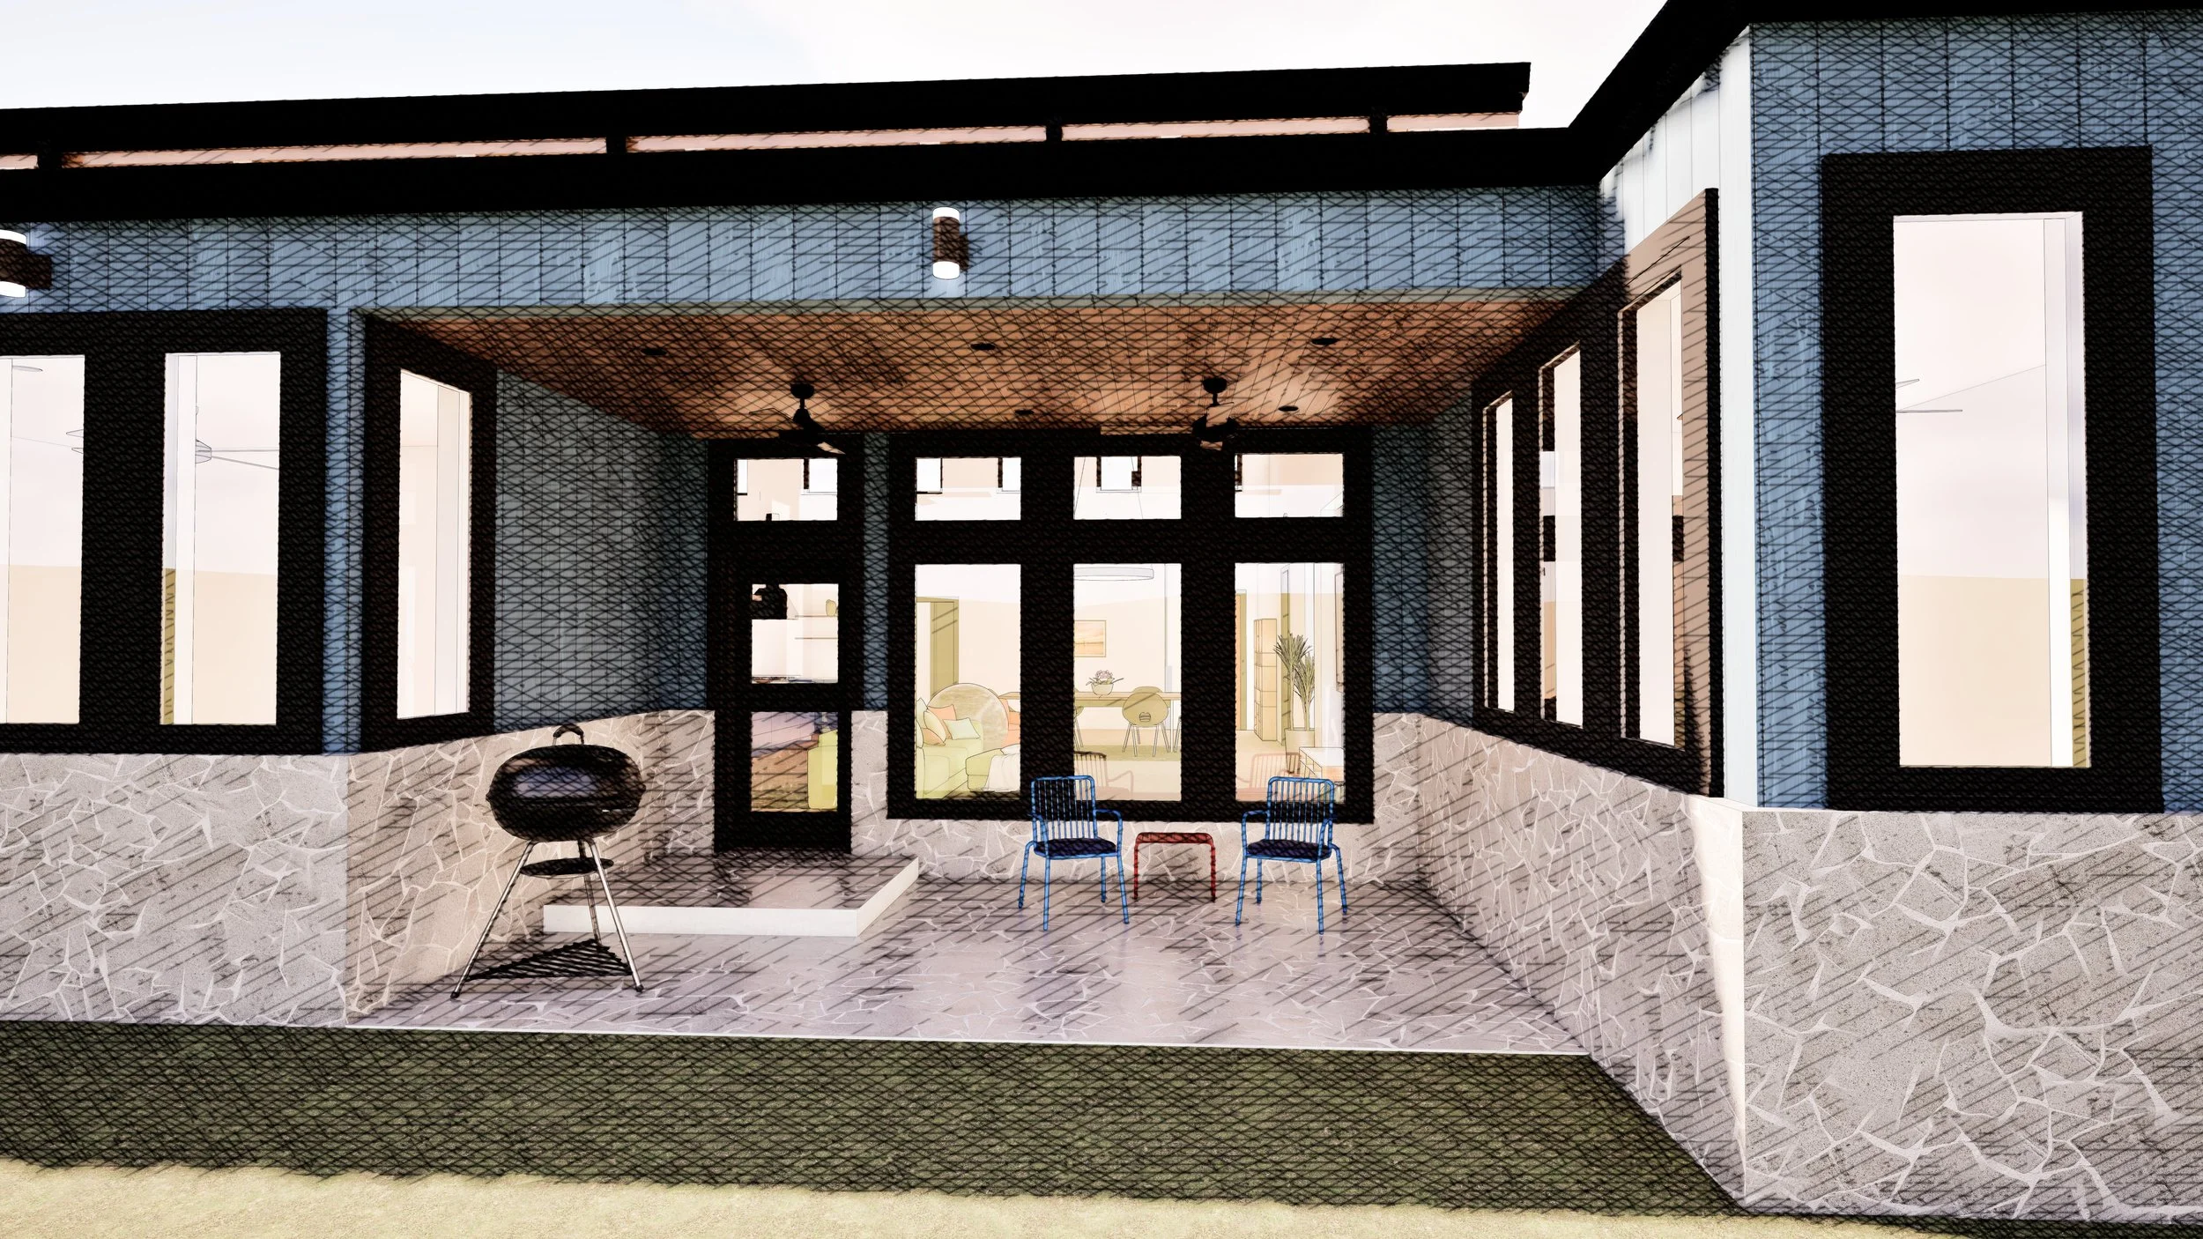
The rear terrace opens to its site creating connection from the inner living spaces to the natural surroundings. The deep overhang rests above a line of high openings and creates a shaded outdoor room that mediates between the landscape and the glass-walled interior.
Interior Architecture
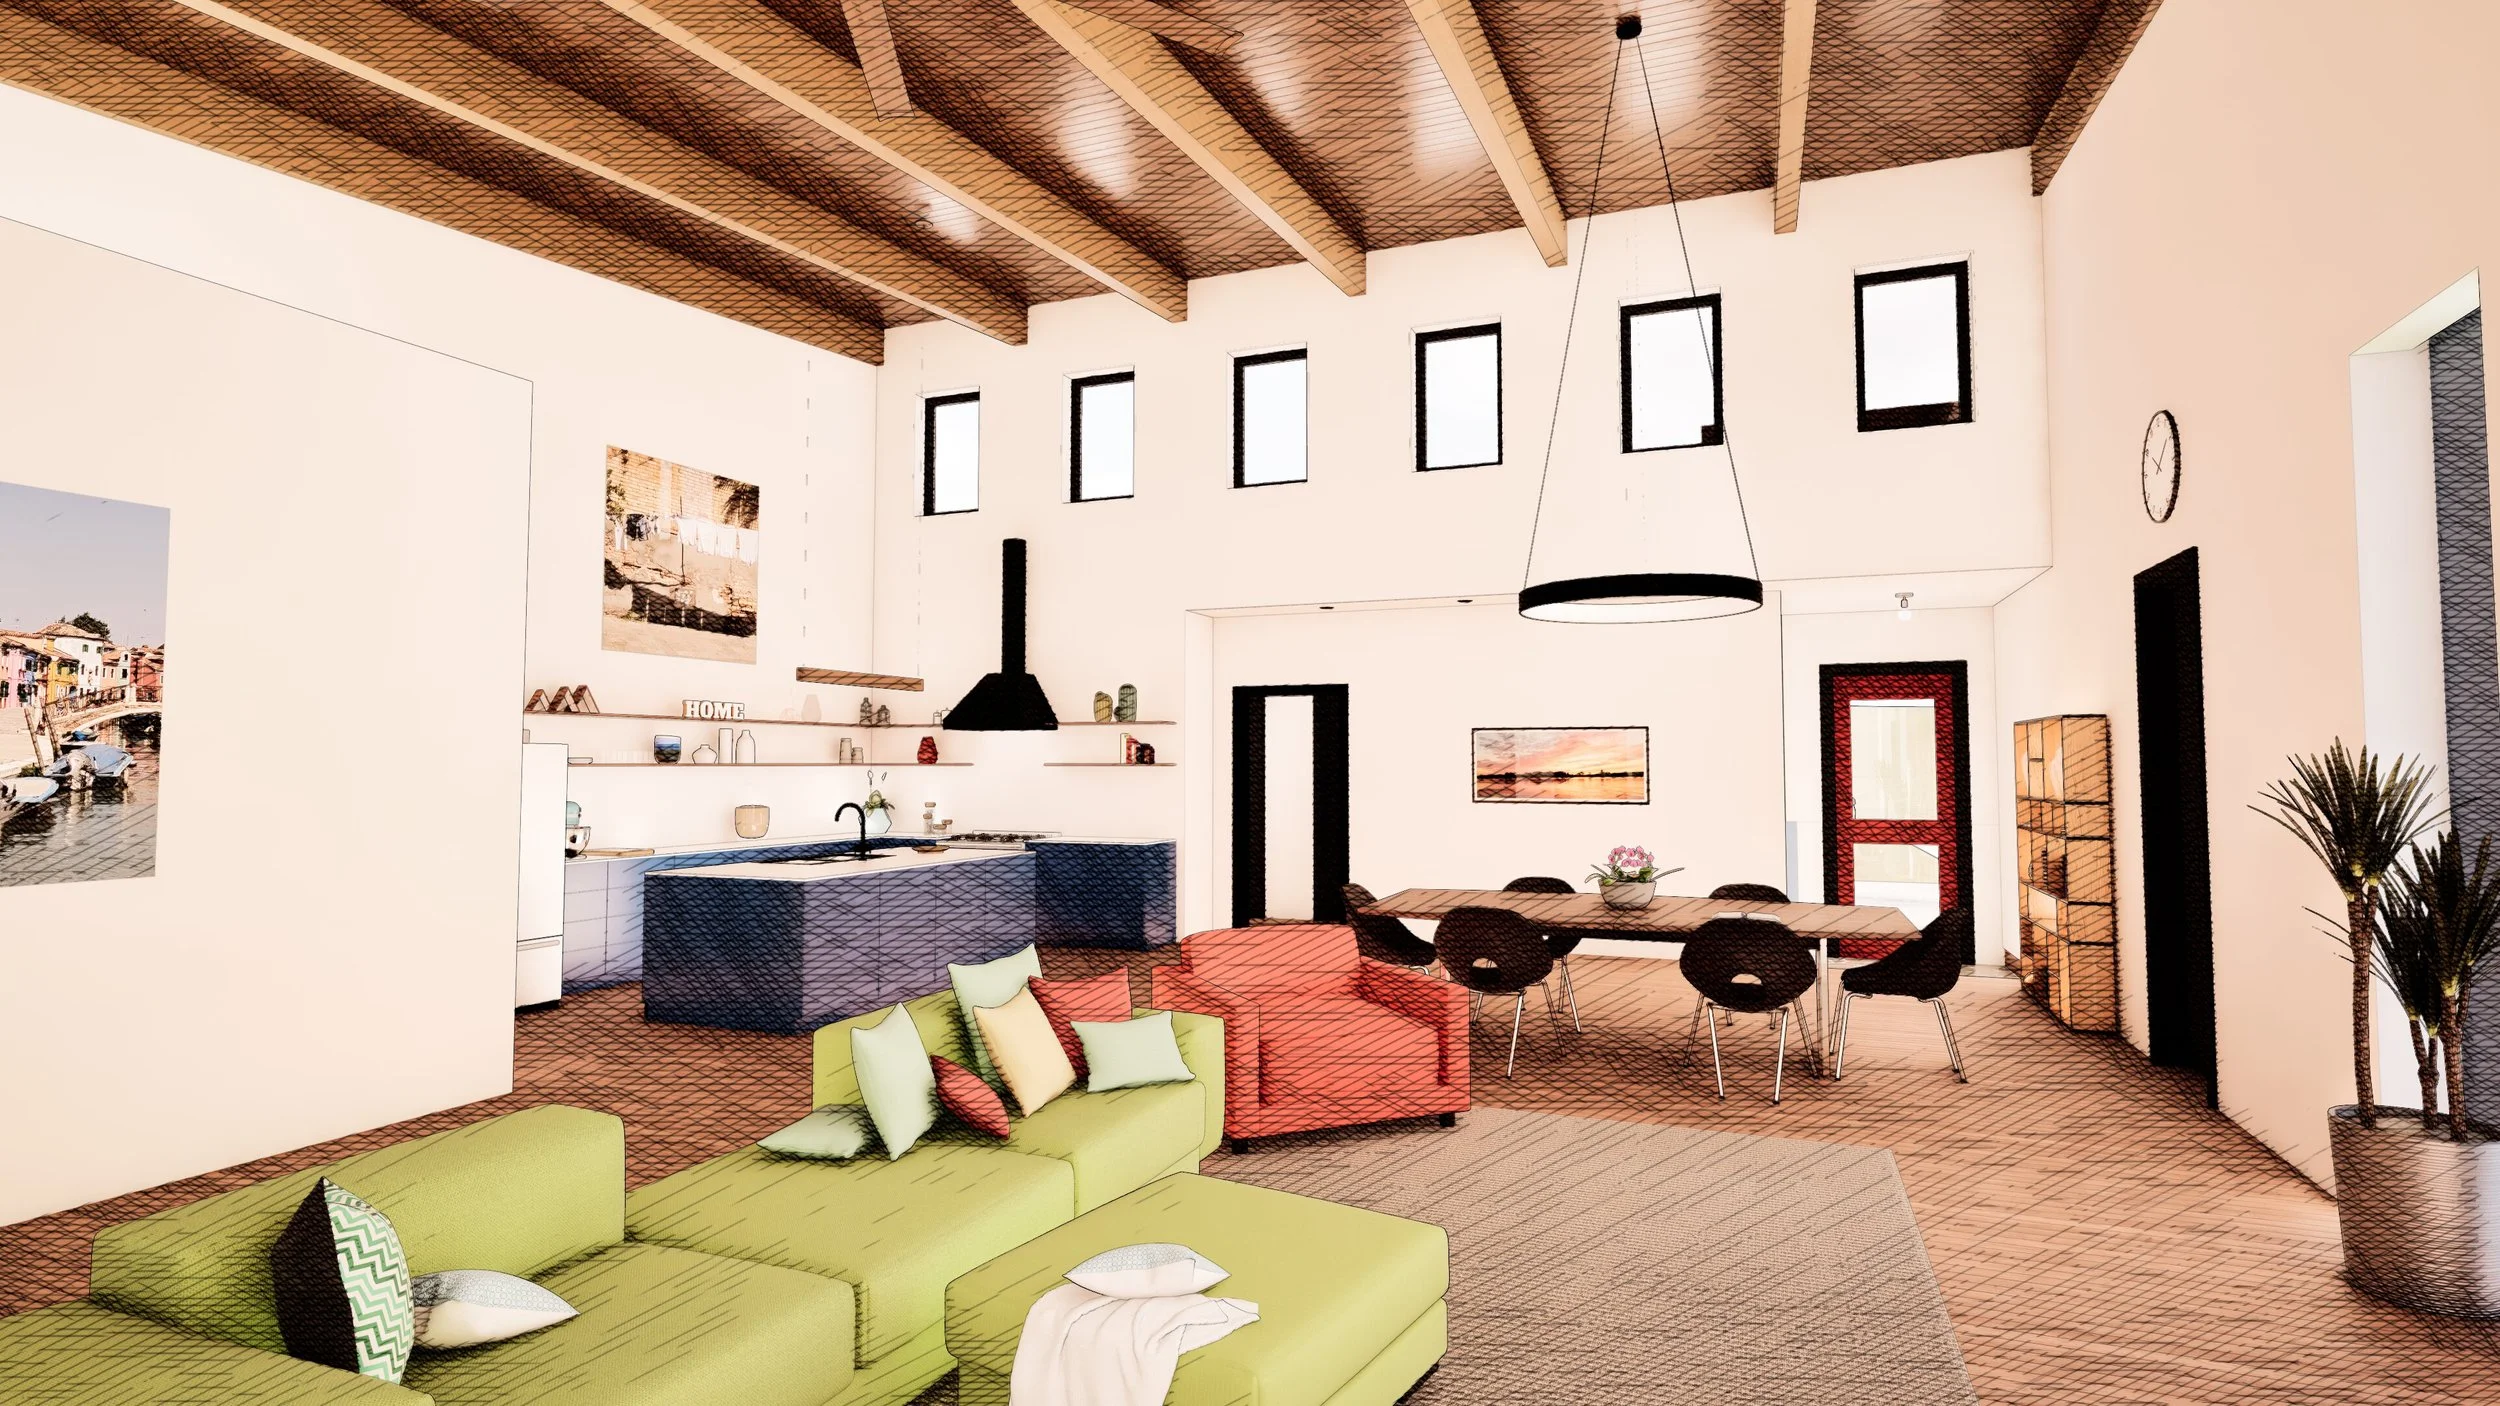
Floor plan reflects the principle of connection while offering private suites for the layered family life. Work, multi-generational and blended families need togetherness and strategically planned privacy. The energy of the lodge architecture culminates at the center where open living is arranged to bring in natural light from high windows to the rear terrace and clerestories above. Each suite is formed by private office, bedroom, bathroom, and storage to provide the necessary separation of complex family life while offering ample natural light and continued efficiency of planning.
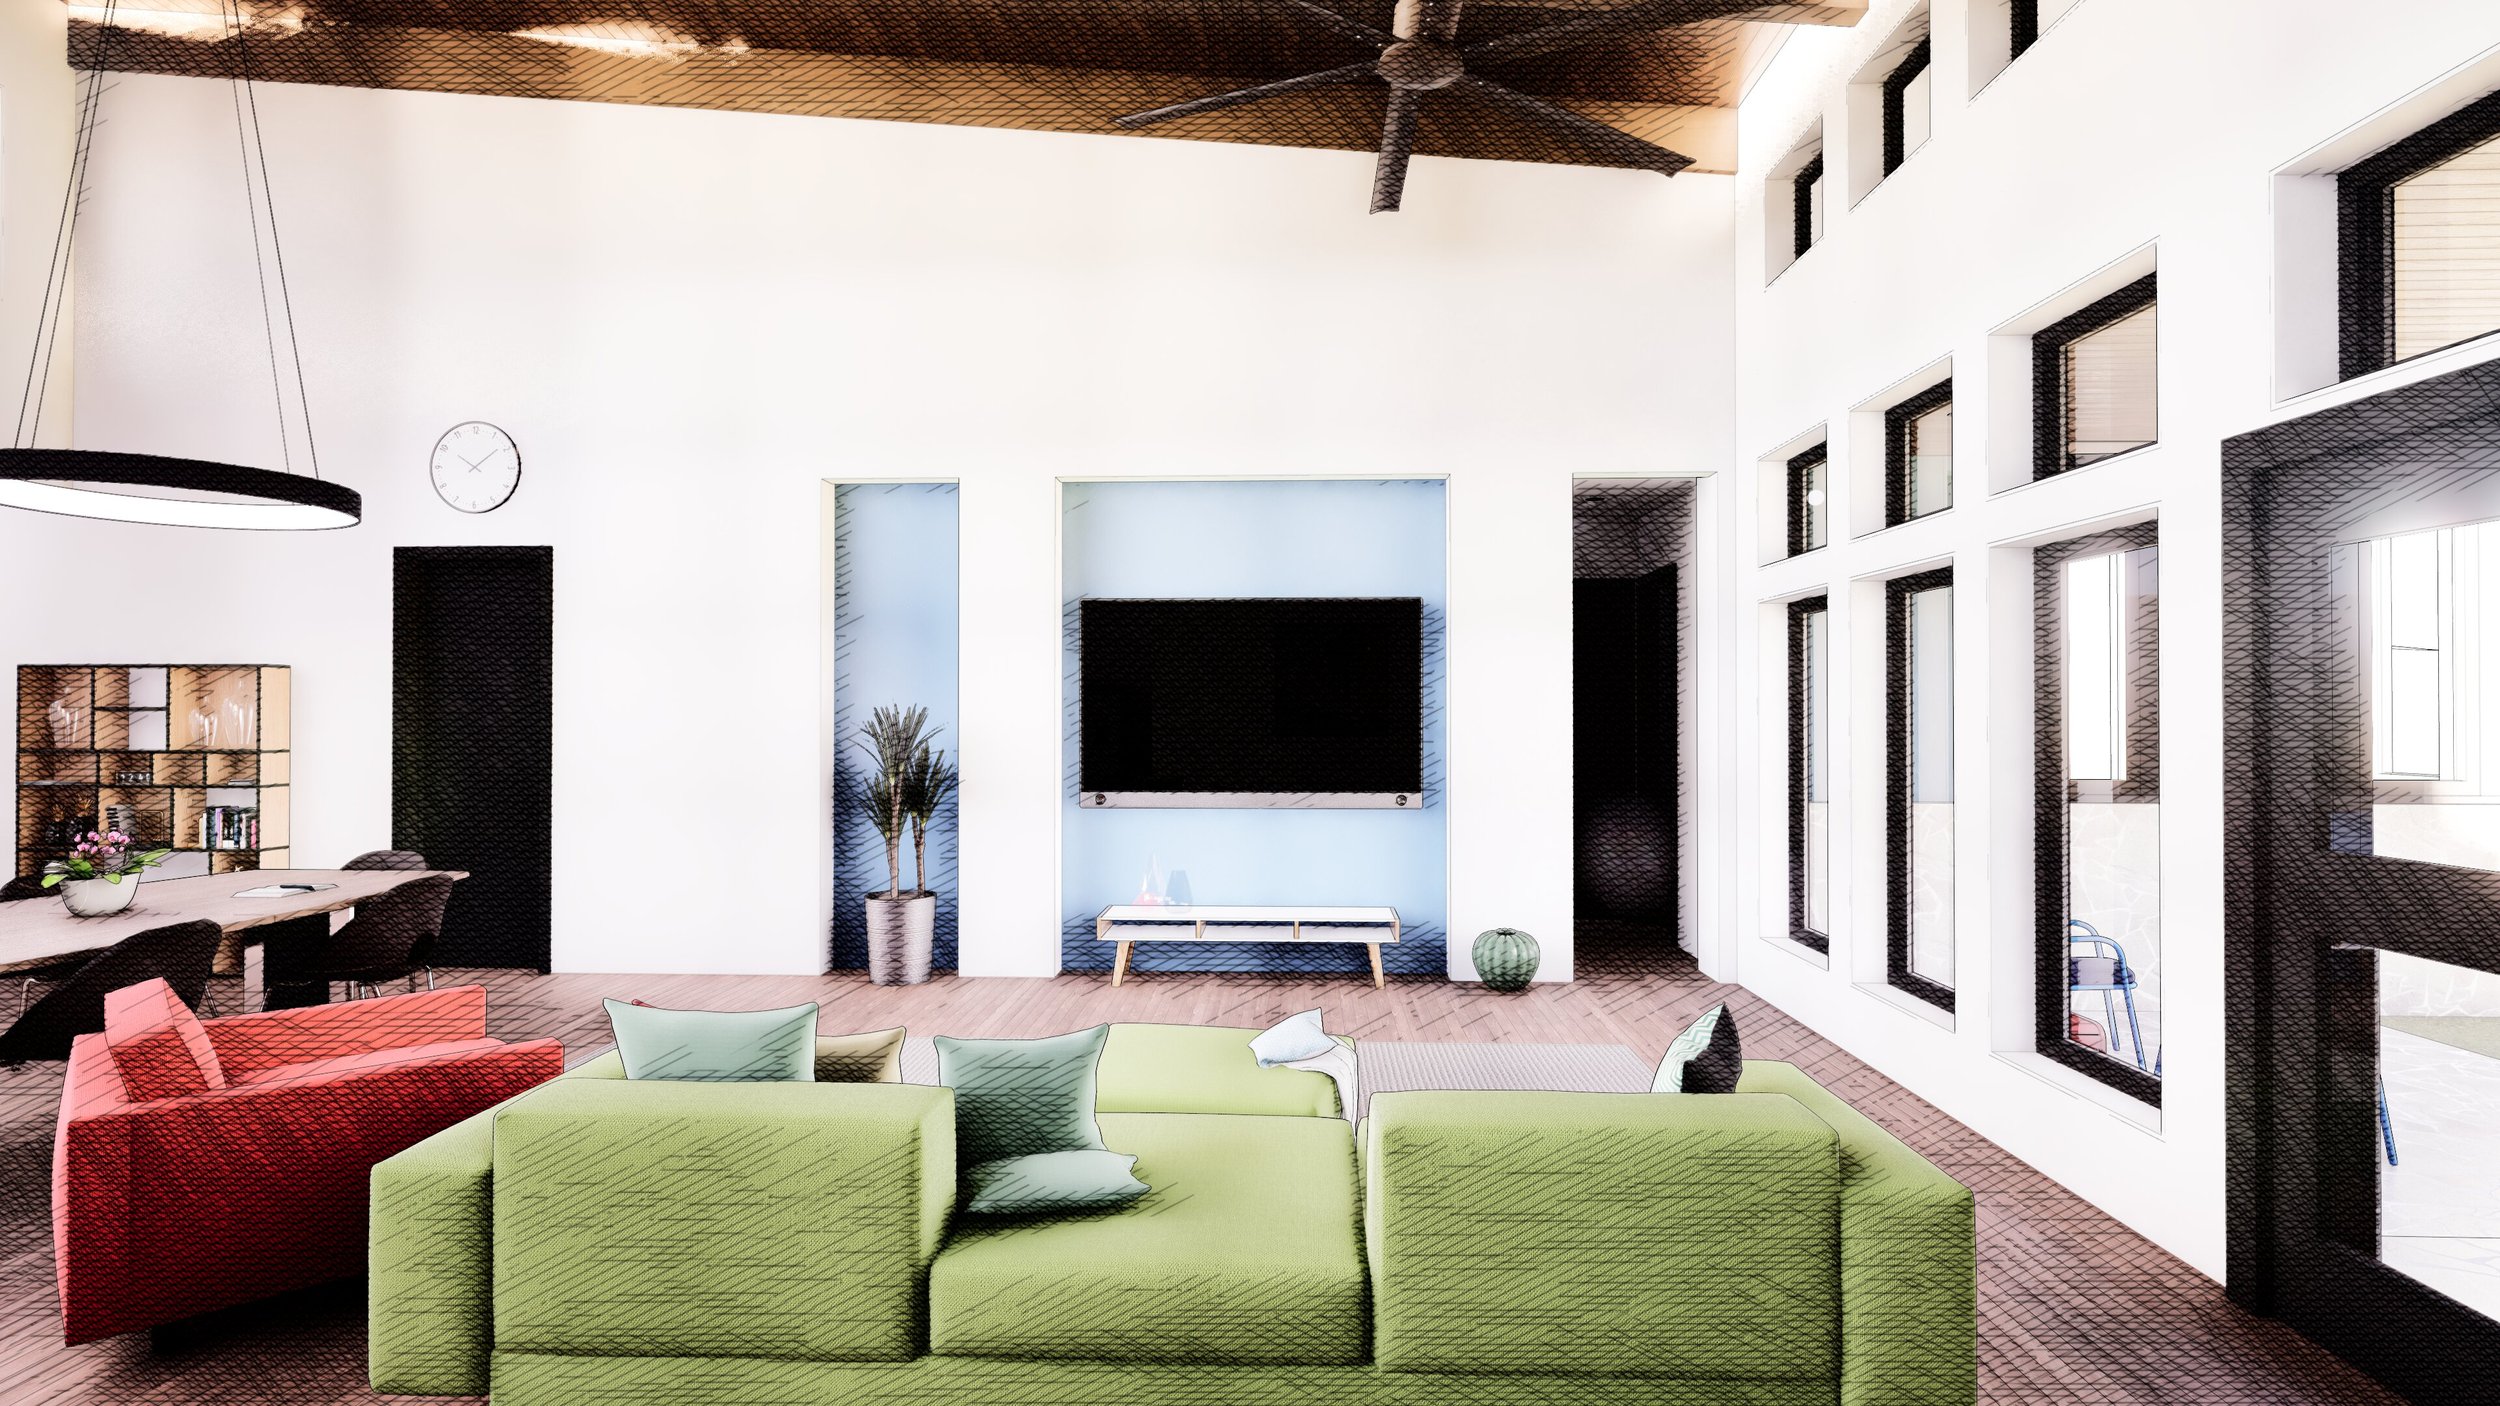
Great Room
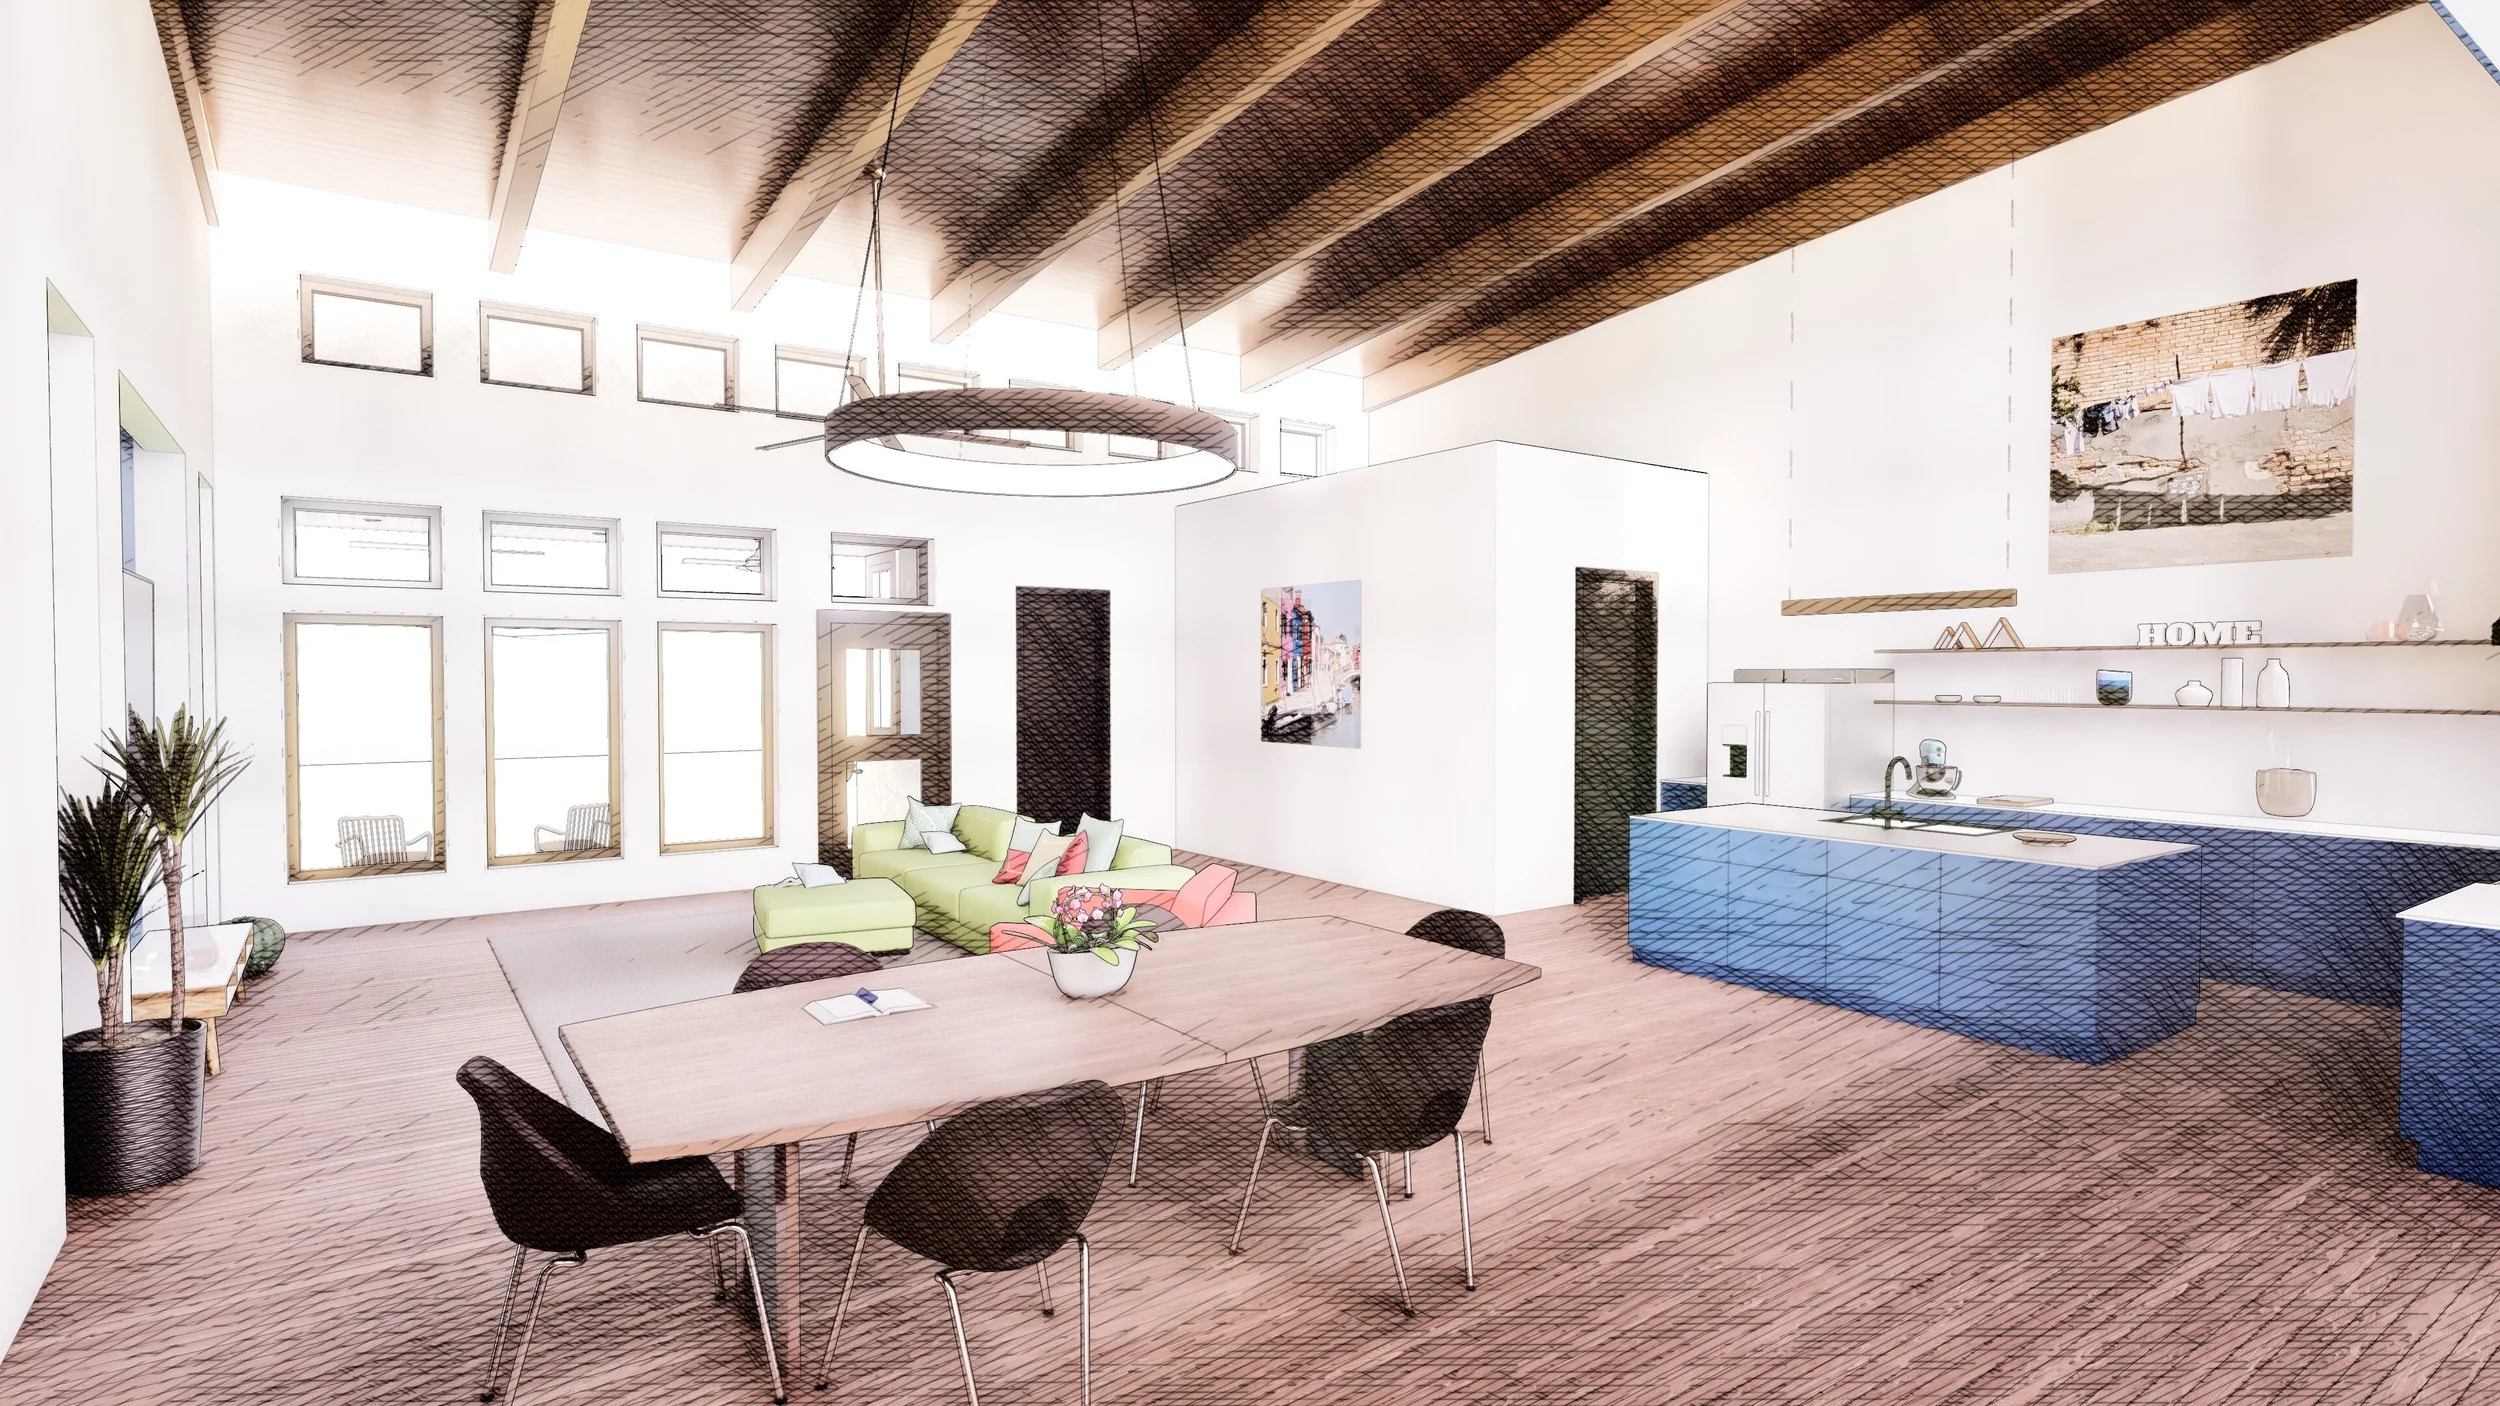
Dining Room
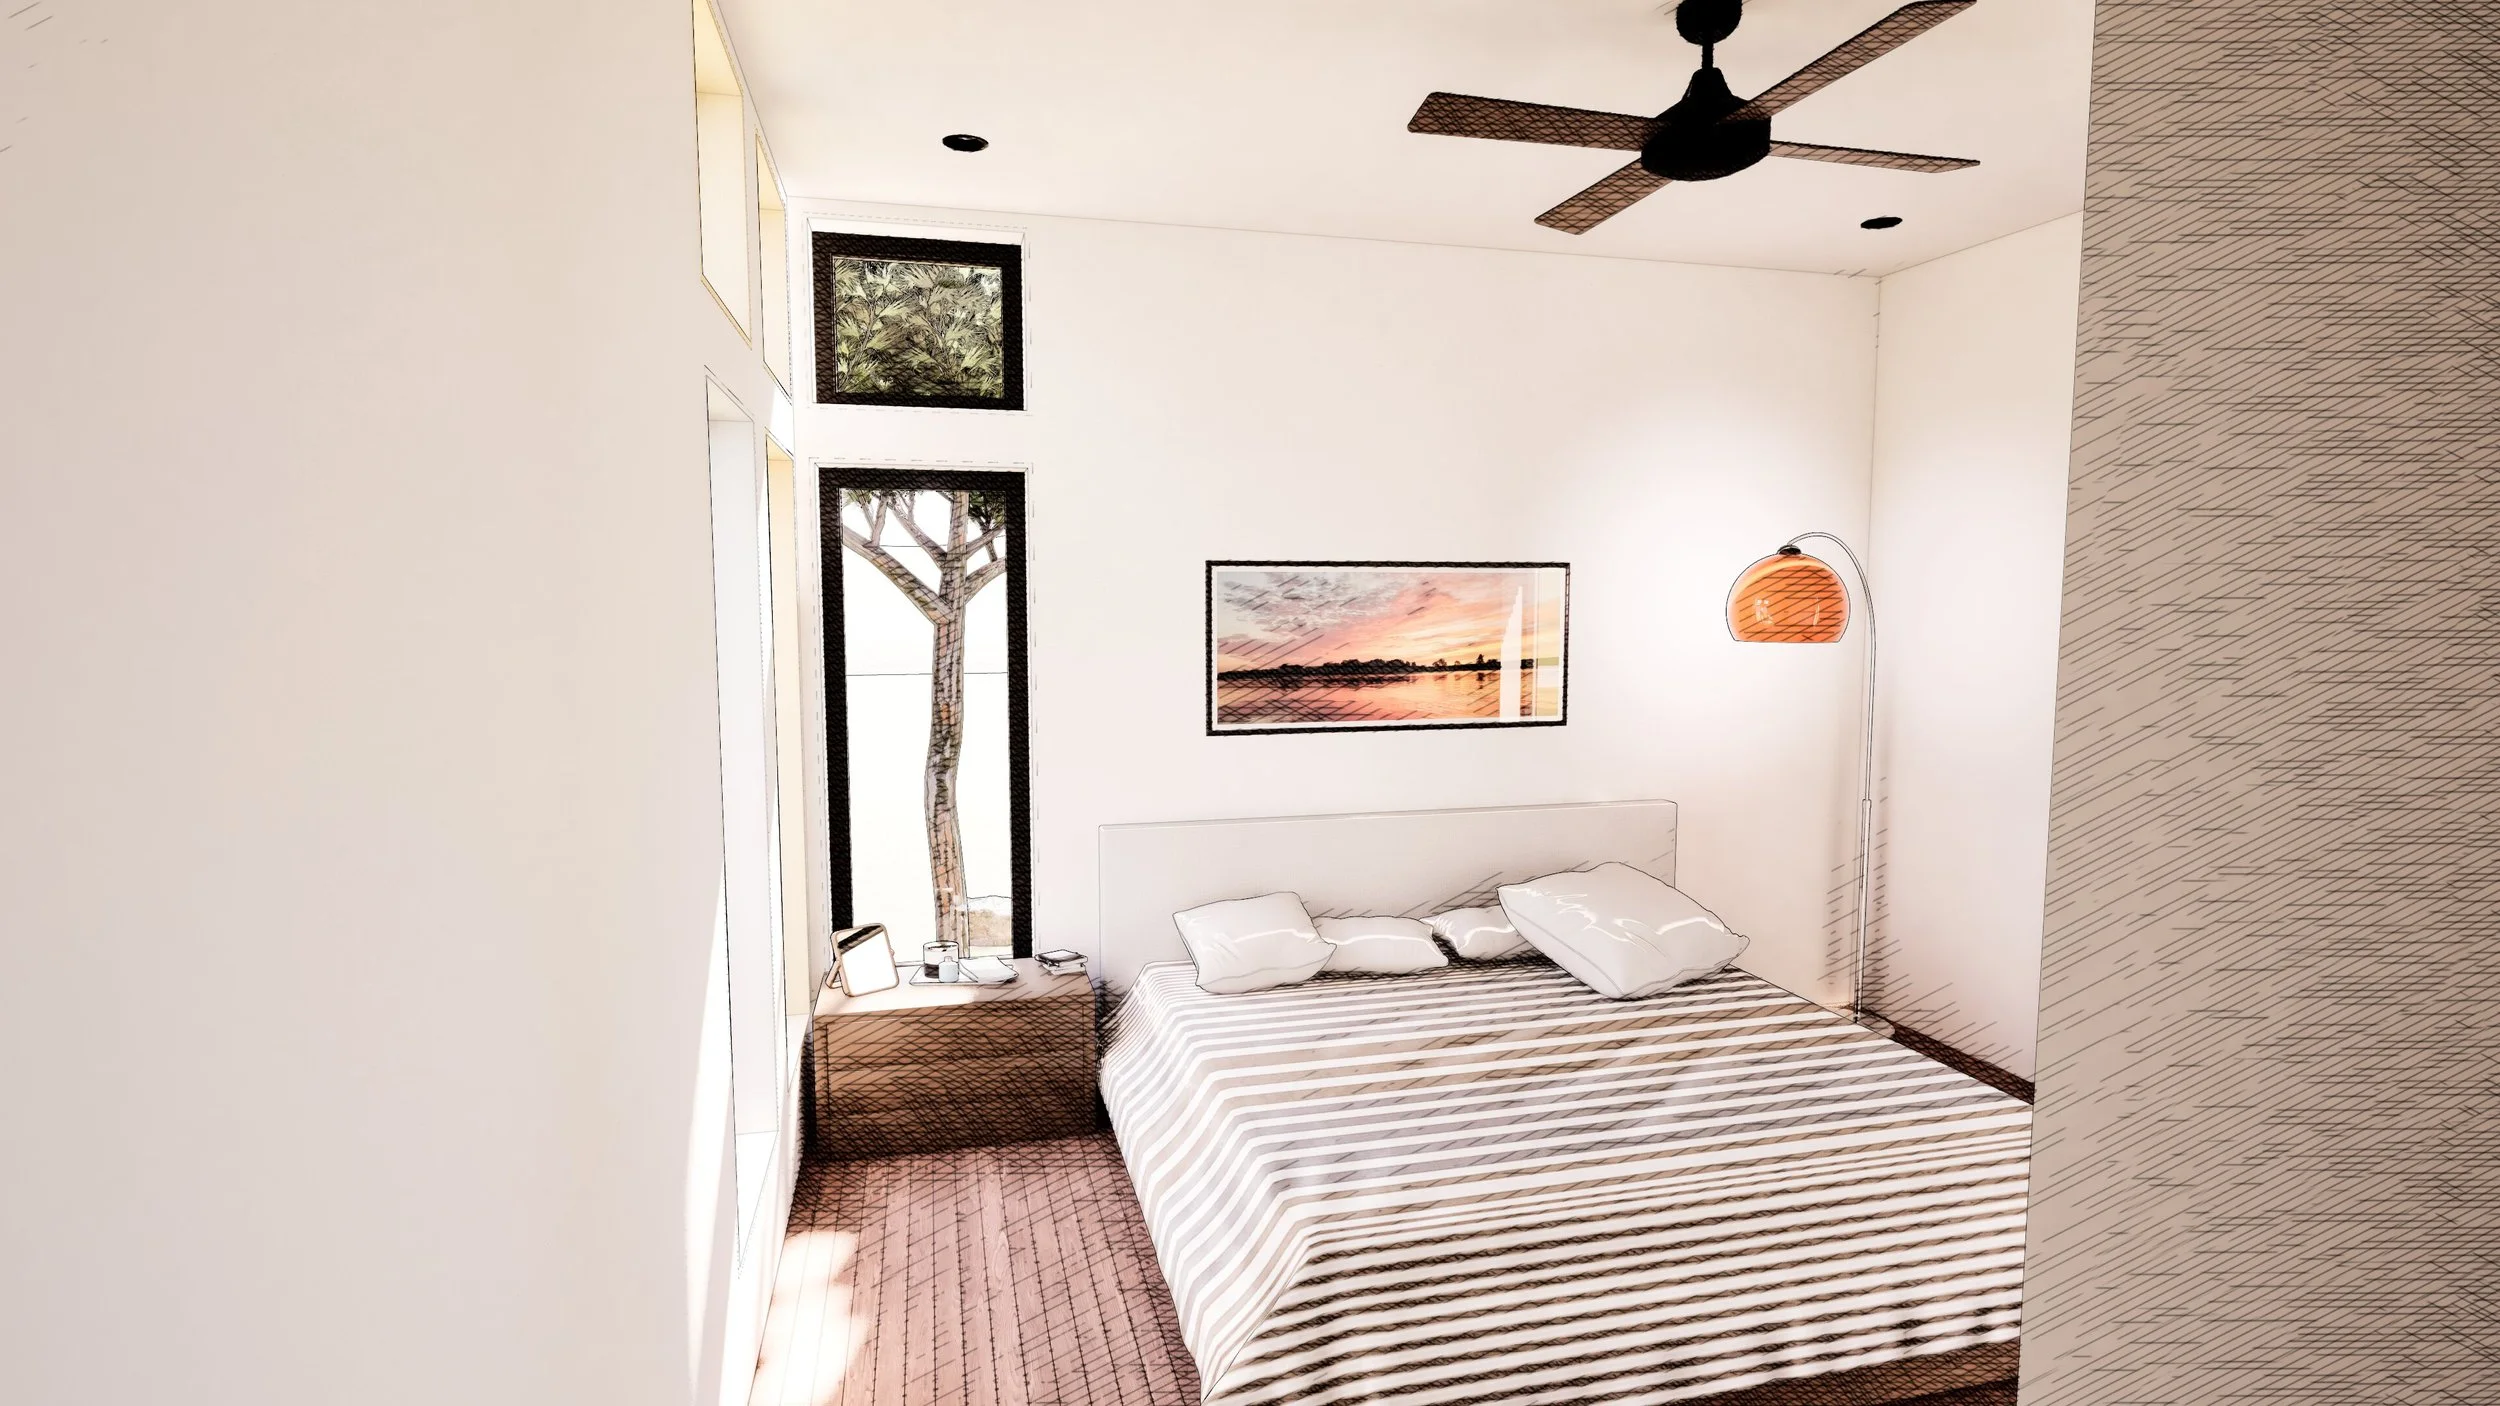
Bedroom
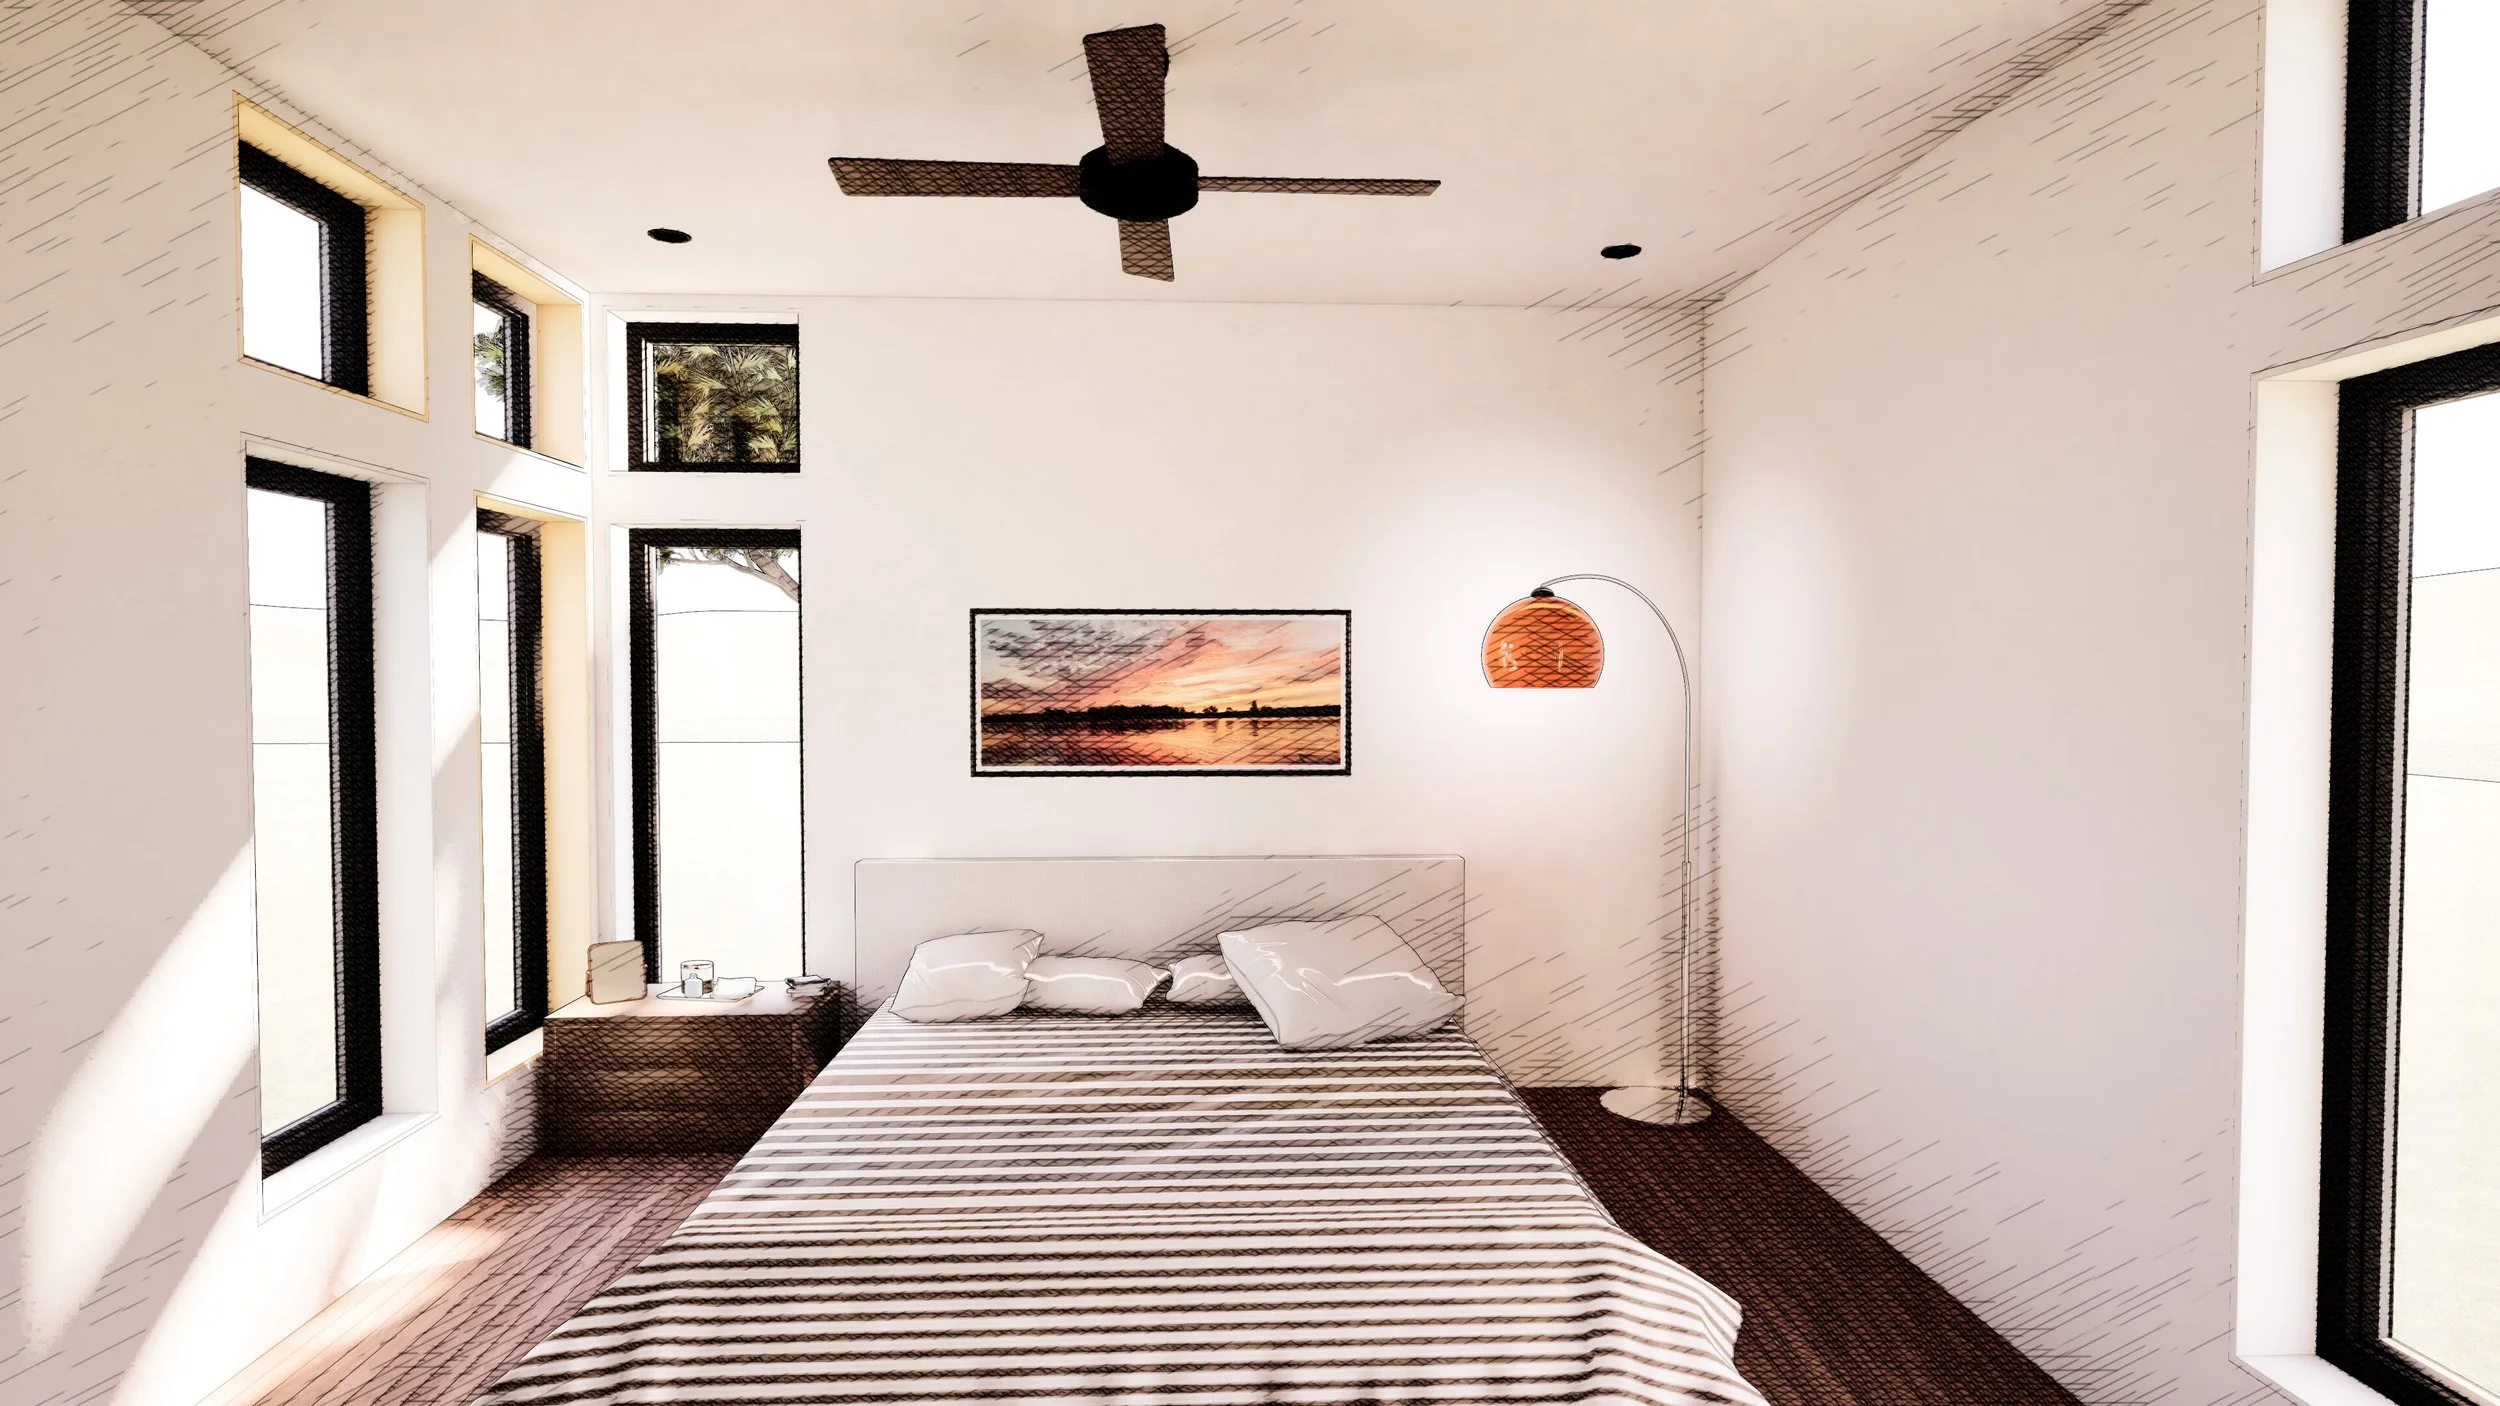
Corner Light