New Drama on the Block
       
     
Original Elevation
       
     
Overcladding Re-design
       
     
Overcladding Re-design
       
     
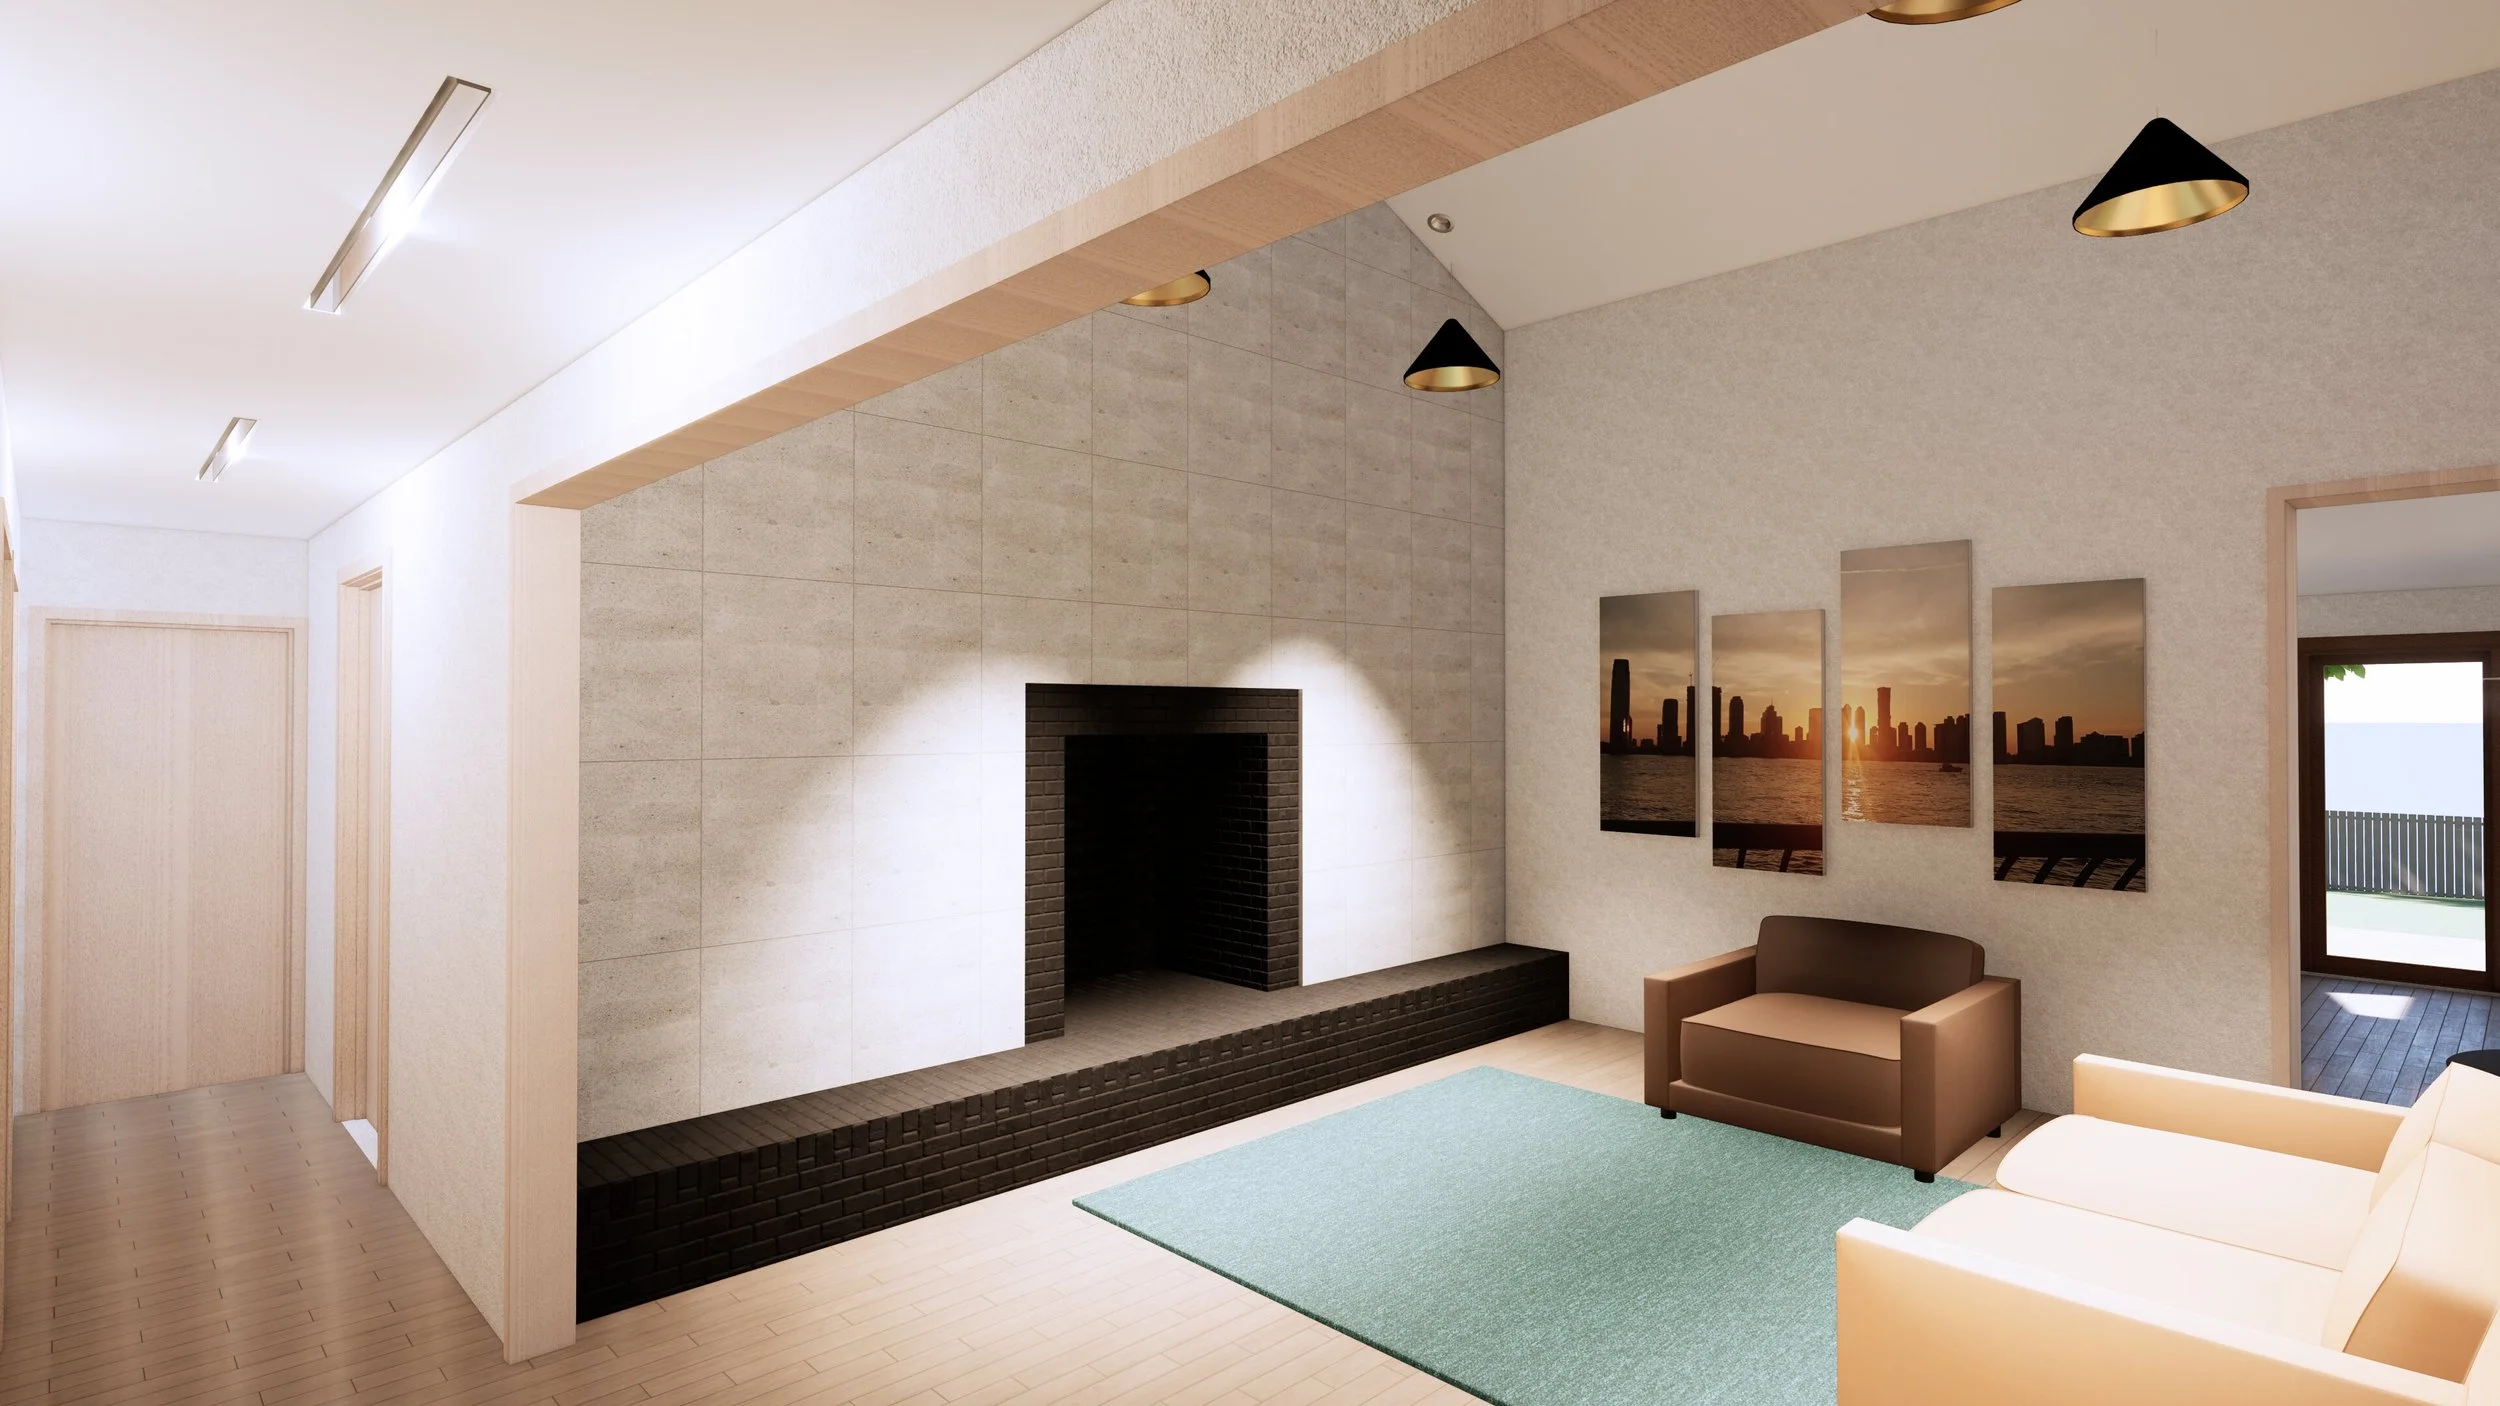



Great Room Concept
       
     
Great Room Concept
       
     
Great Room Concept
       
     


Kitchen Concept
       
     
Kitchen Concept
       
     

Multi-Use Room Concept
       
     
Multi-Use Room Concept
       
     


Office & Library Concept
       
     



Master Suite Concept
       
     

Master Bath Concept
       
     
Master Bed Concept
       
     
Master Closet Concept
       
     
Master Suite Concept
       
     
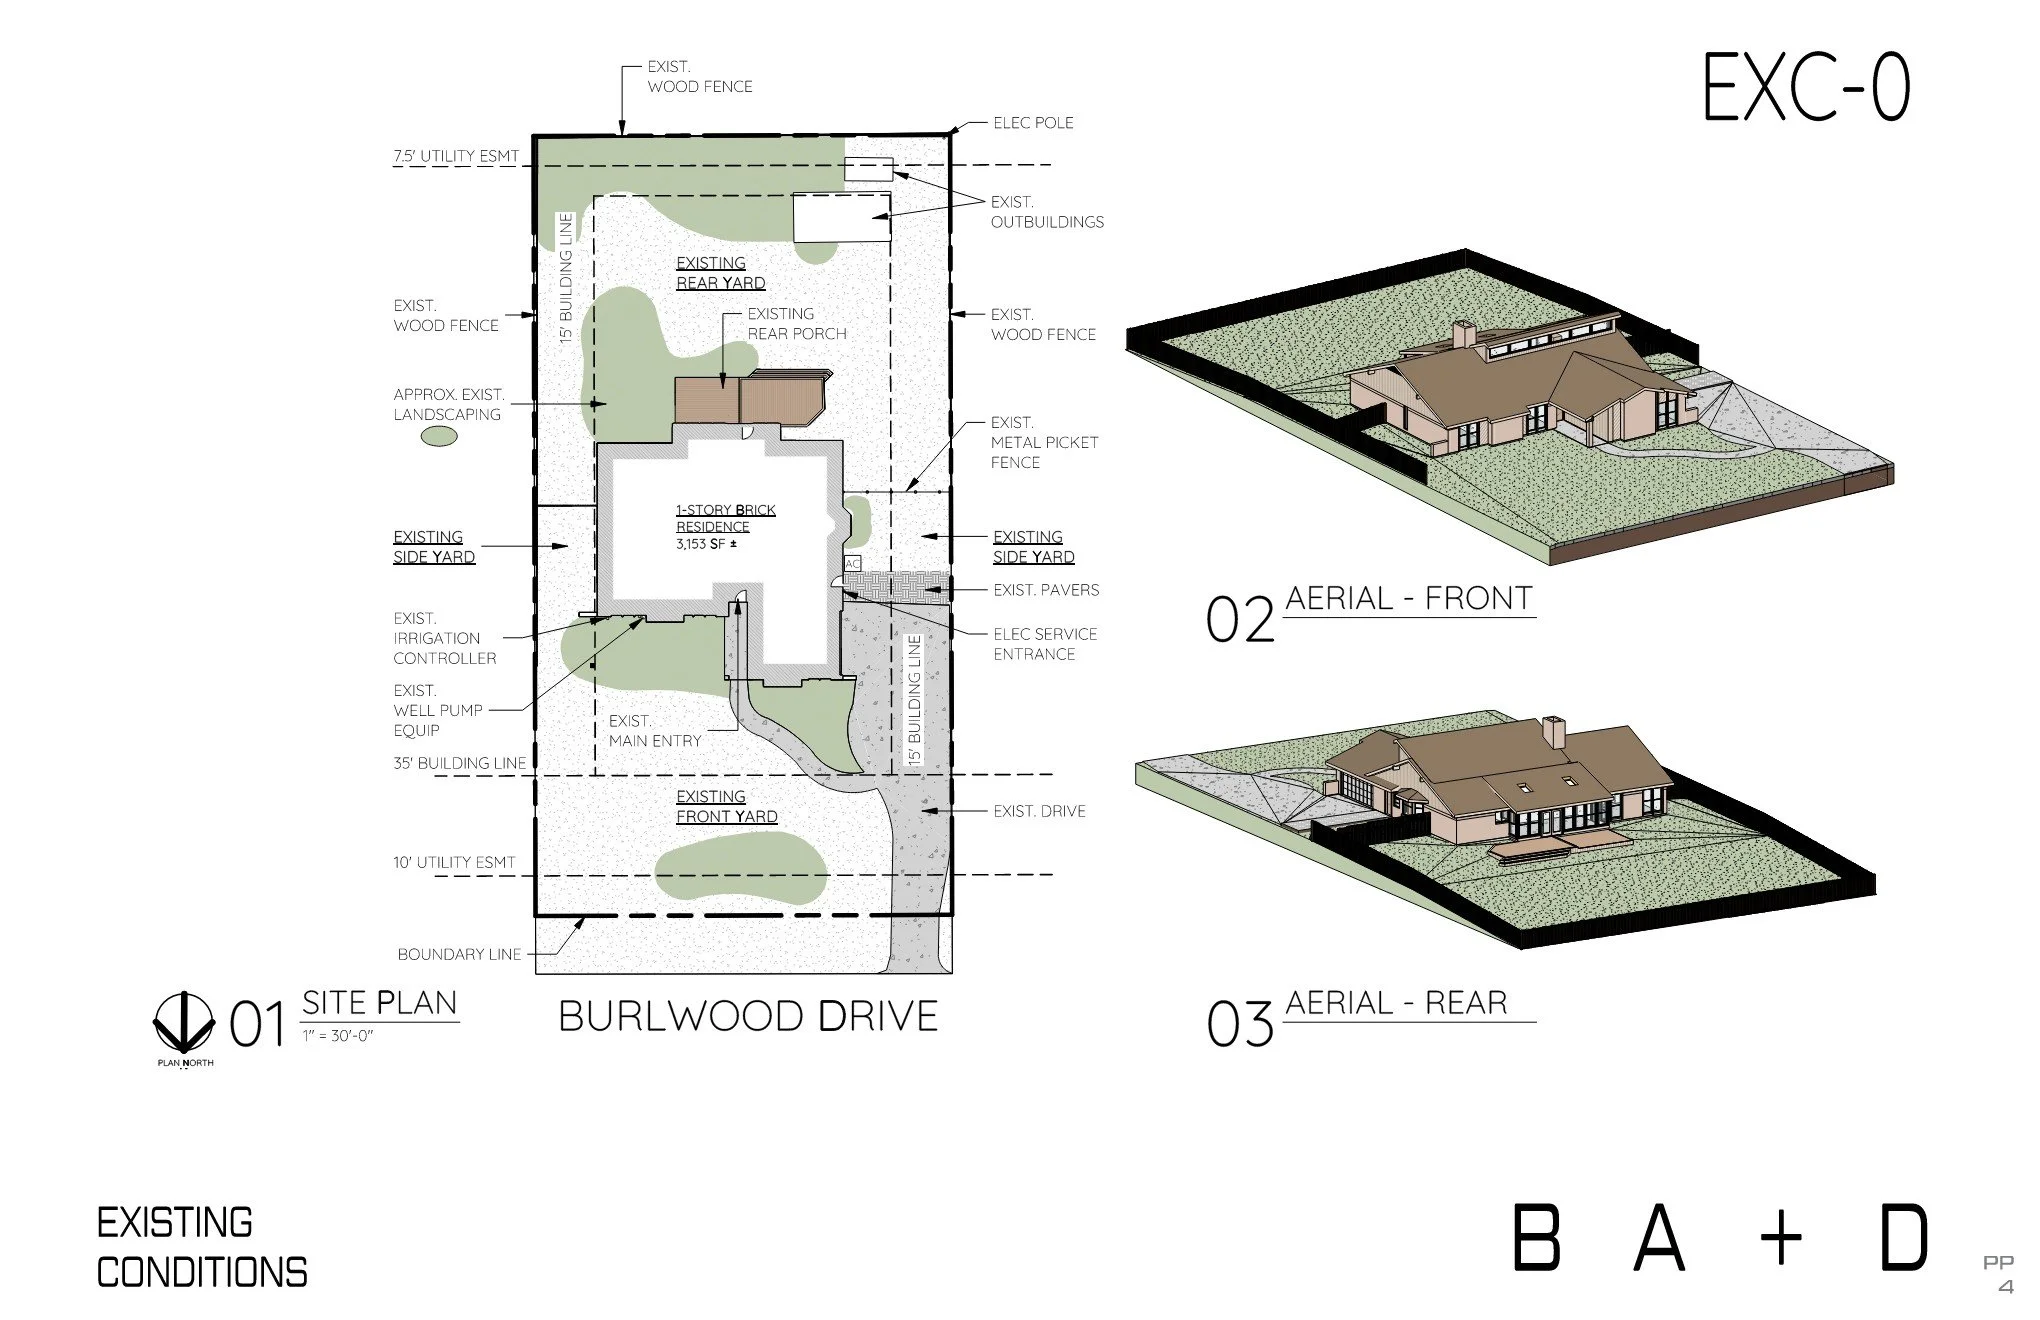
Existing Conditions Site Plan and Axonometric
       
     
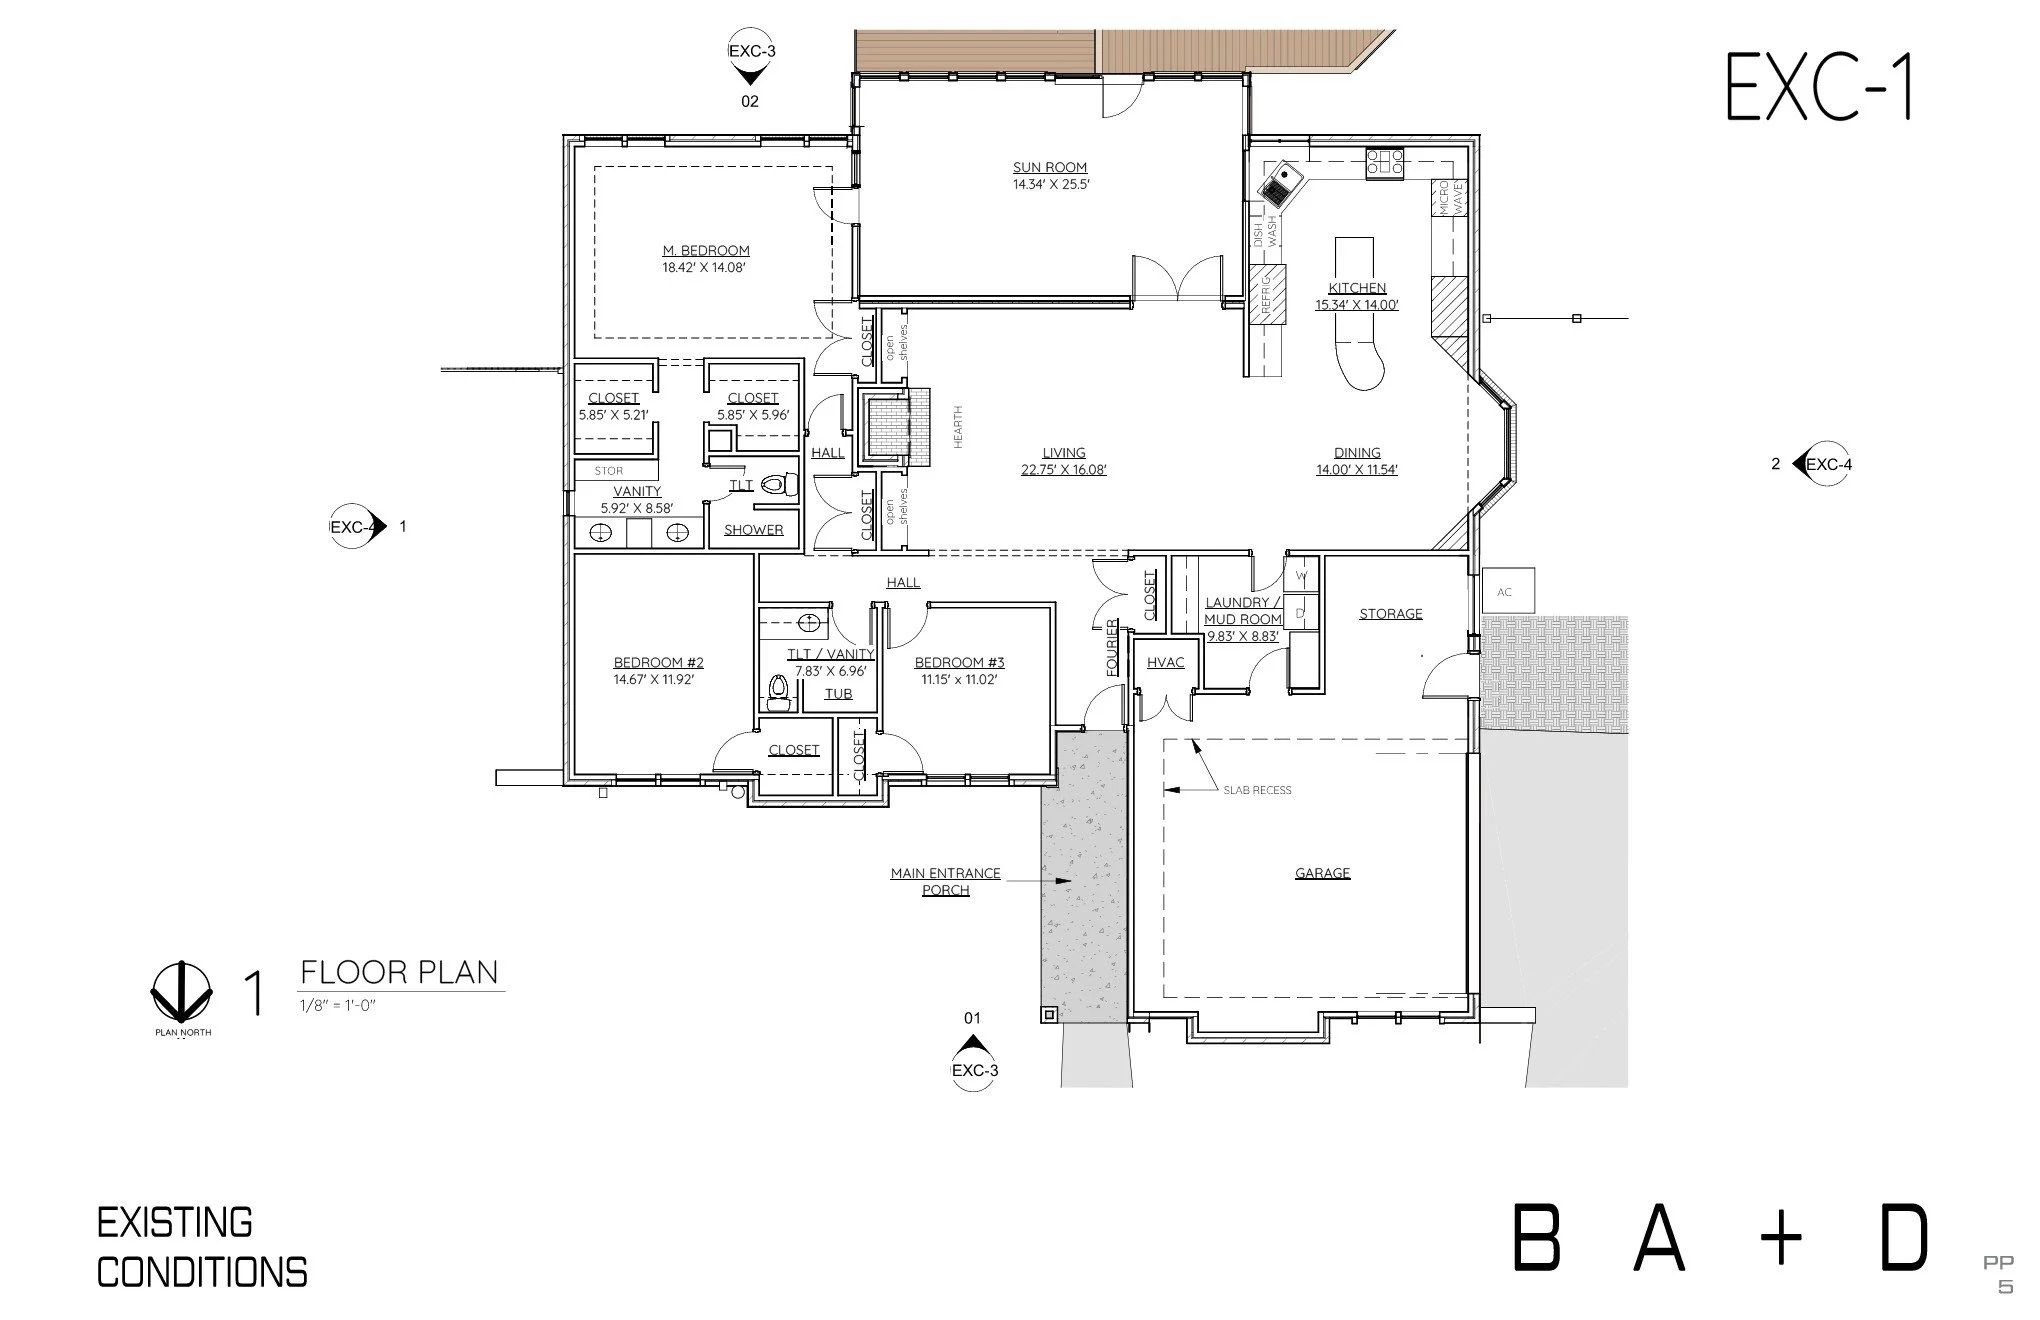
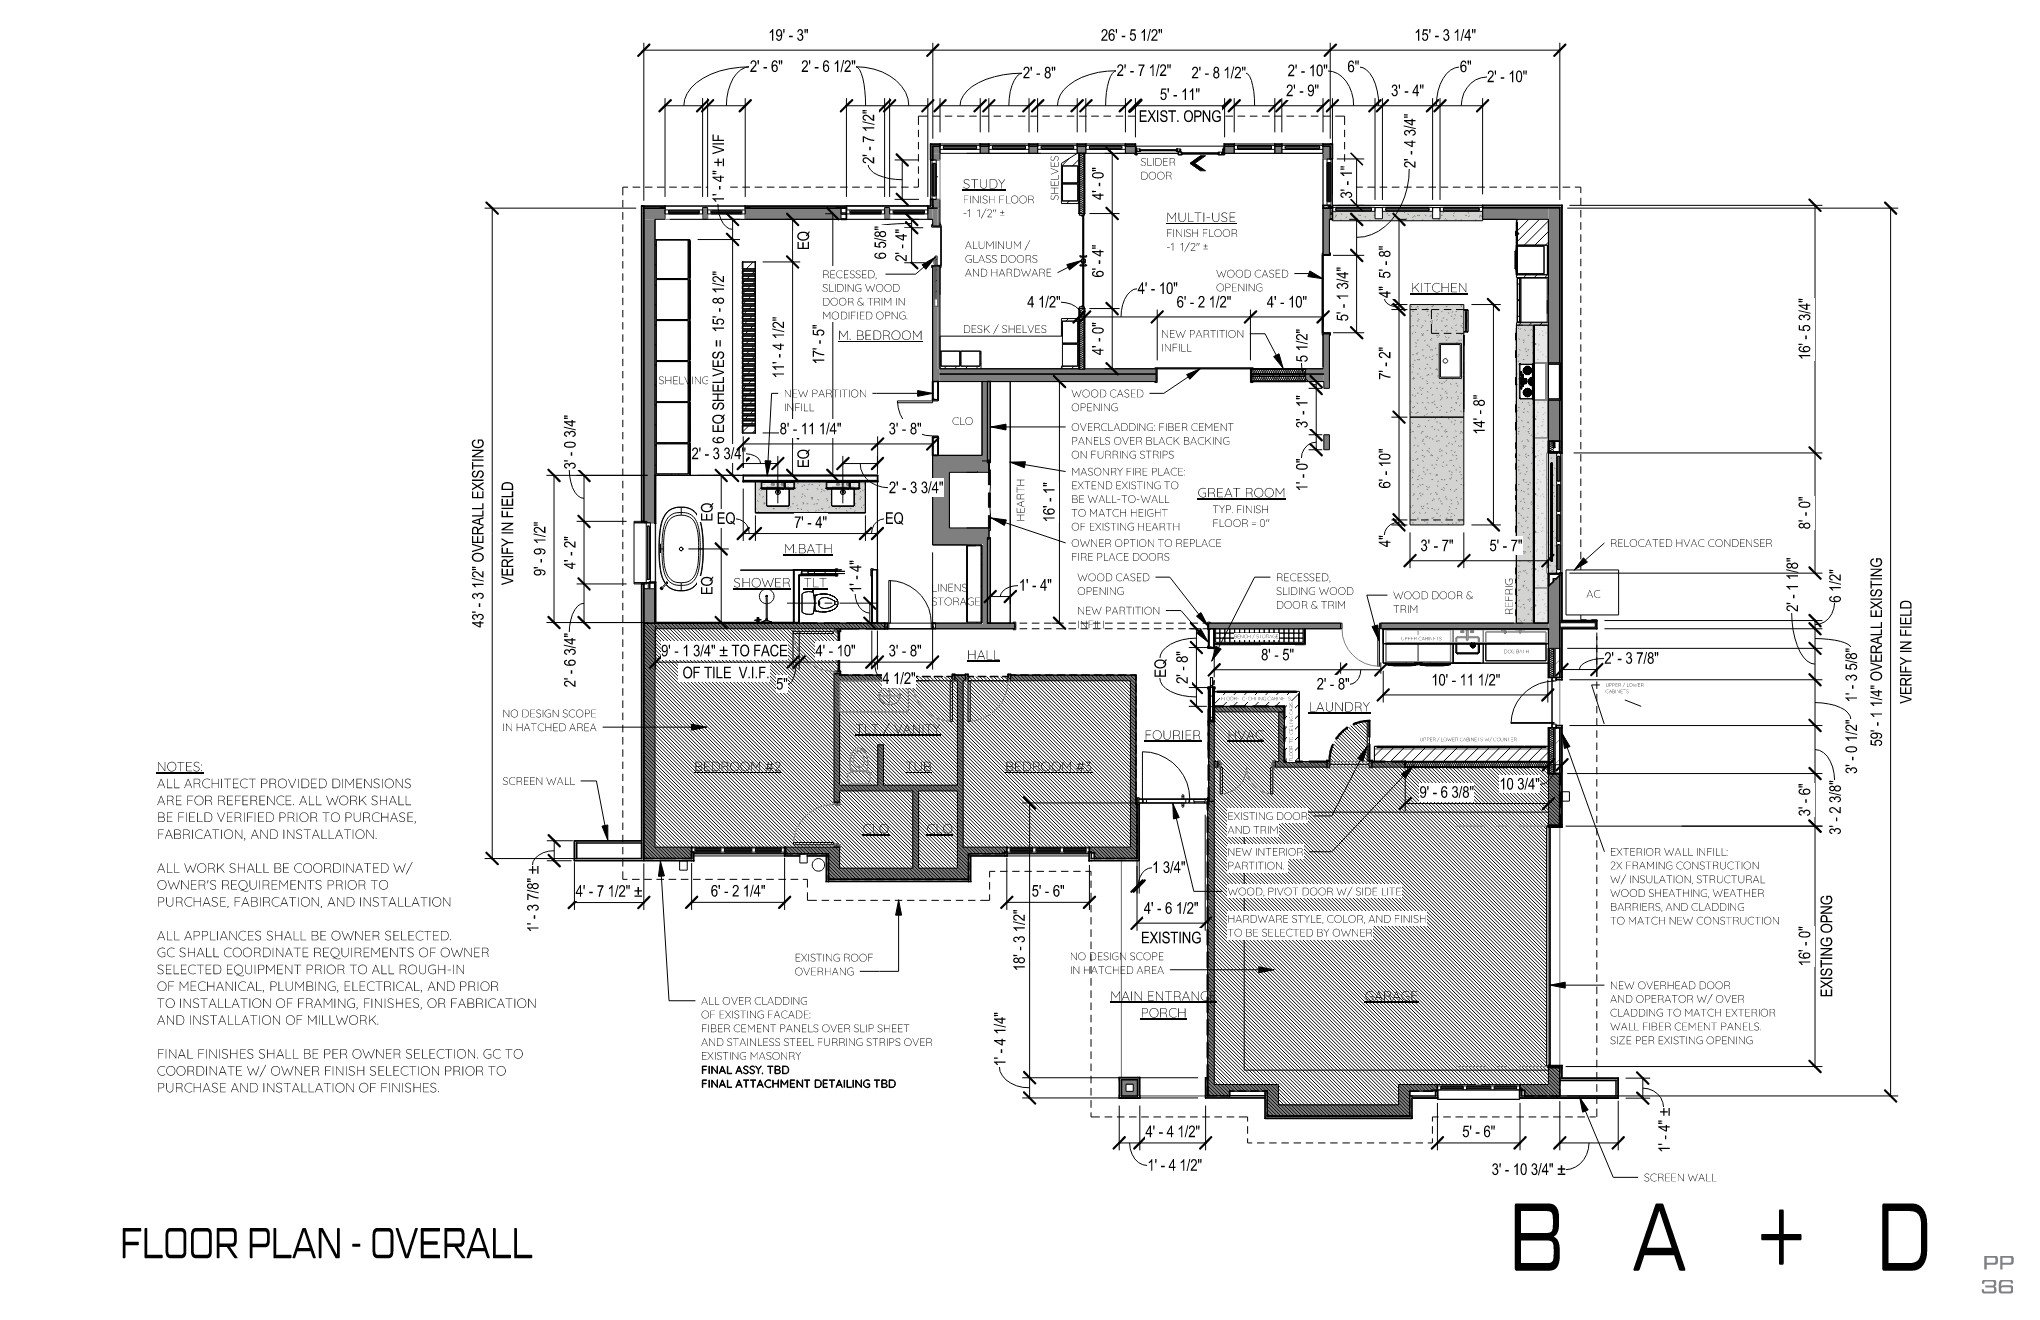
Existing Floor Plan
       
     
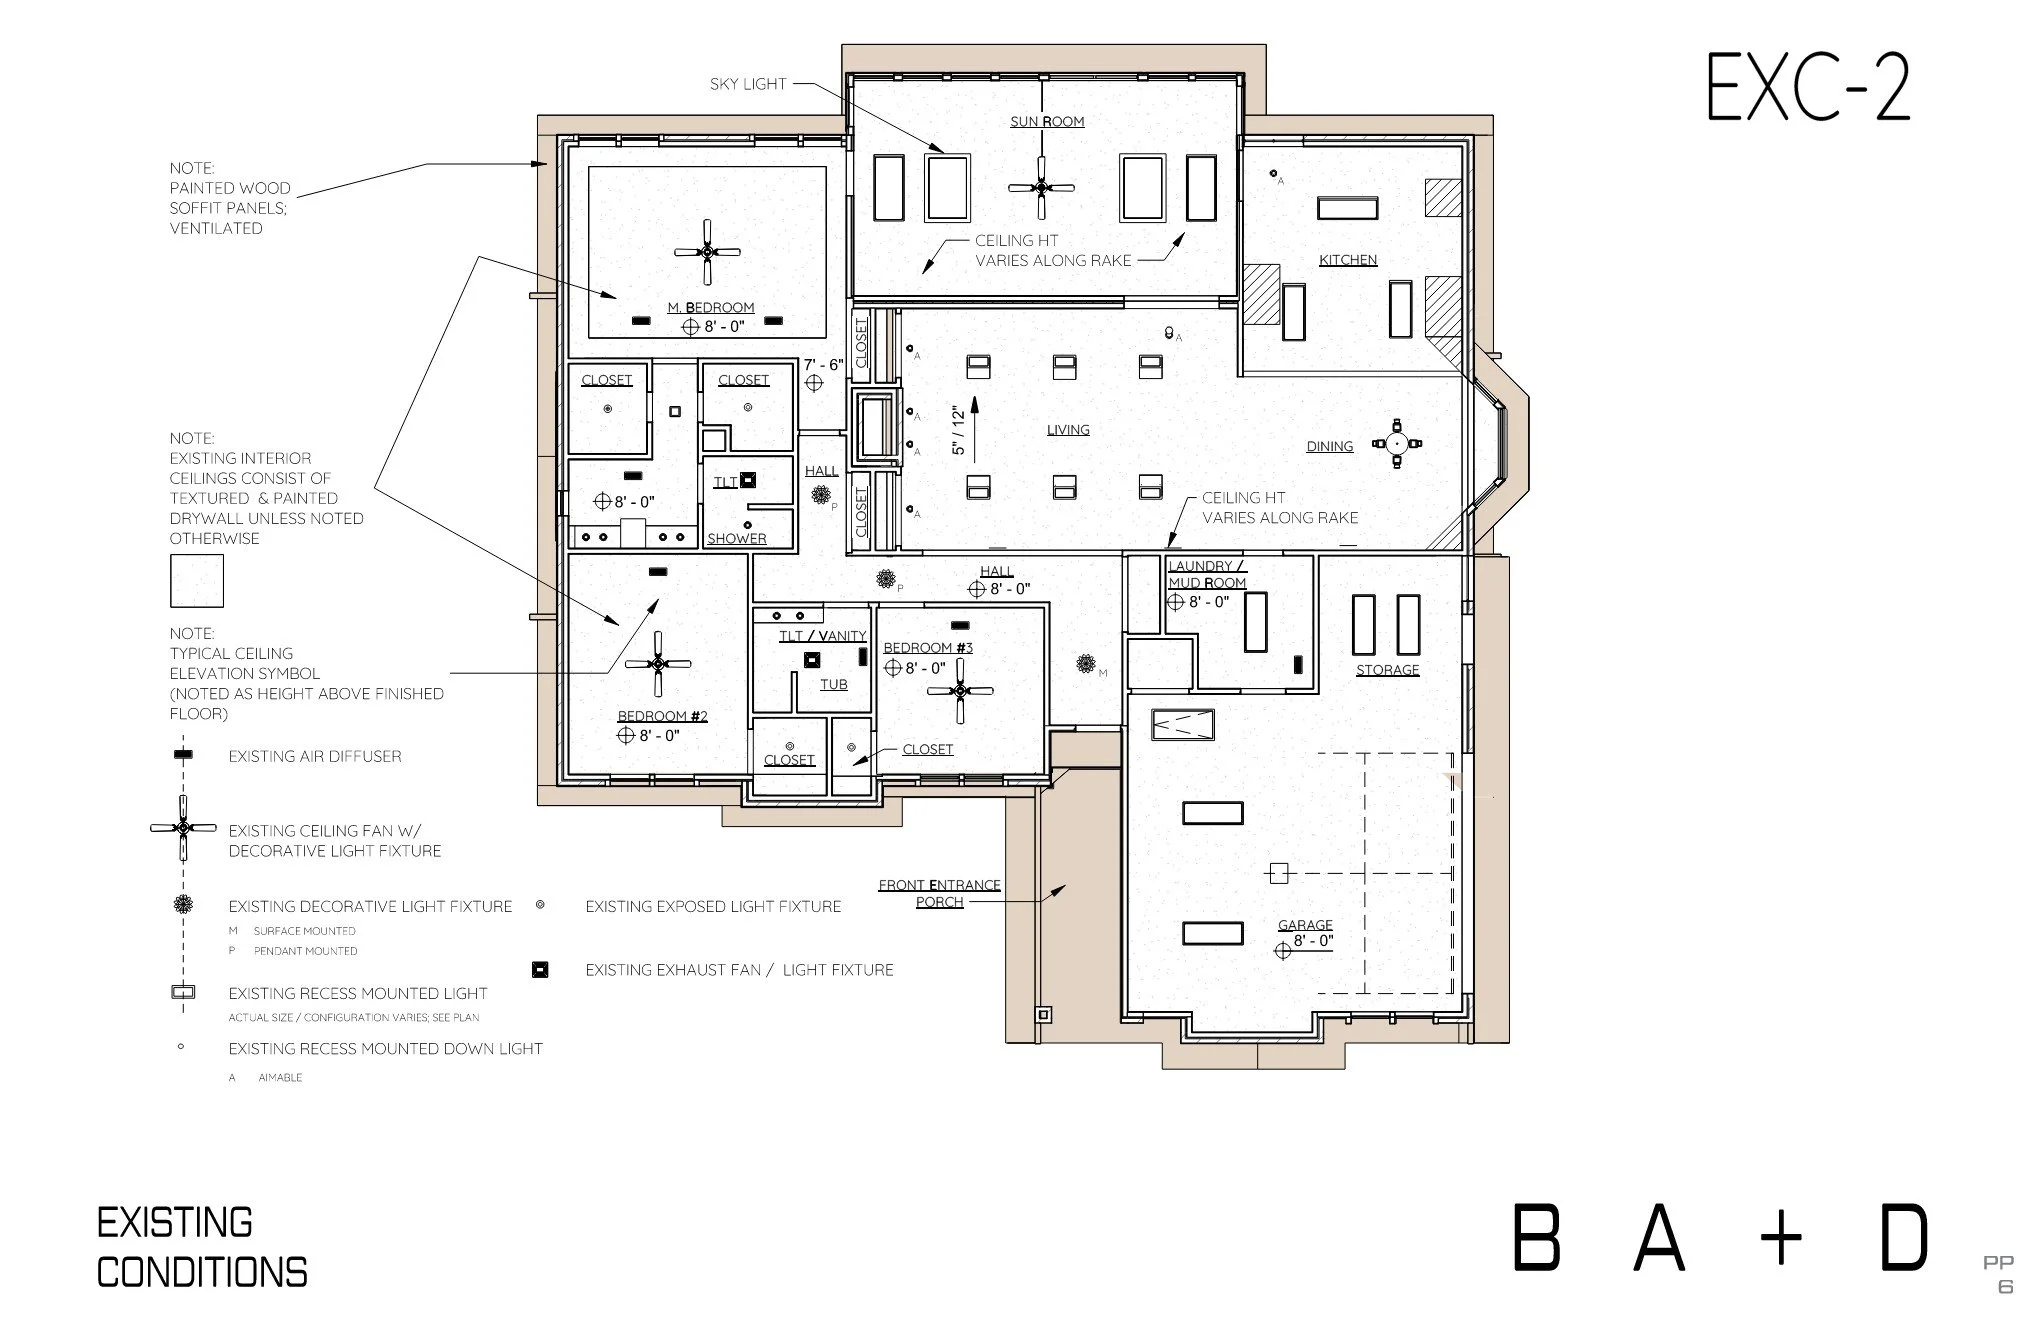
Existing Reflected Ceiling Plan
       
     
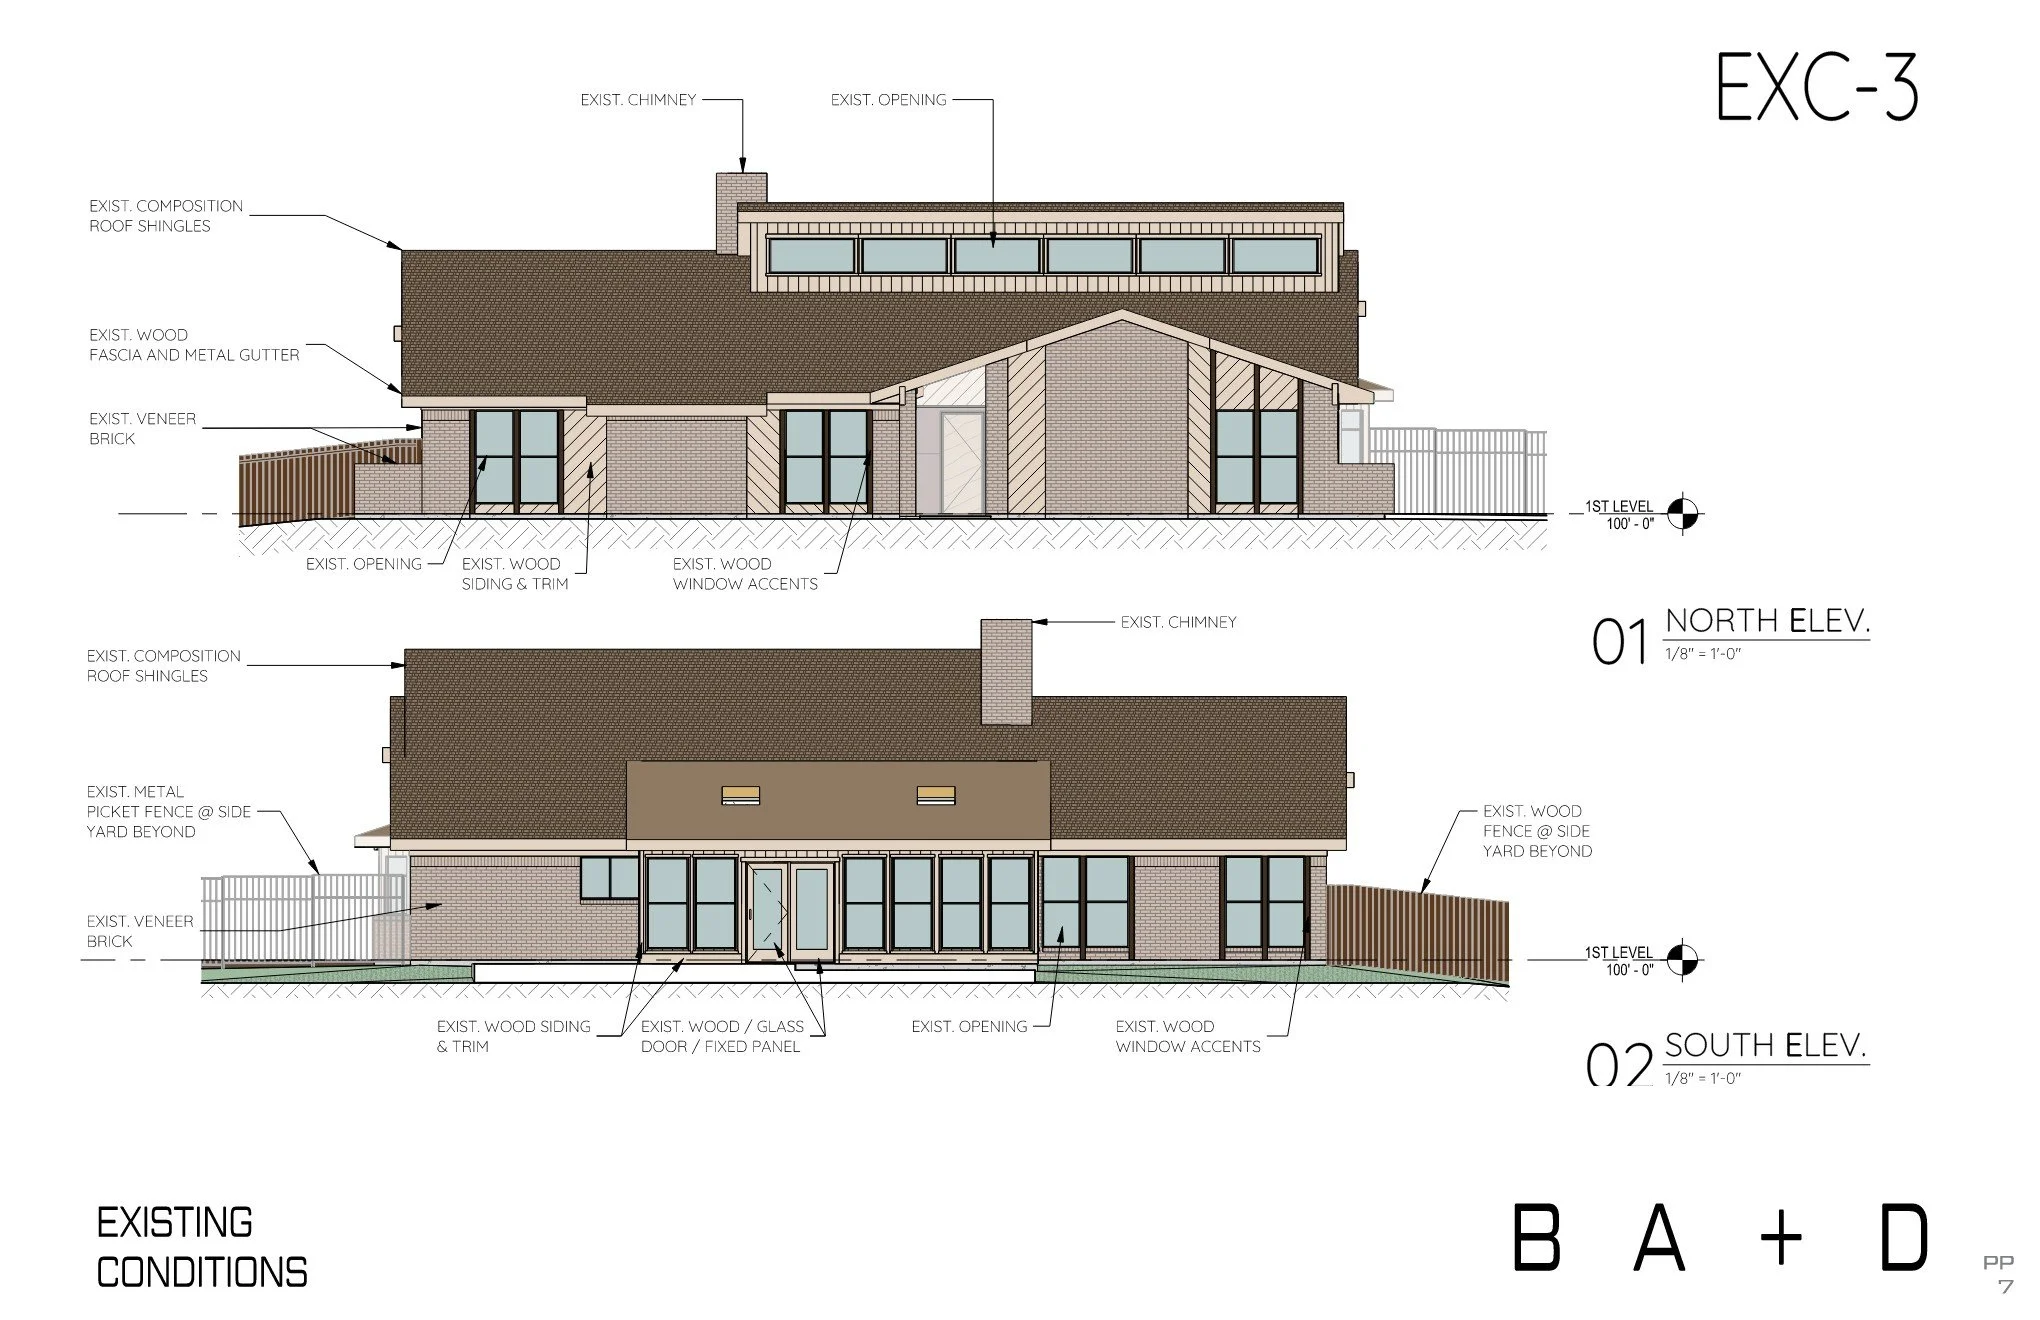
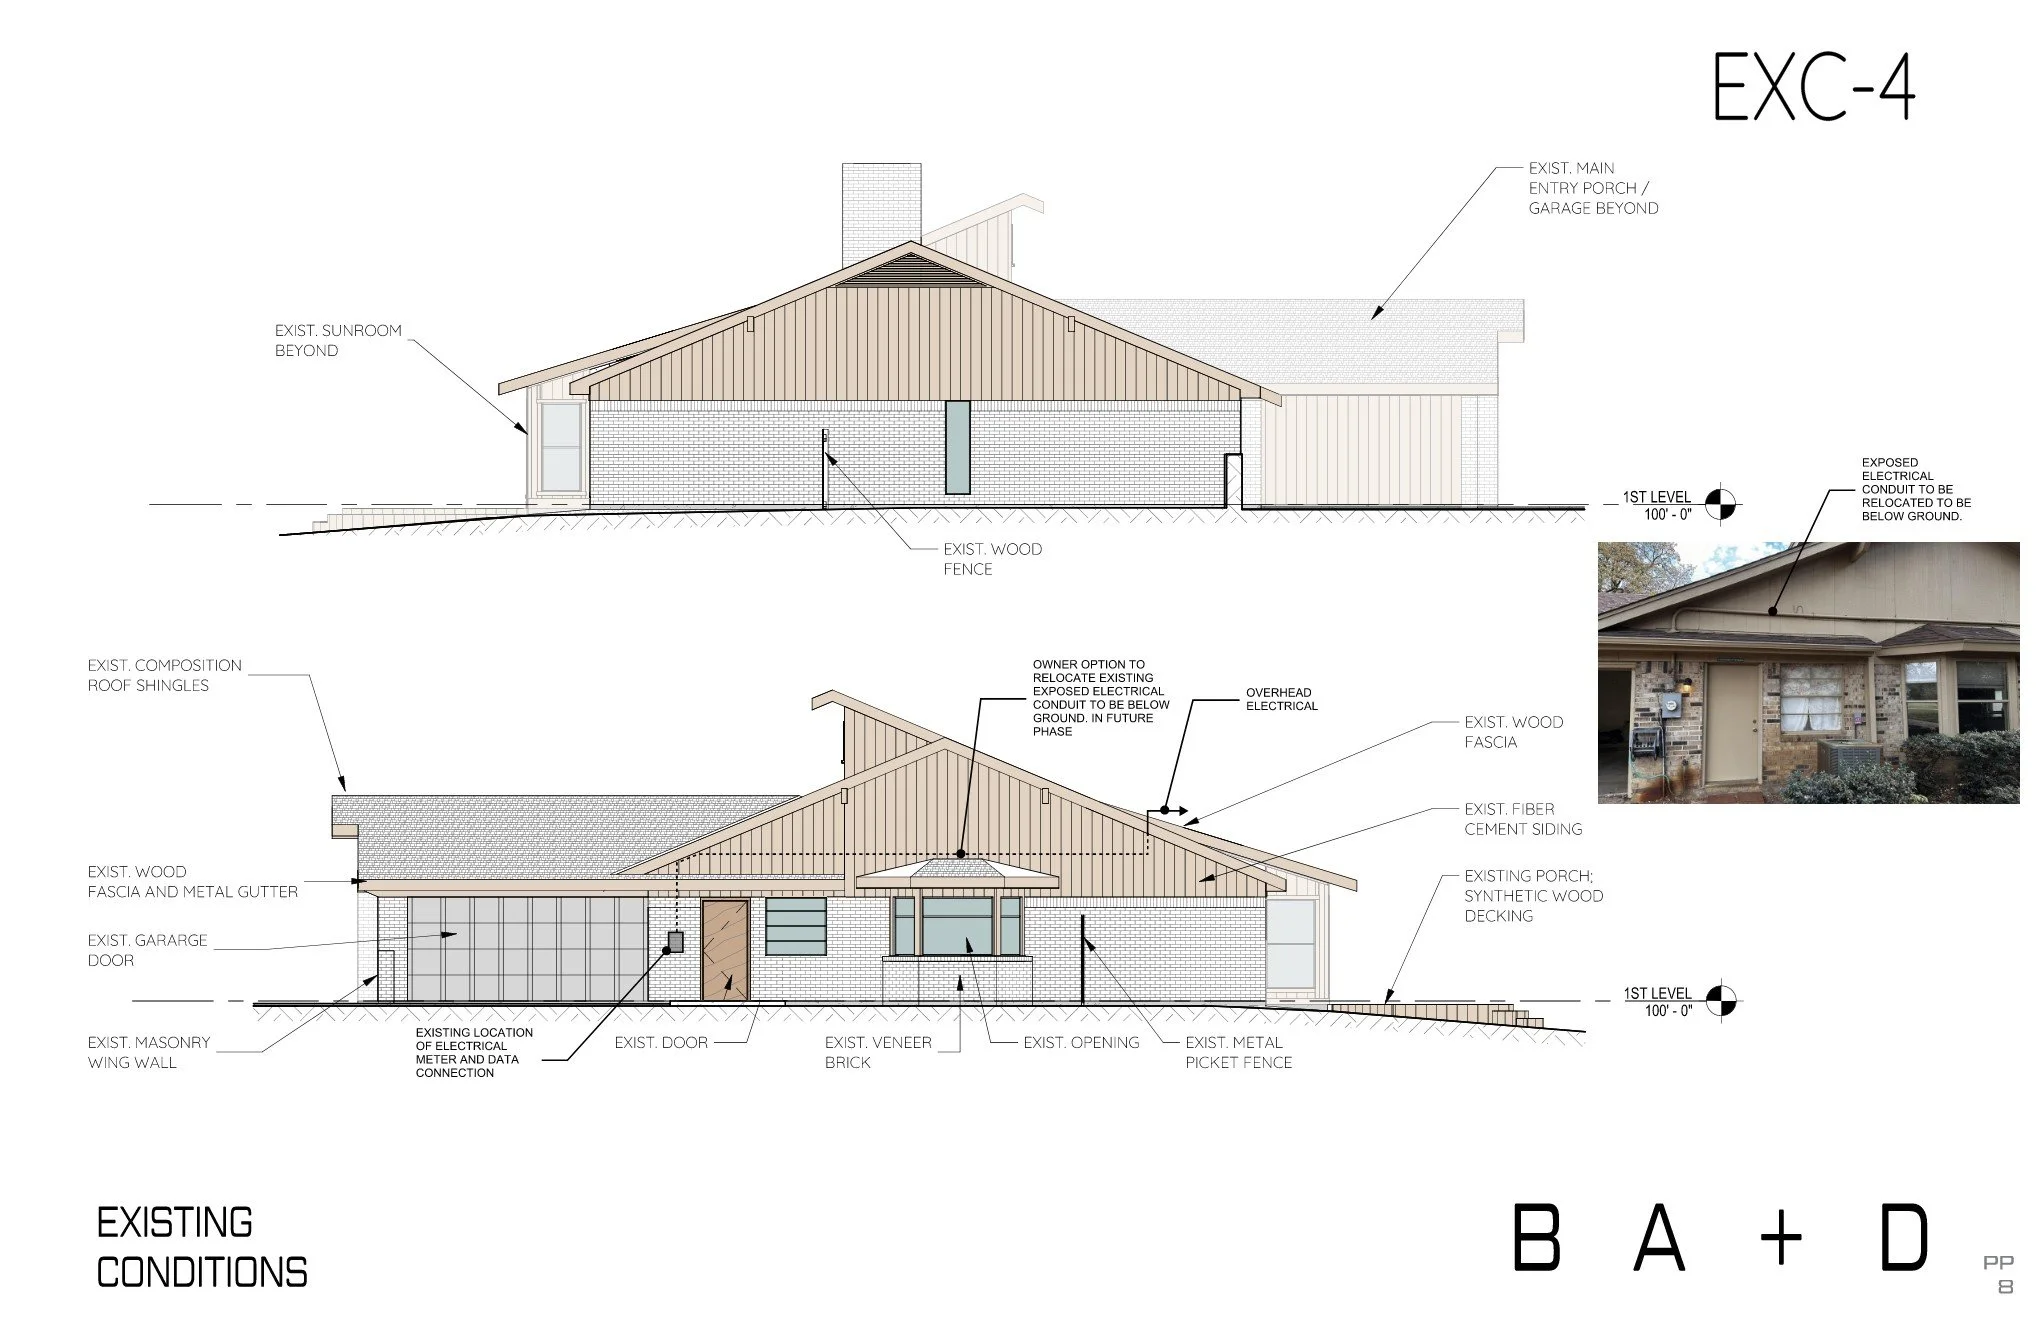
Existing Exterior Elevations
       
     
Existing Exterior Elevations
       
     
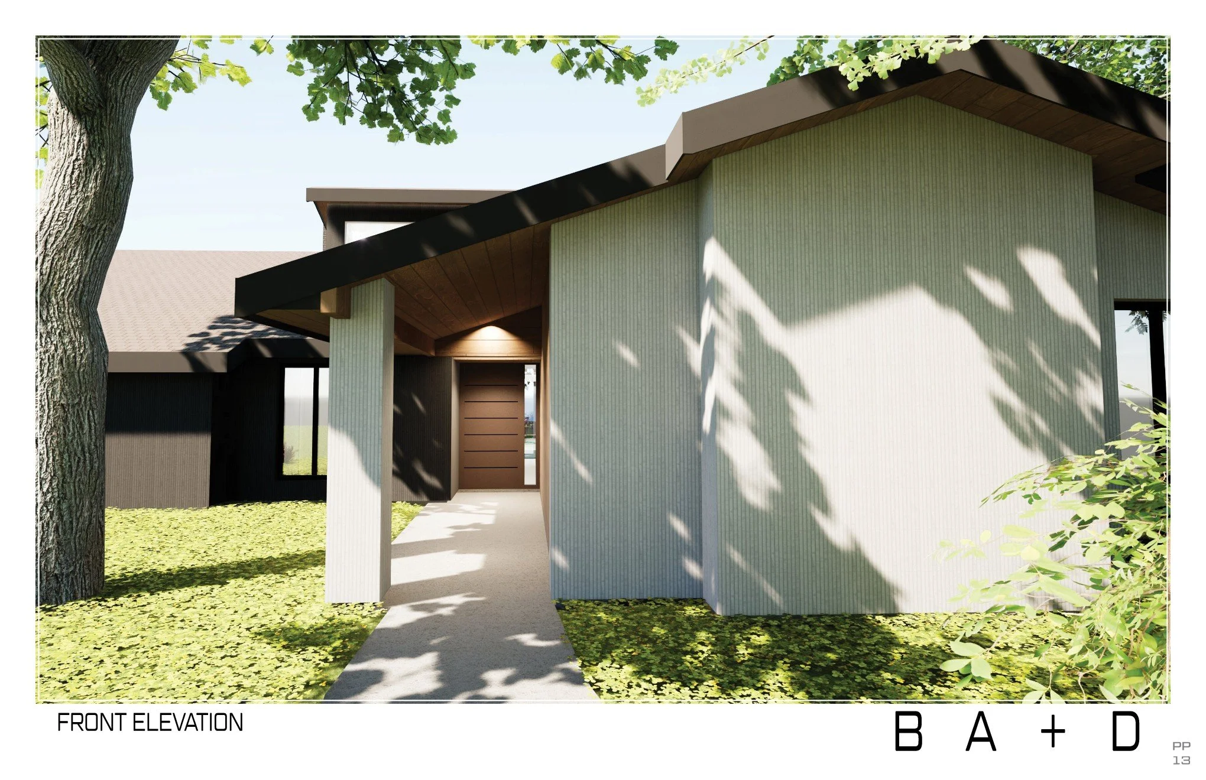
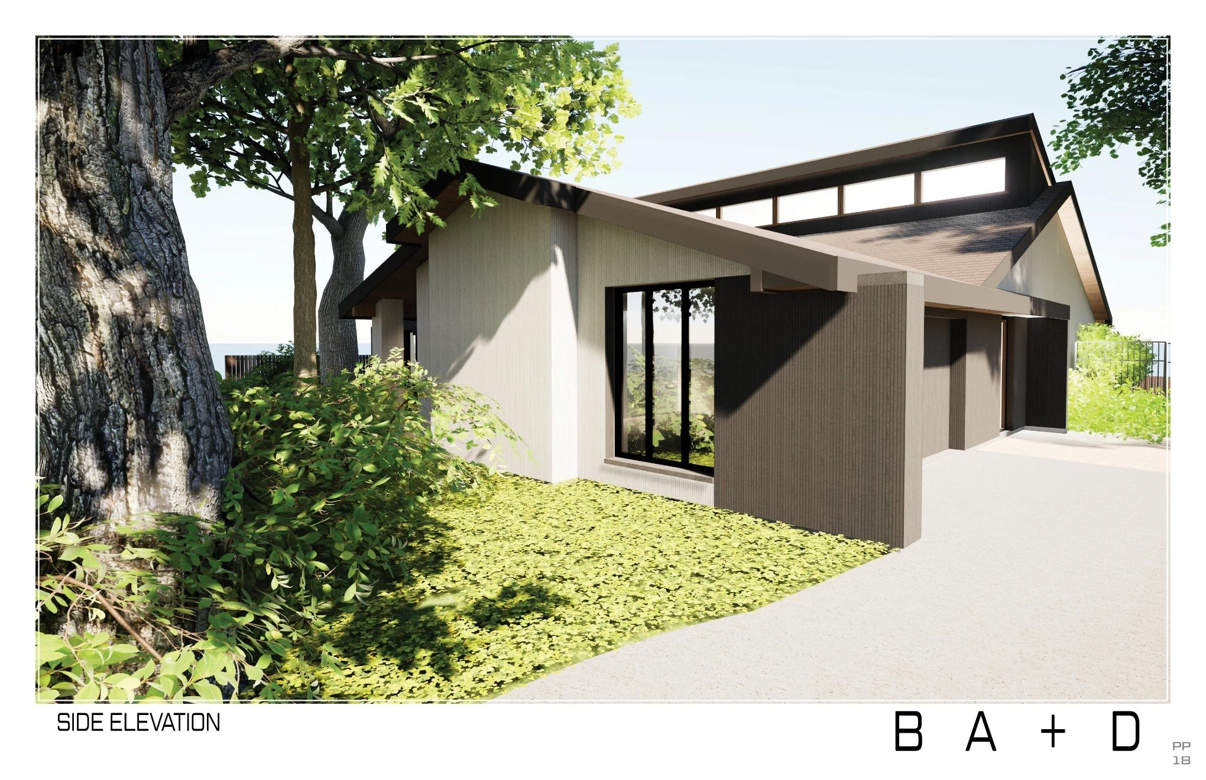
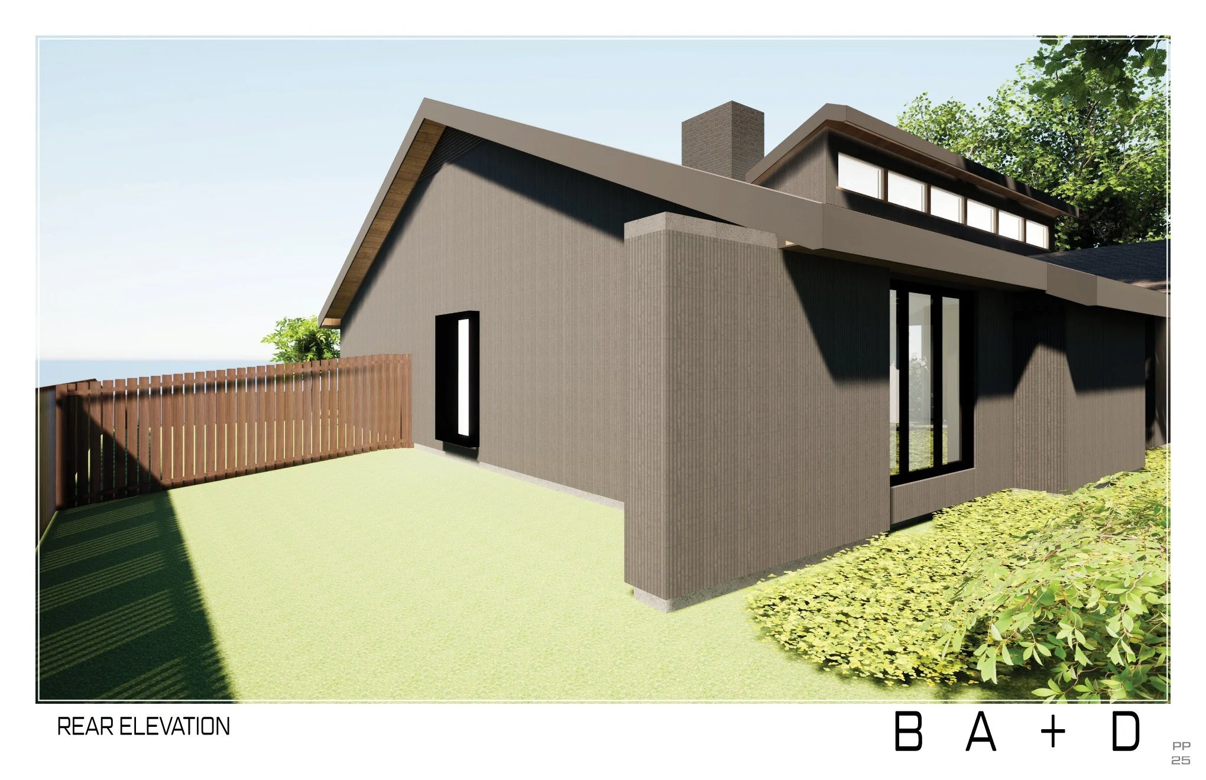
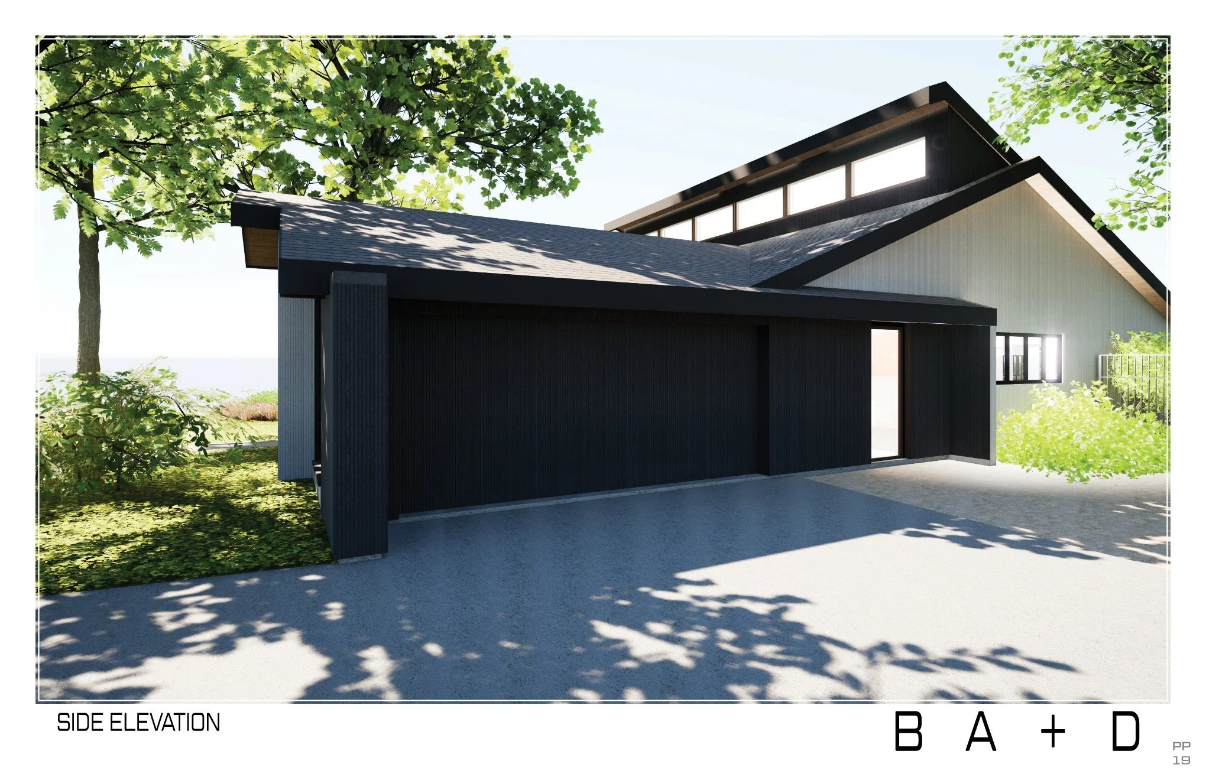
Proposed Exterior Recladding Design
       
     
Proposed Exterior Recladding Design
       
     
Proposed Exterior Recladding Design
       
     
Proposed Exterior Recladding Design
       
     
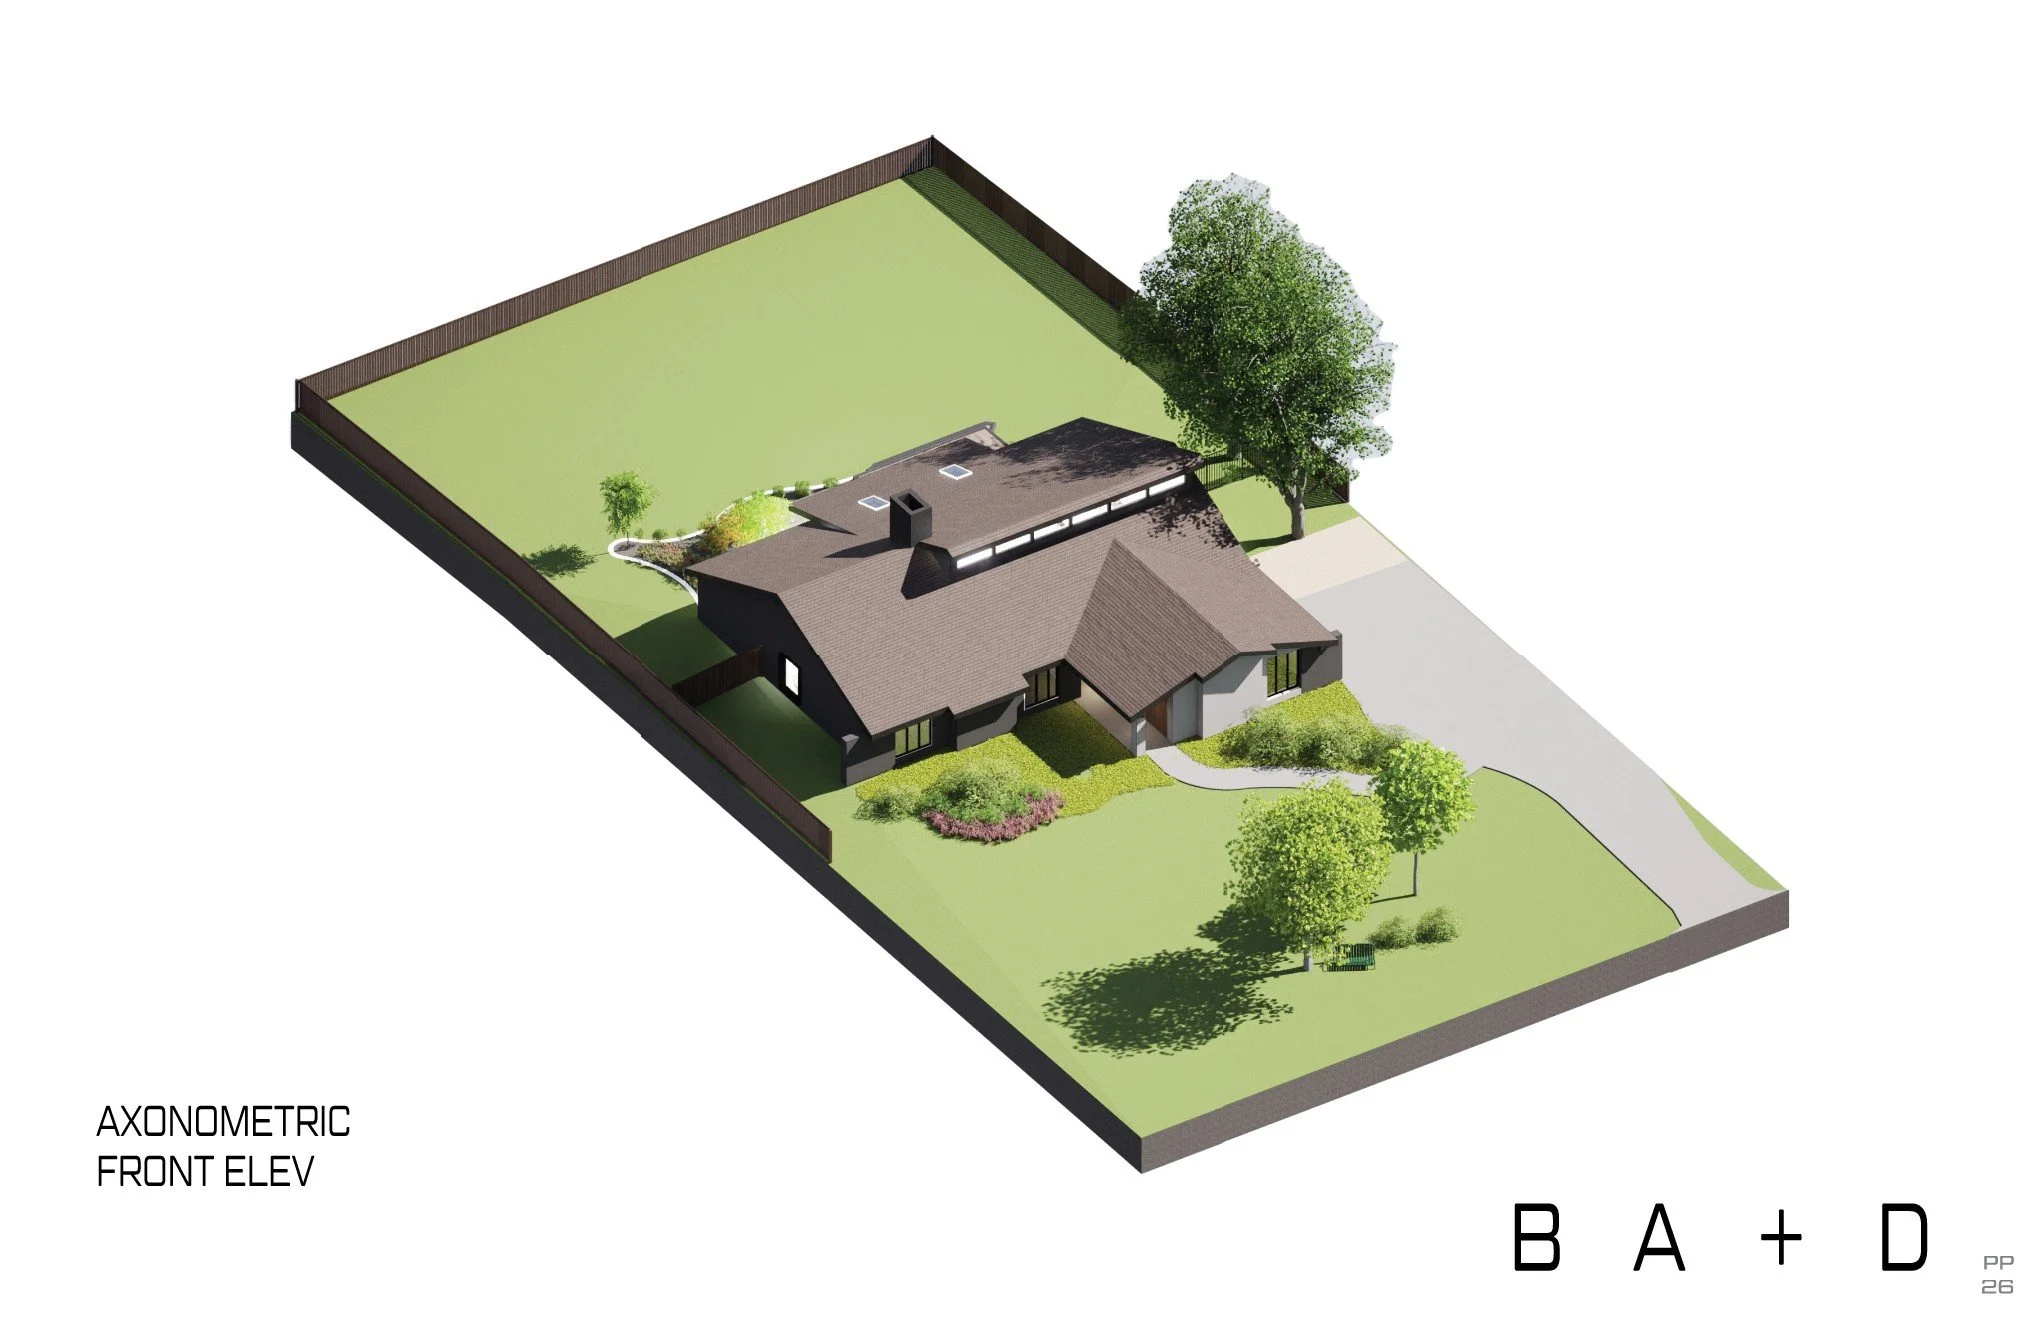
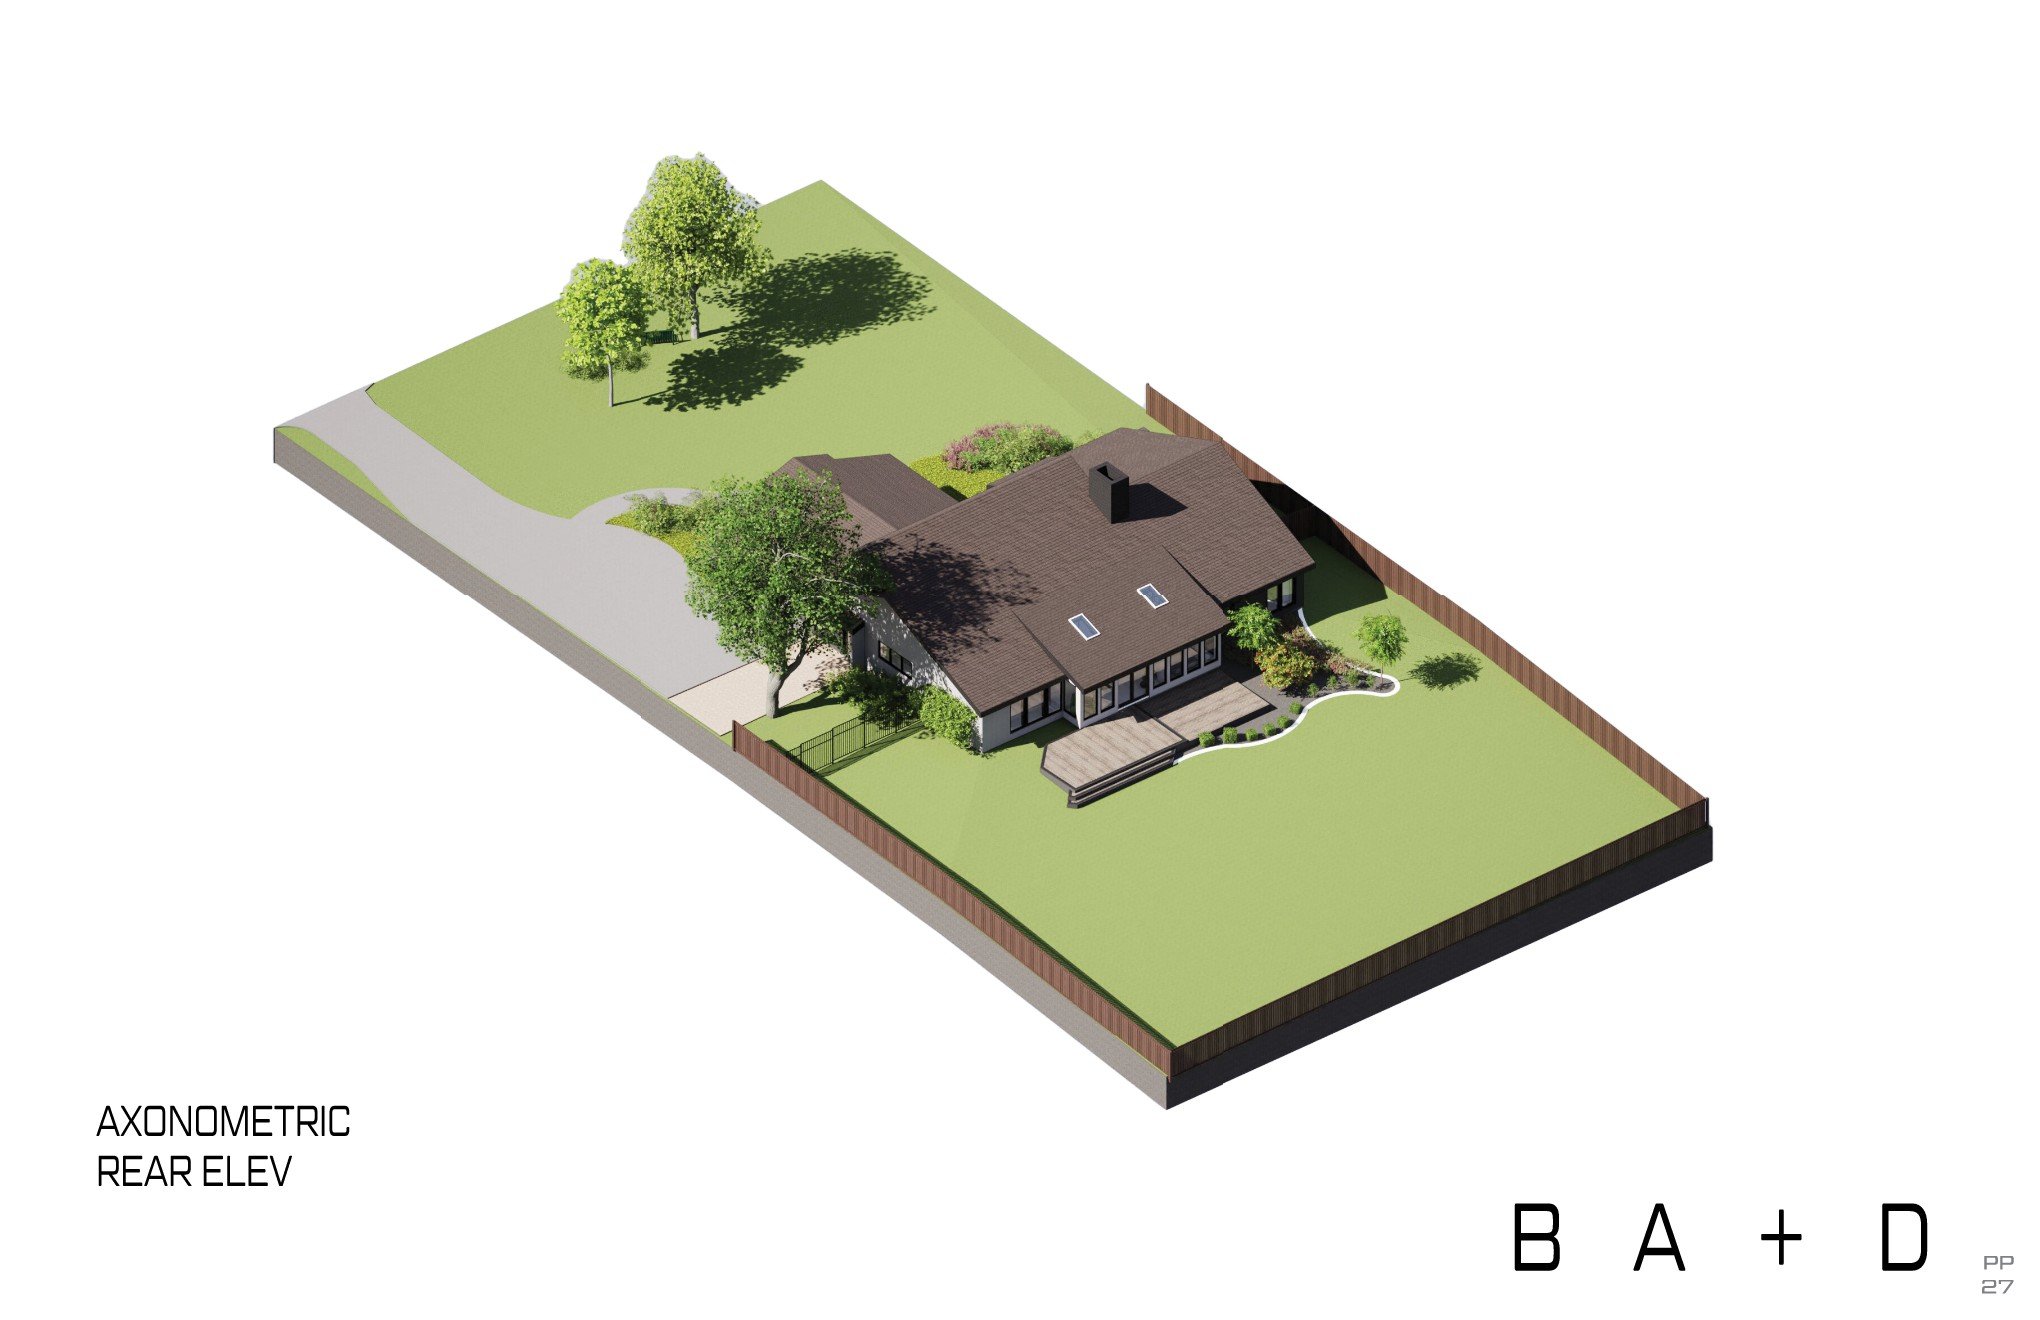
Aerial Perspective
       
     
Aerial Perspective
       
     
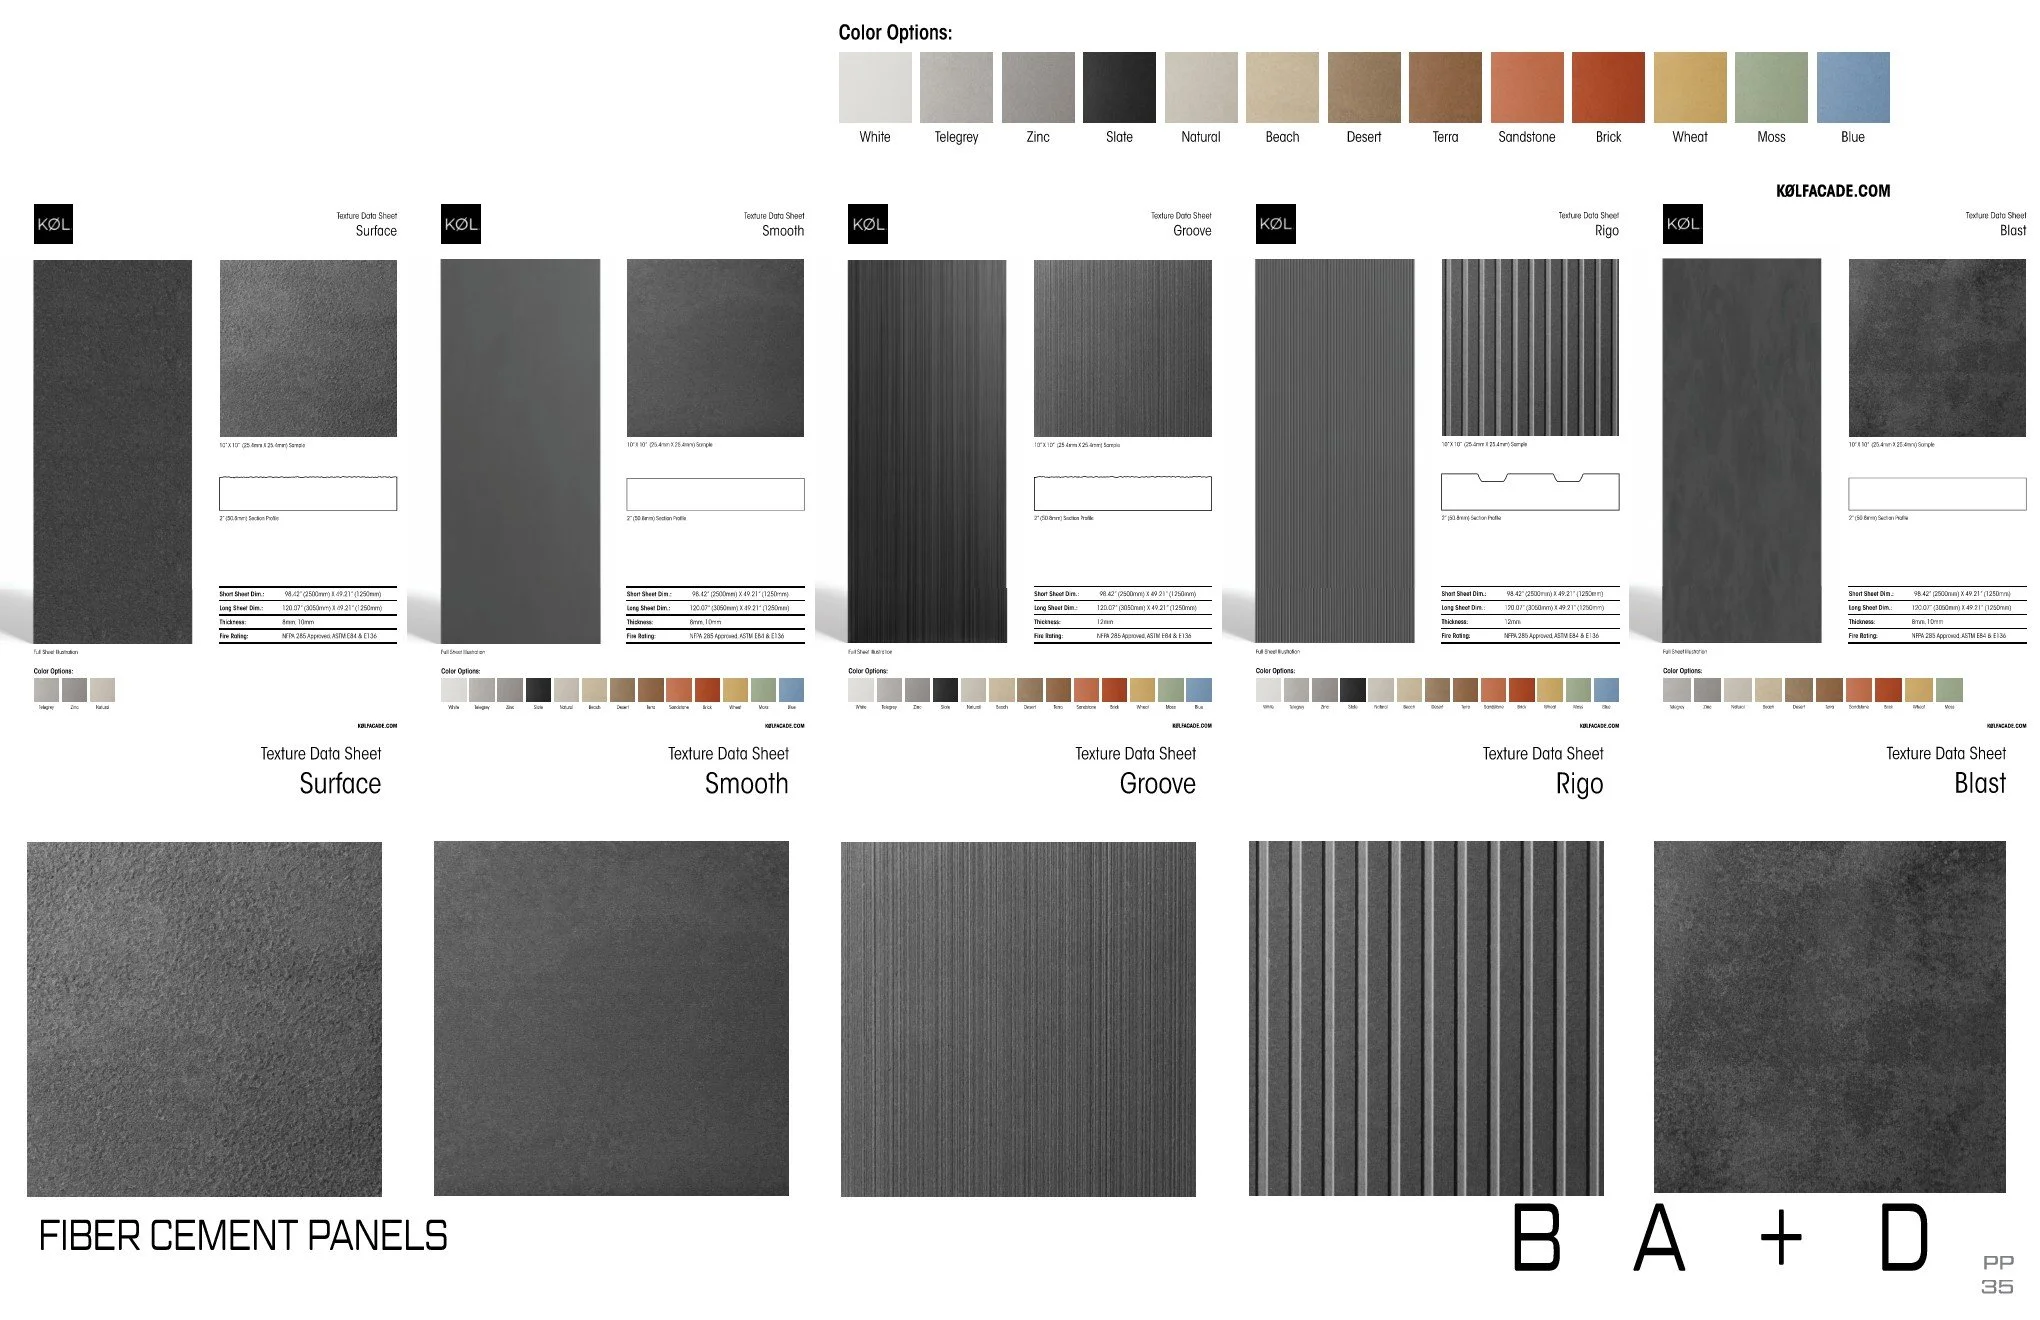
Exterior Materials Specification
       
     
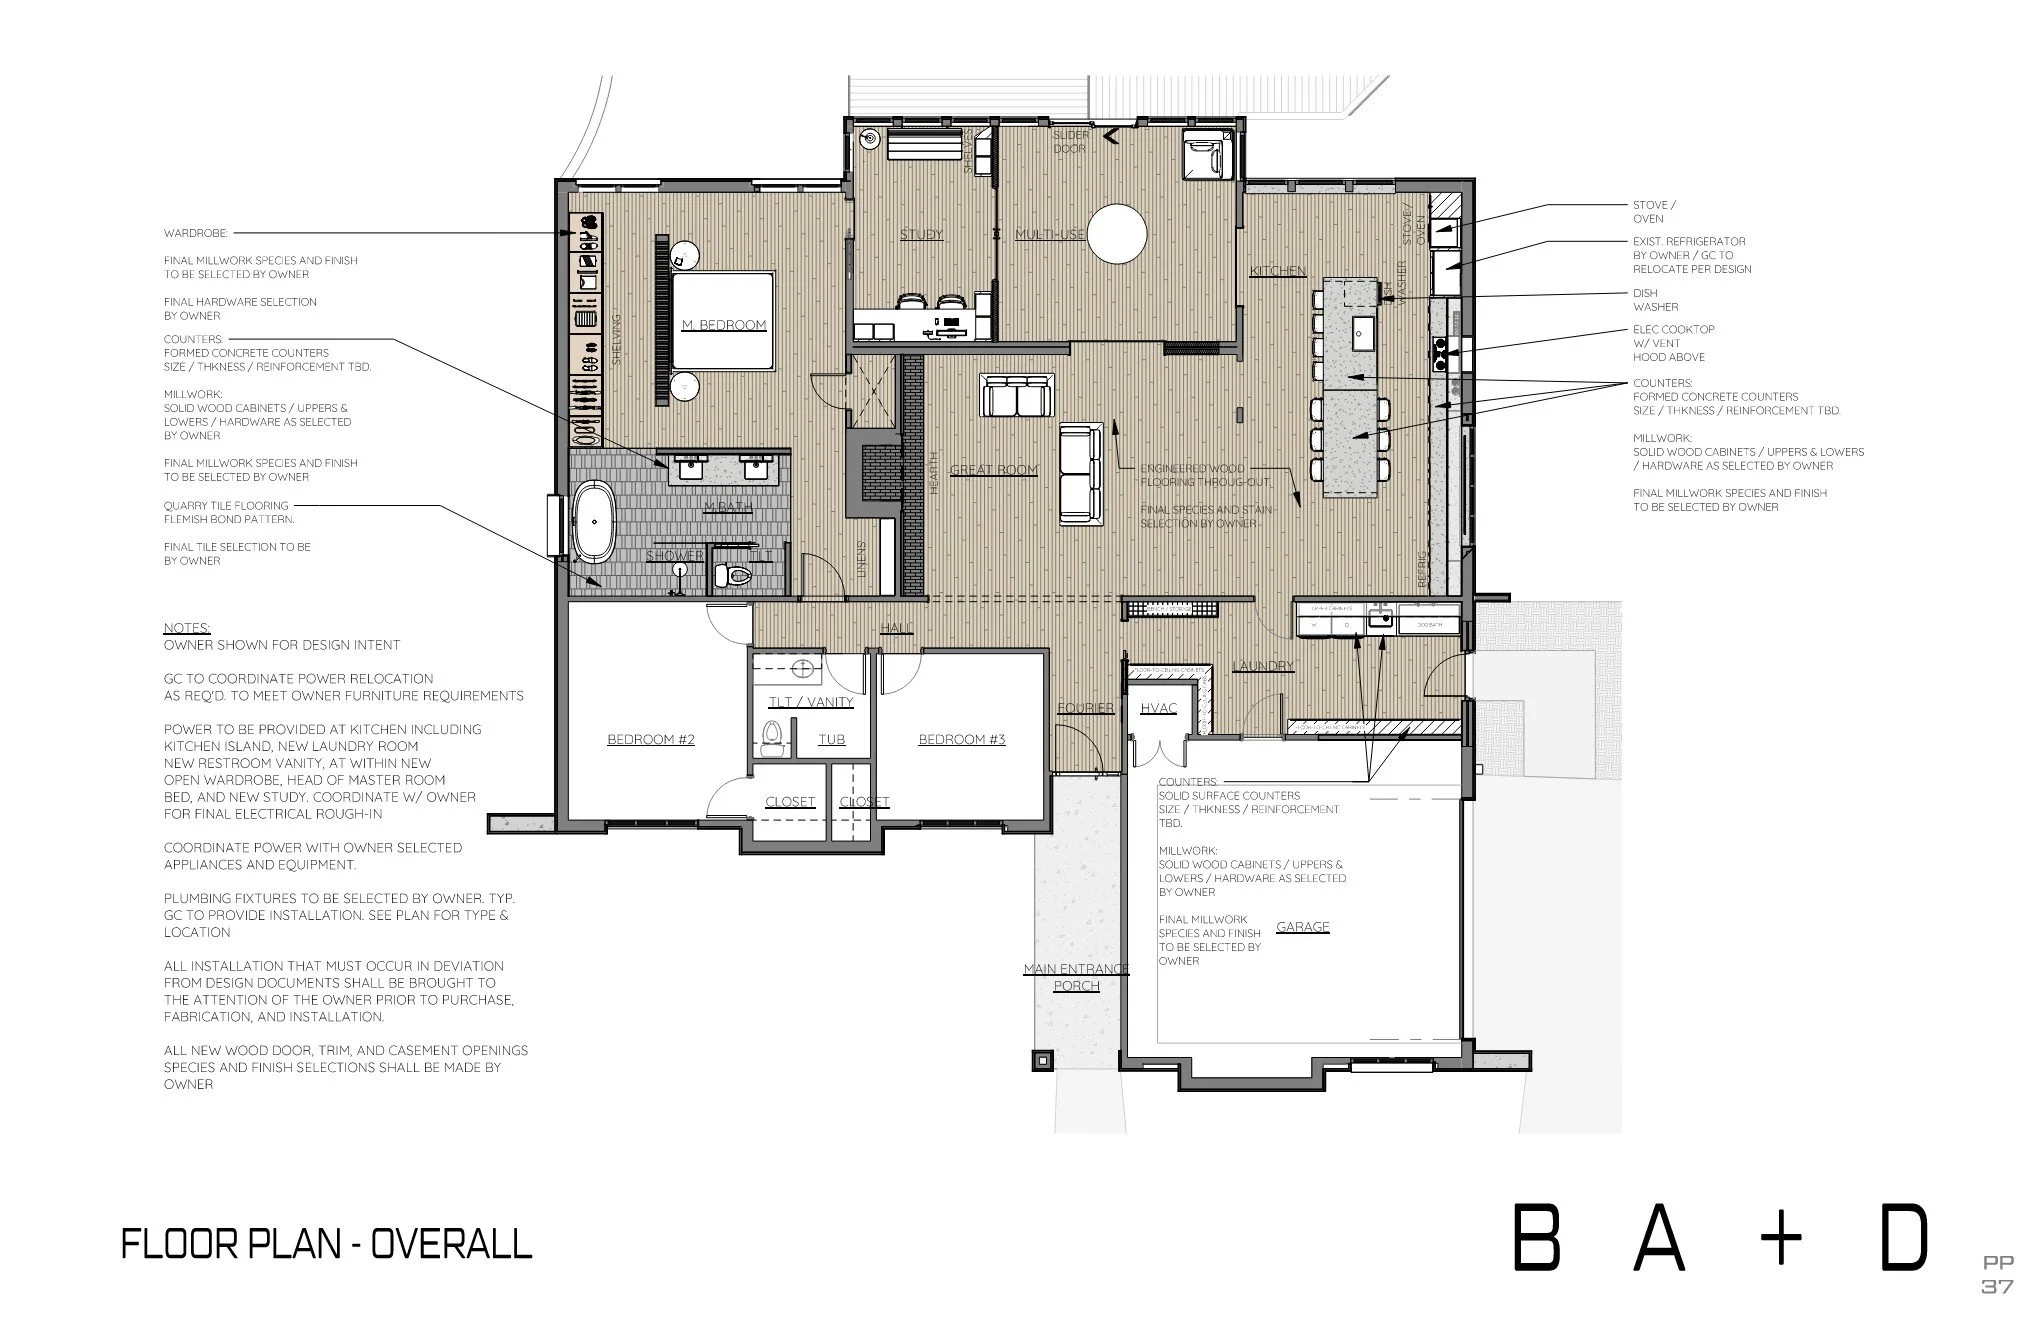
Schematic Design Floor Plan
       
     
Schematic Design Floor Finish Plan
       
     
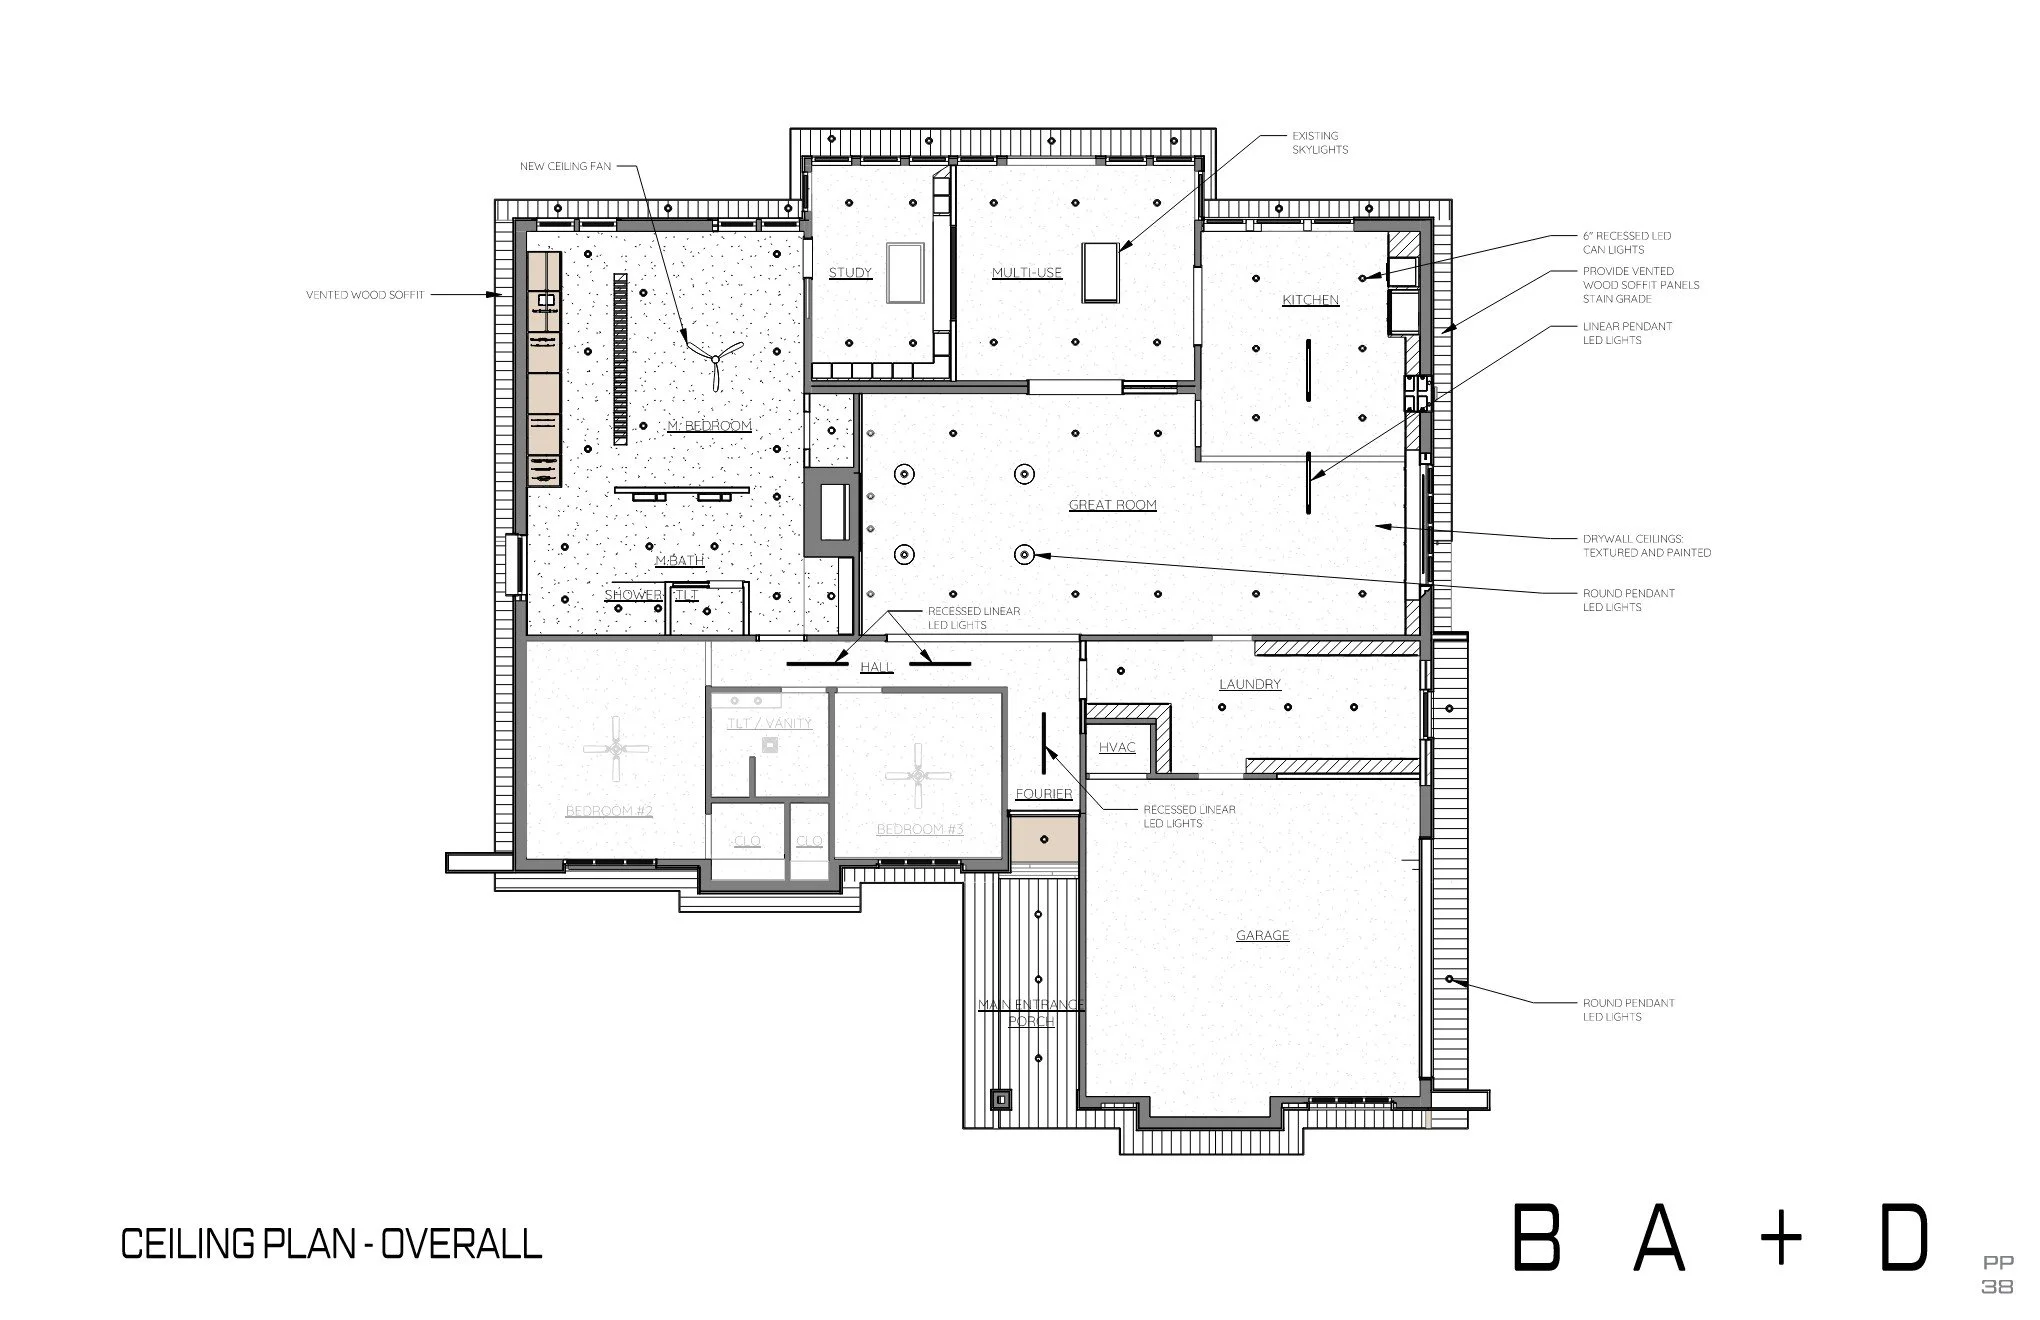
Schematic Design Reflected Ceiling Plan
       
     
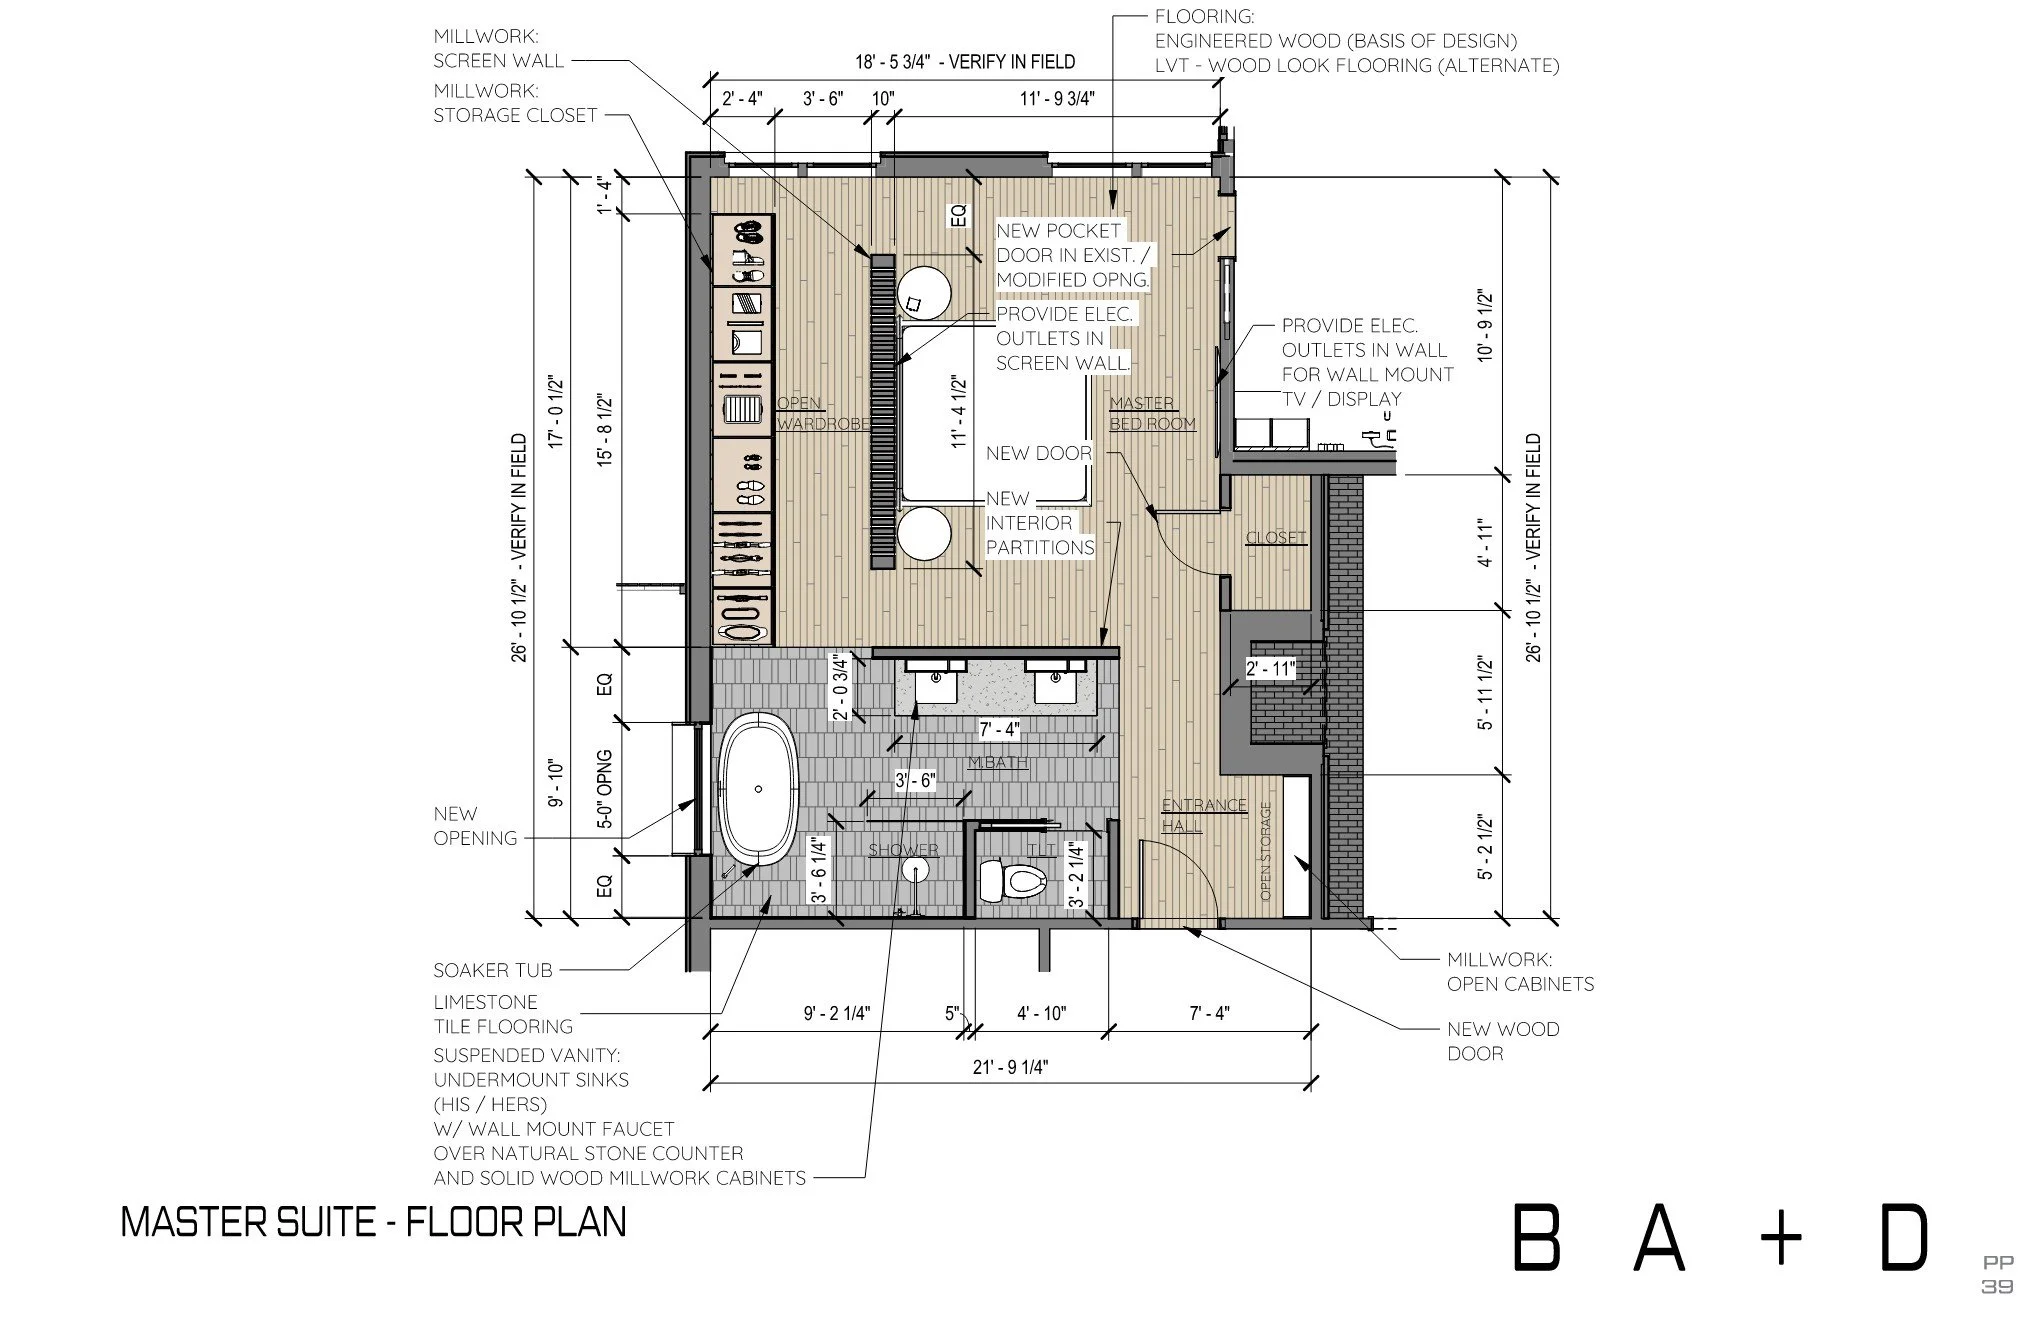
Schematic Design Enlarged Master Suite Floor Plan
       
     
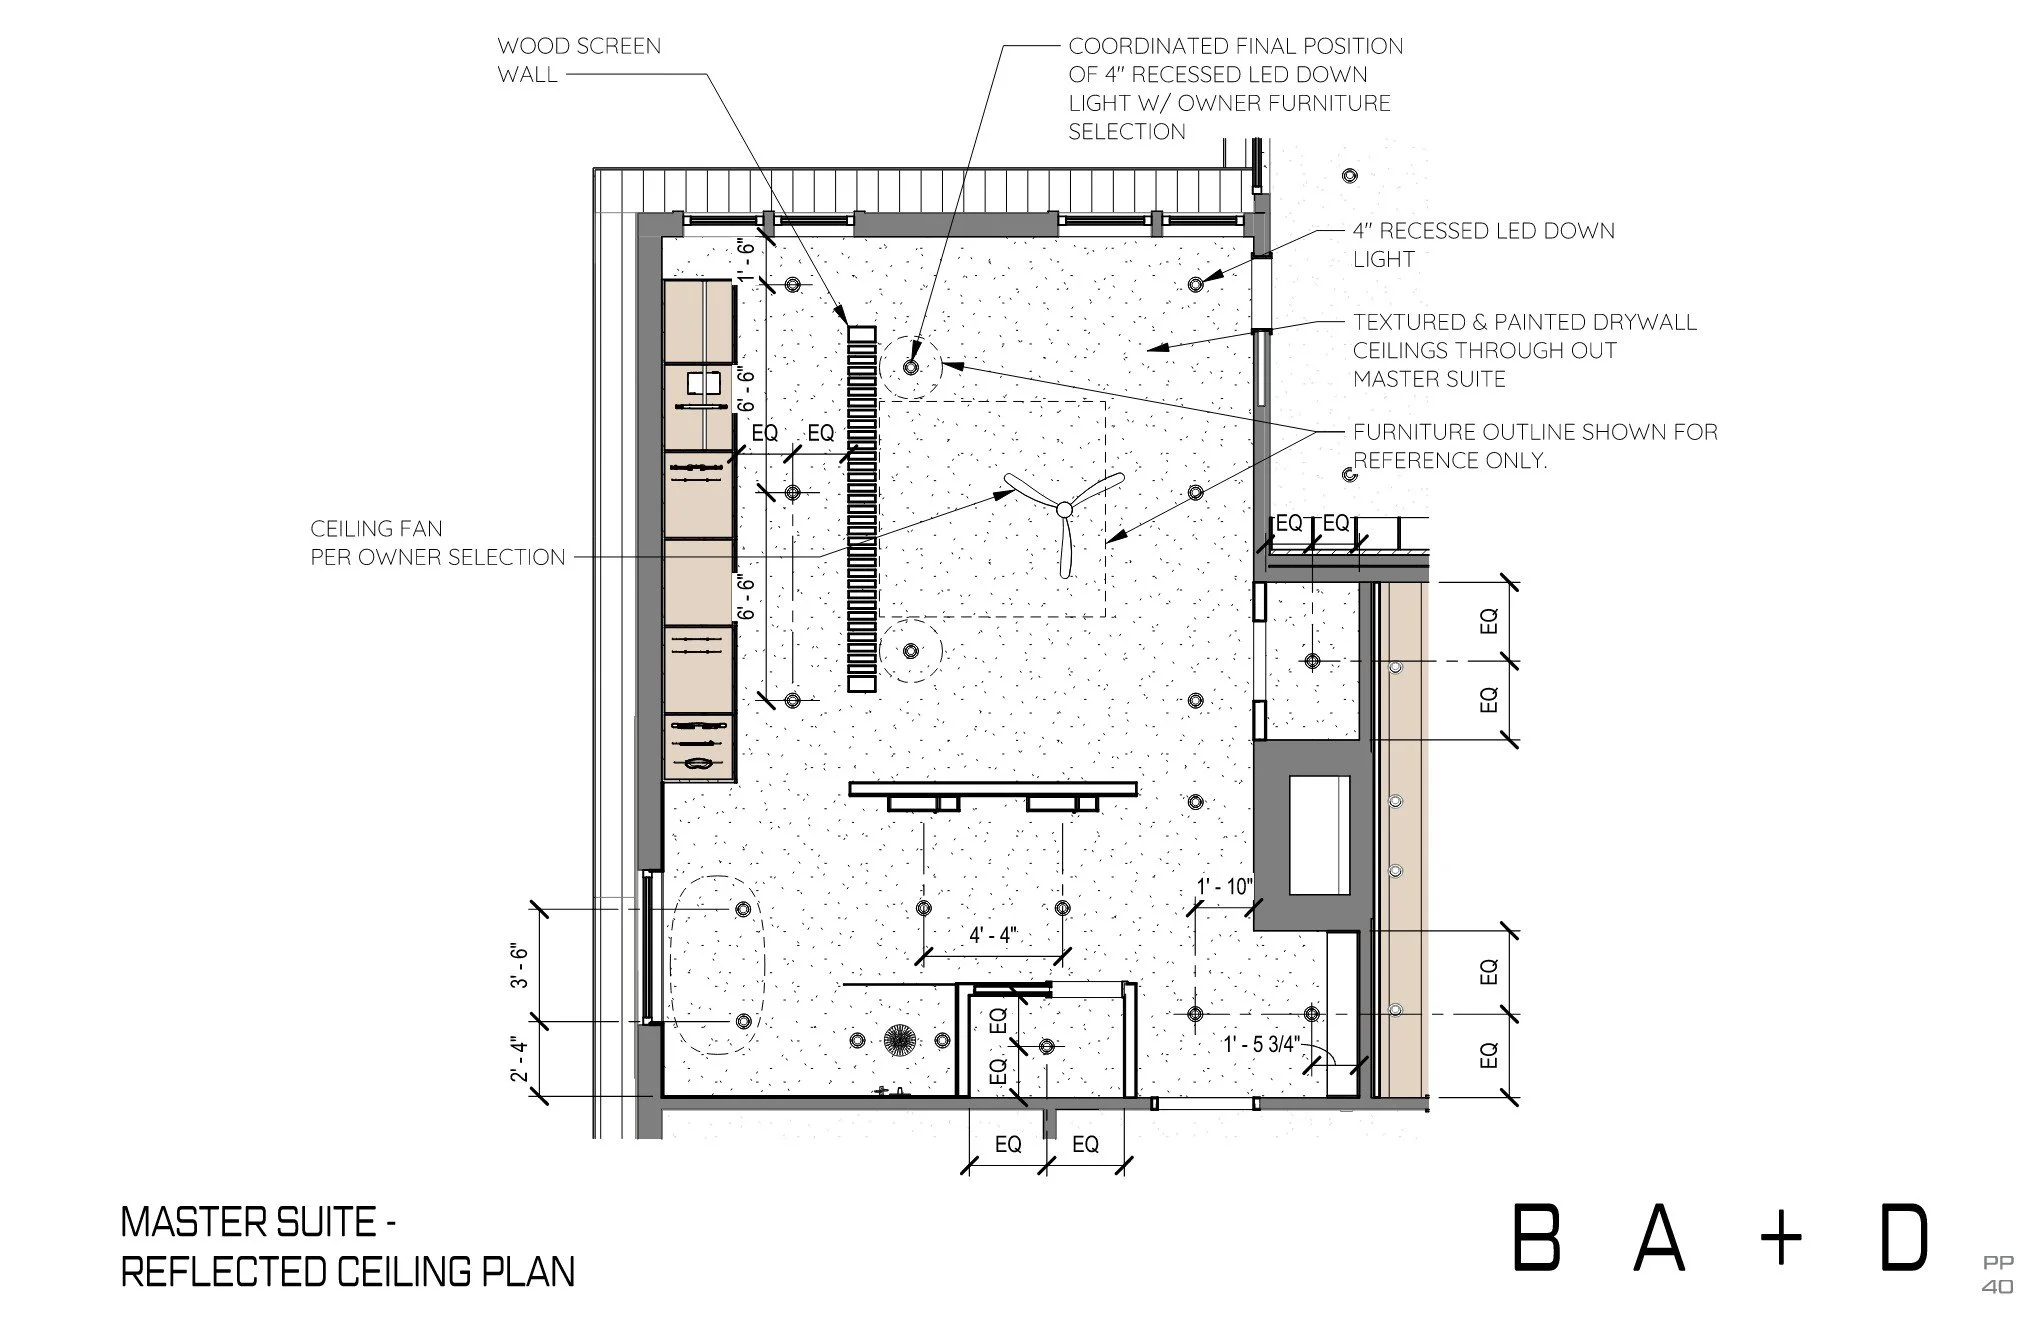
Schematic Design Enlarged Master Suite Reflected Ceiling Plan
       
     
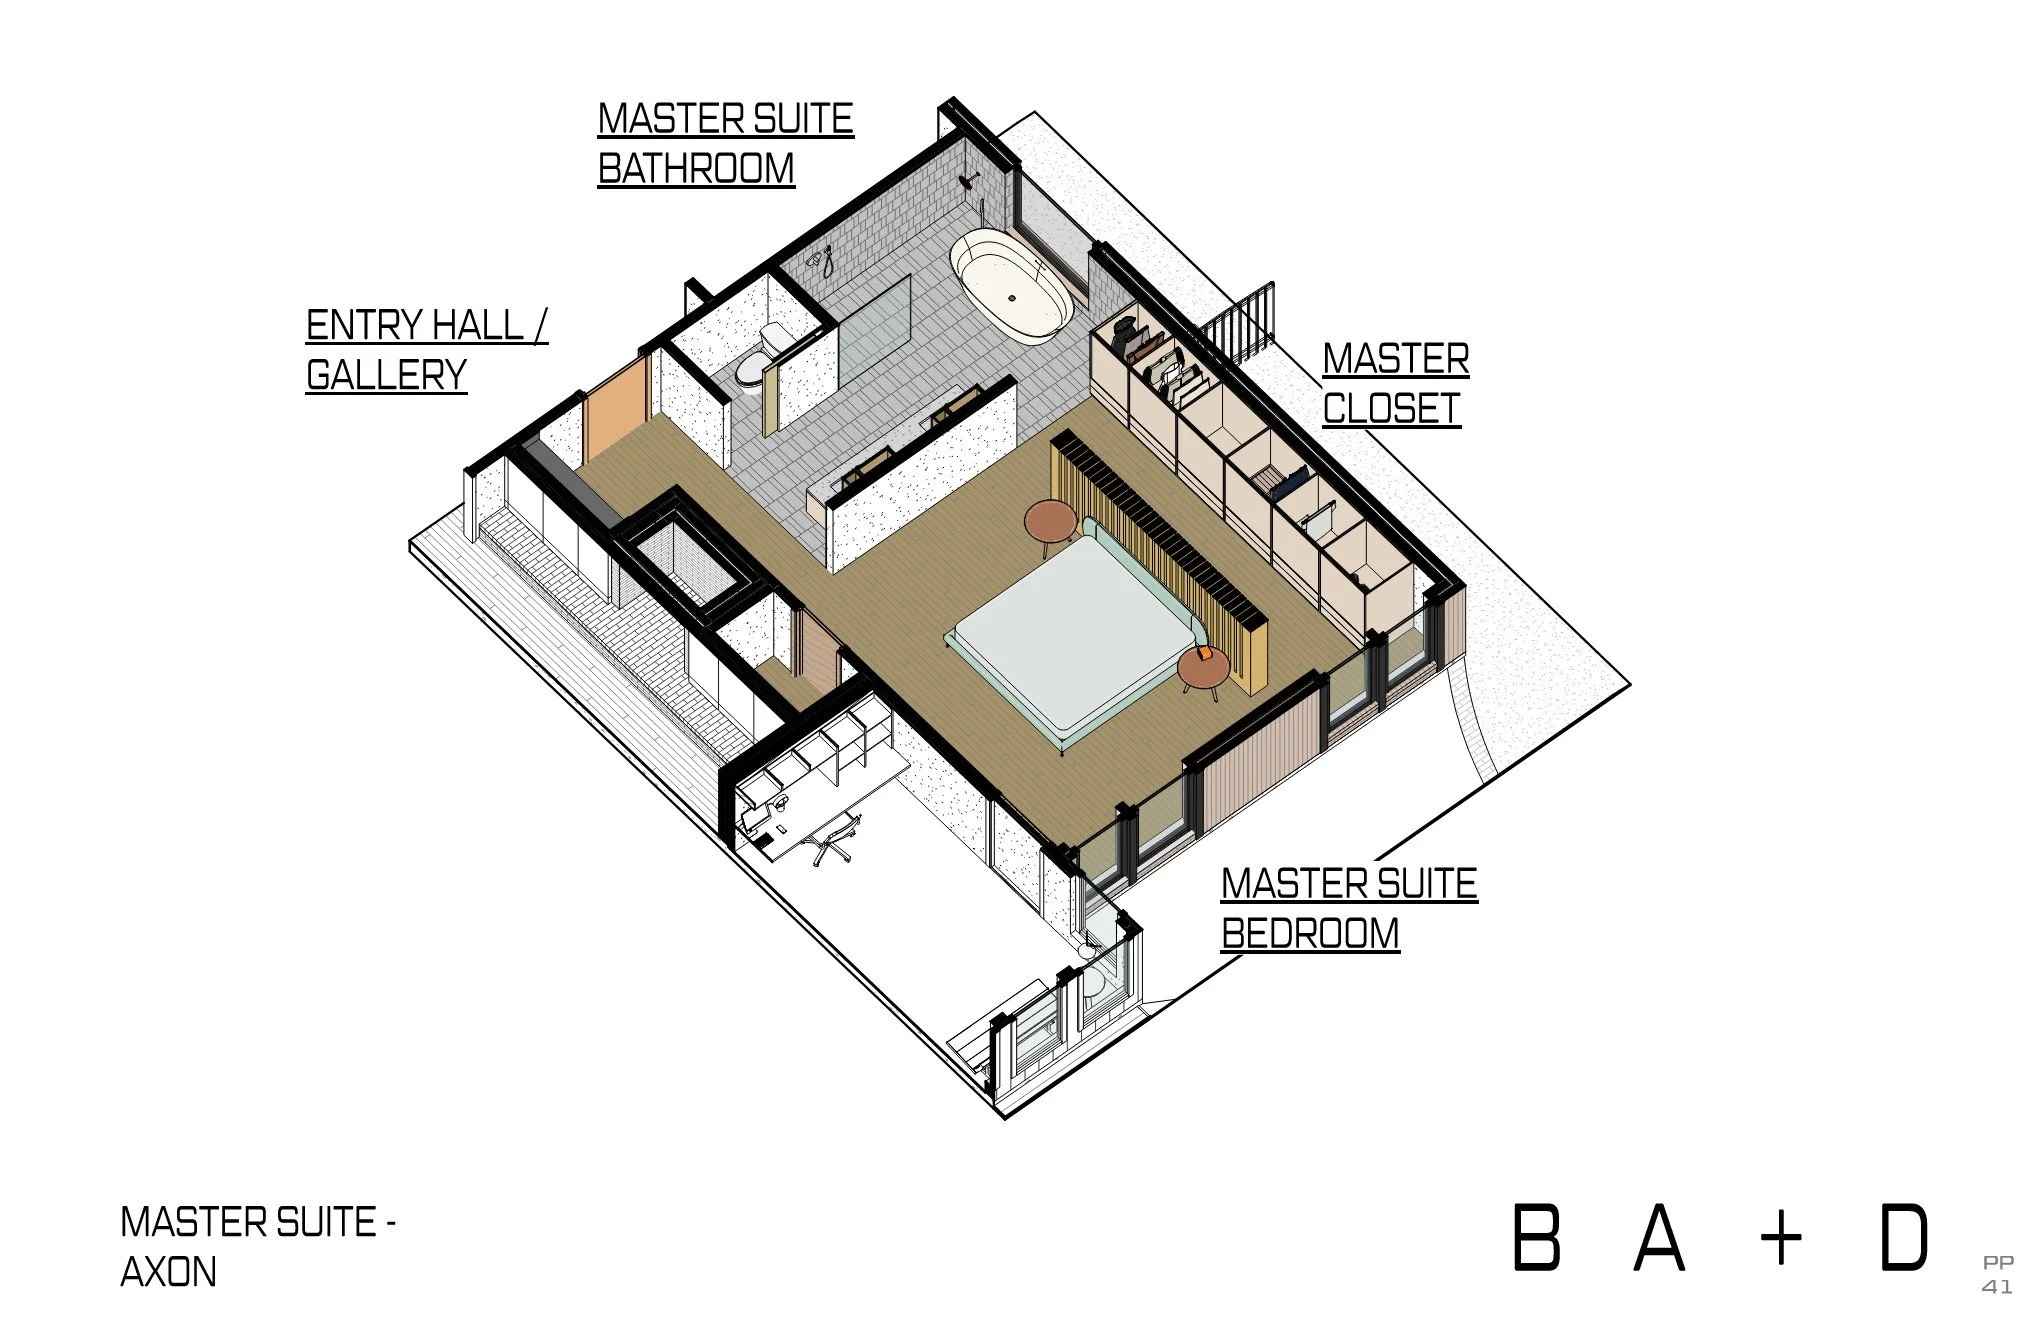
Schematic Design Master Suite Axonometric
       
     
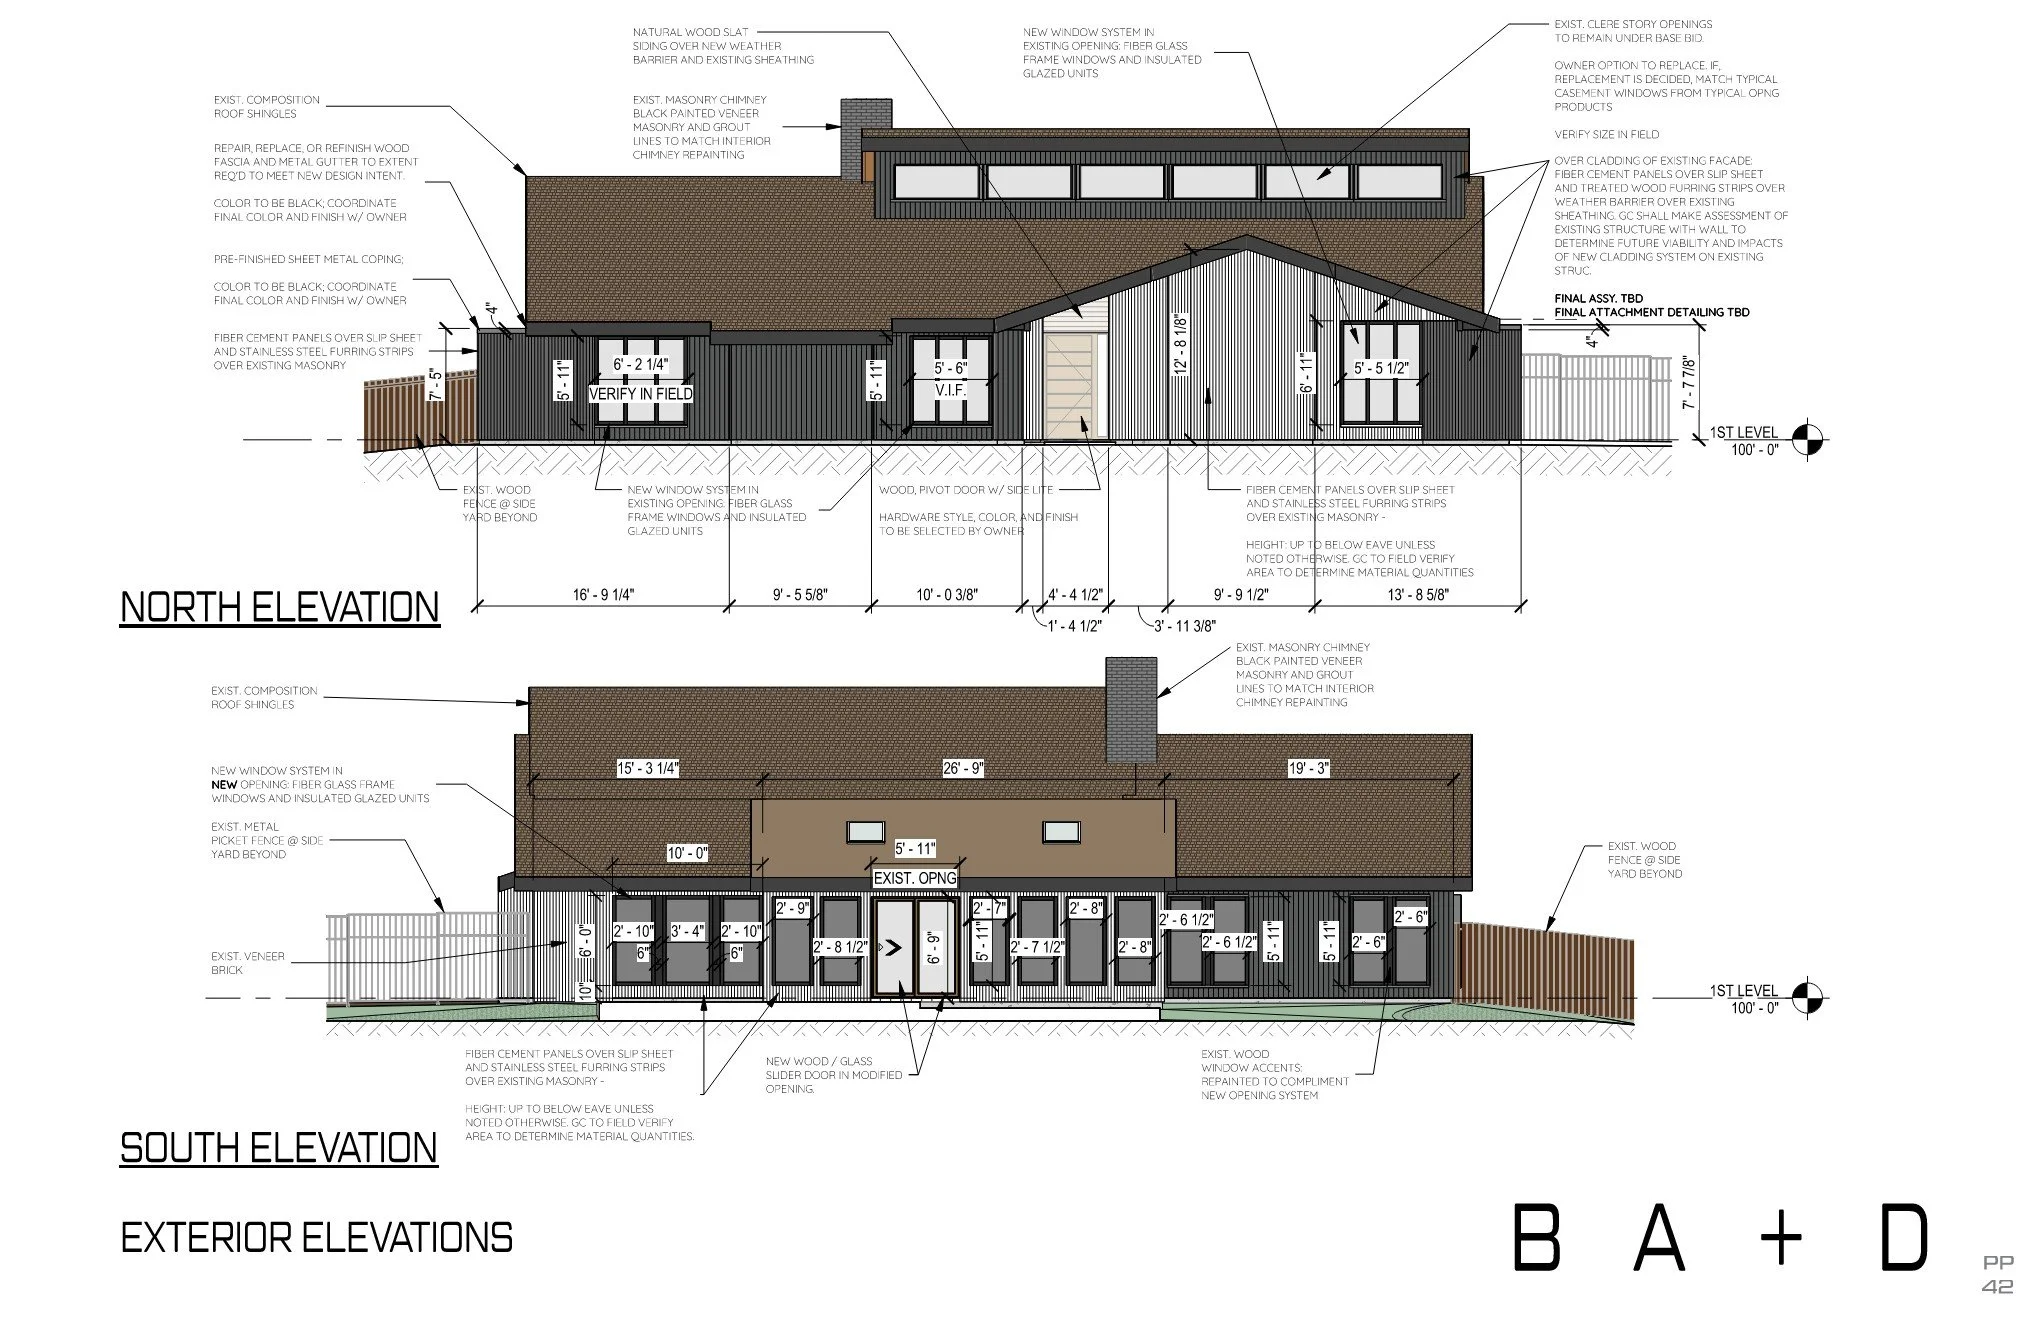
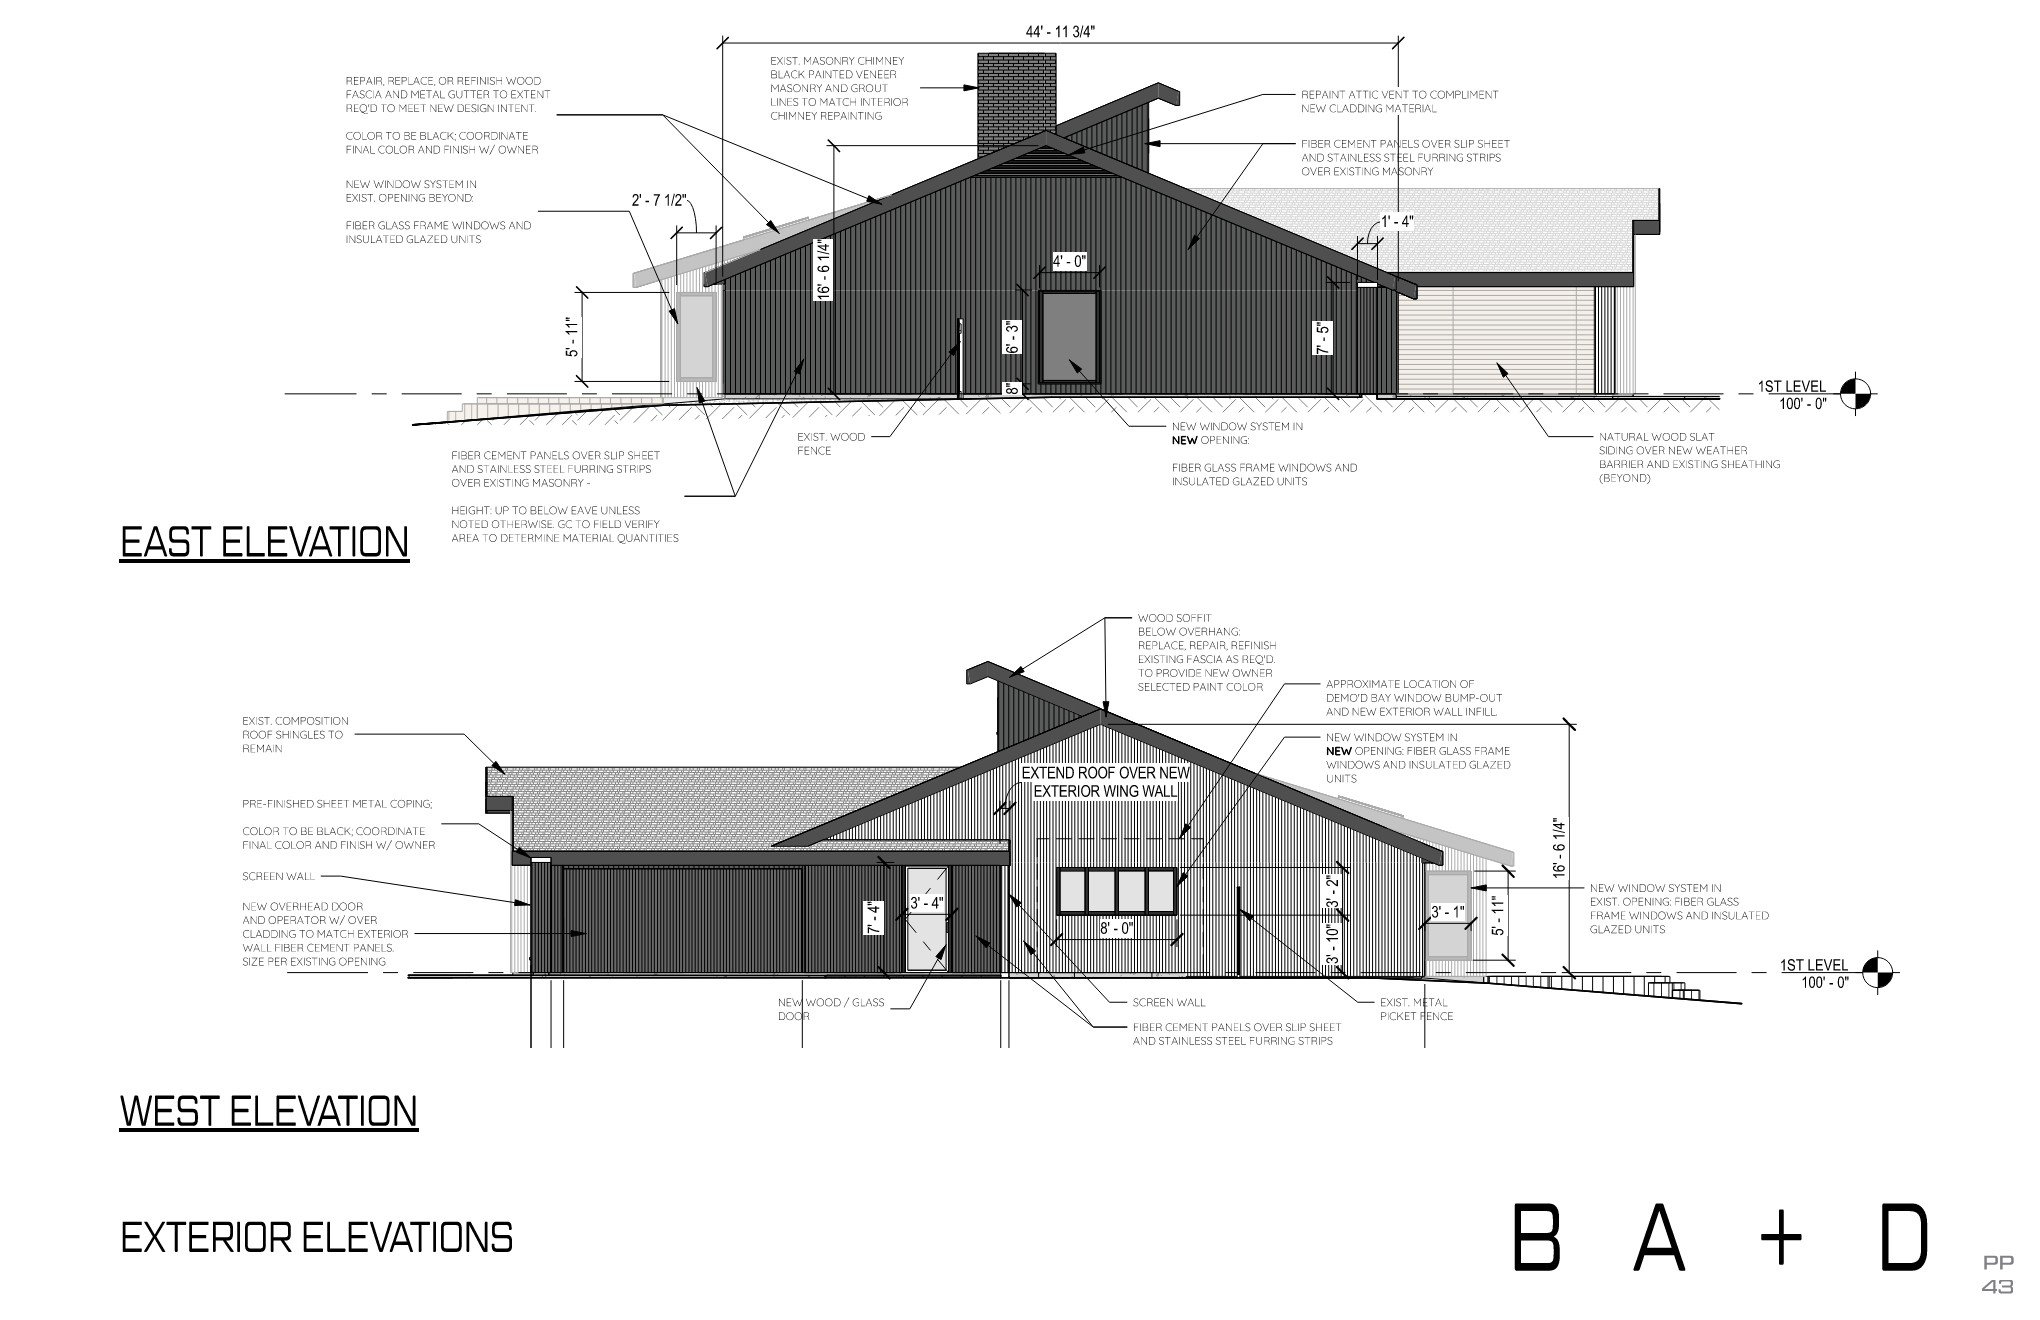
Schematic Design Exterior Elevations
       
     
Schematic Design Exterior Elevations
       
     
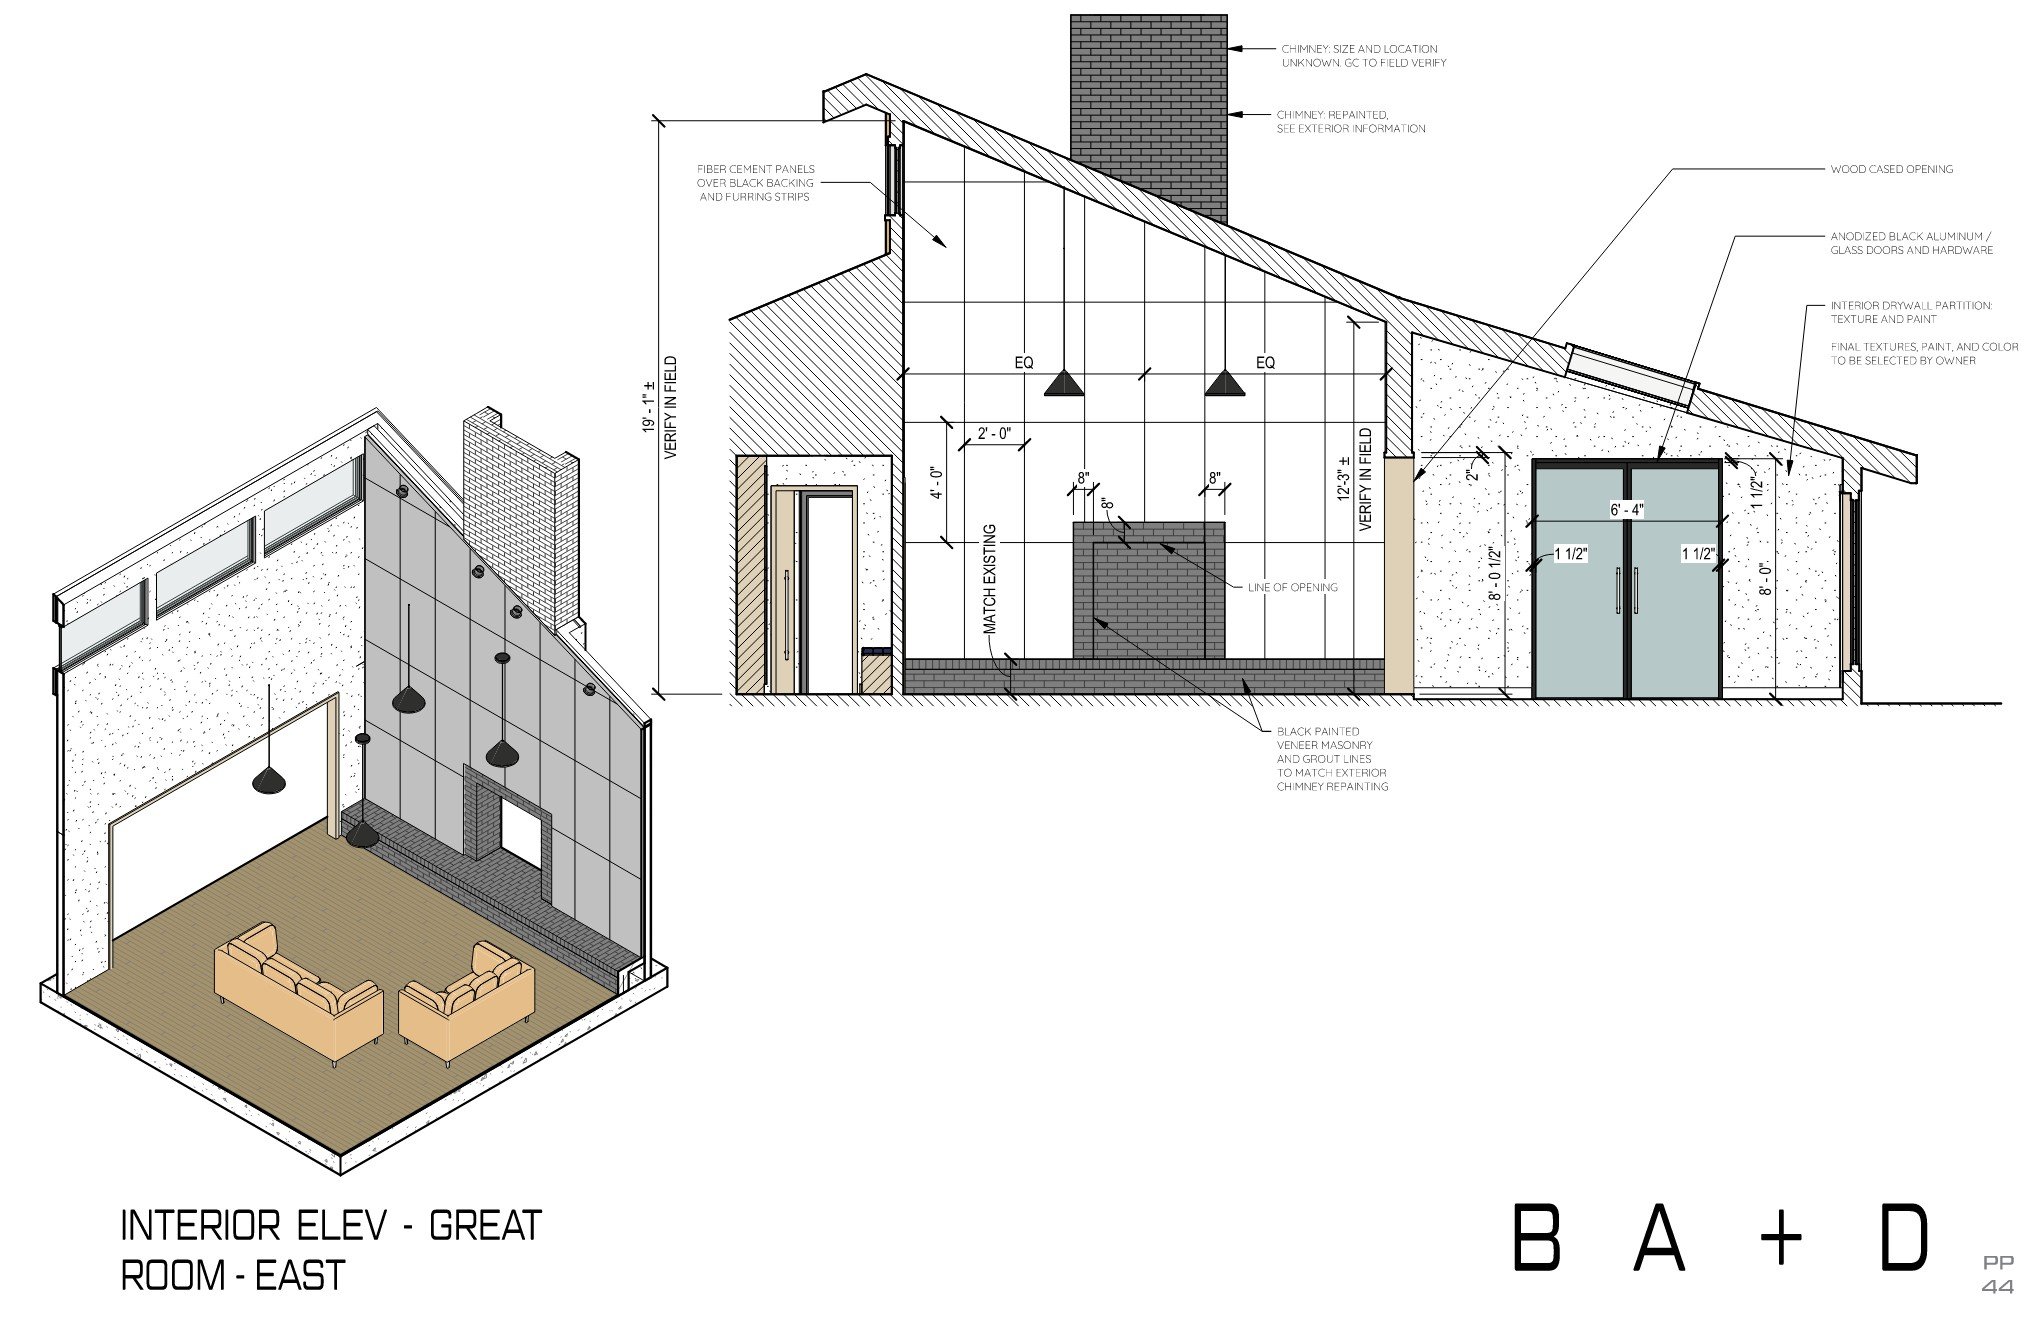
Schematic Design Great Room Interior Elevations and Detail
       
     
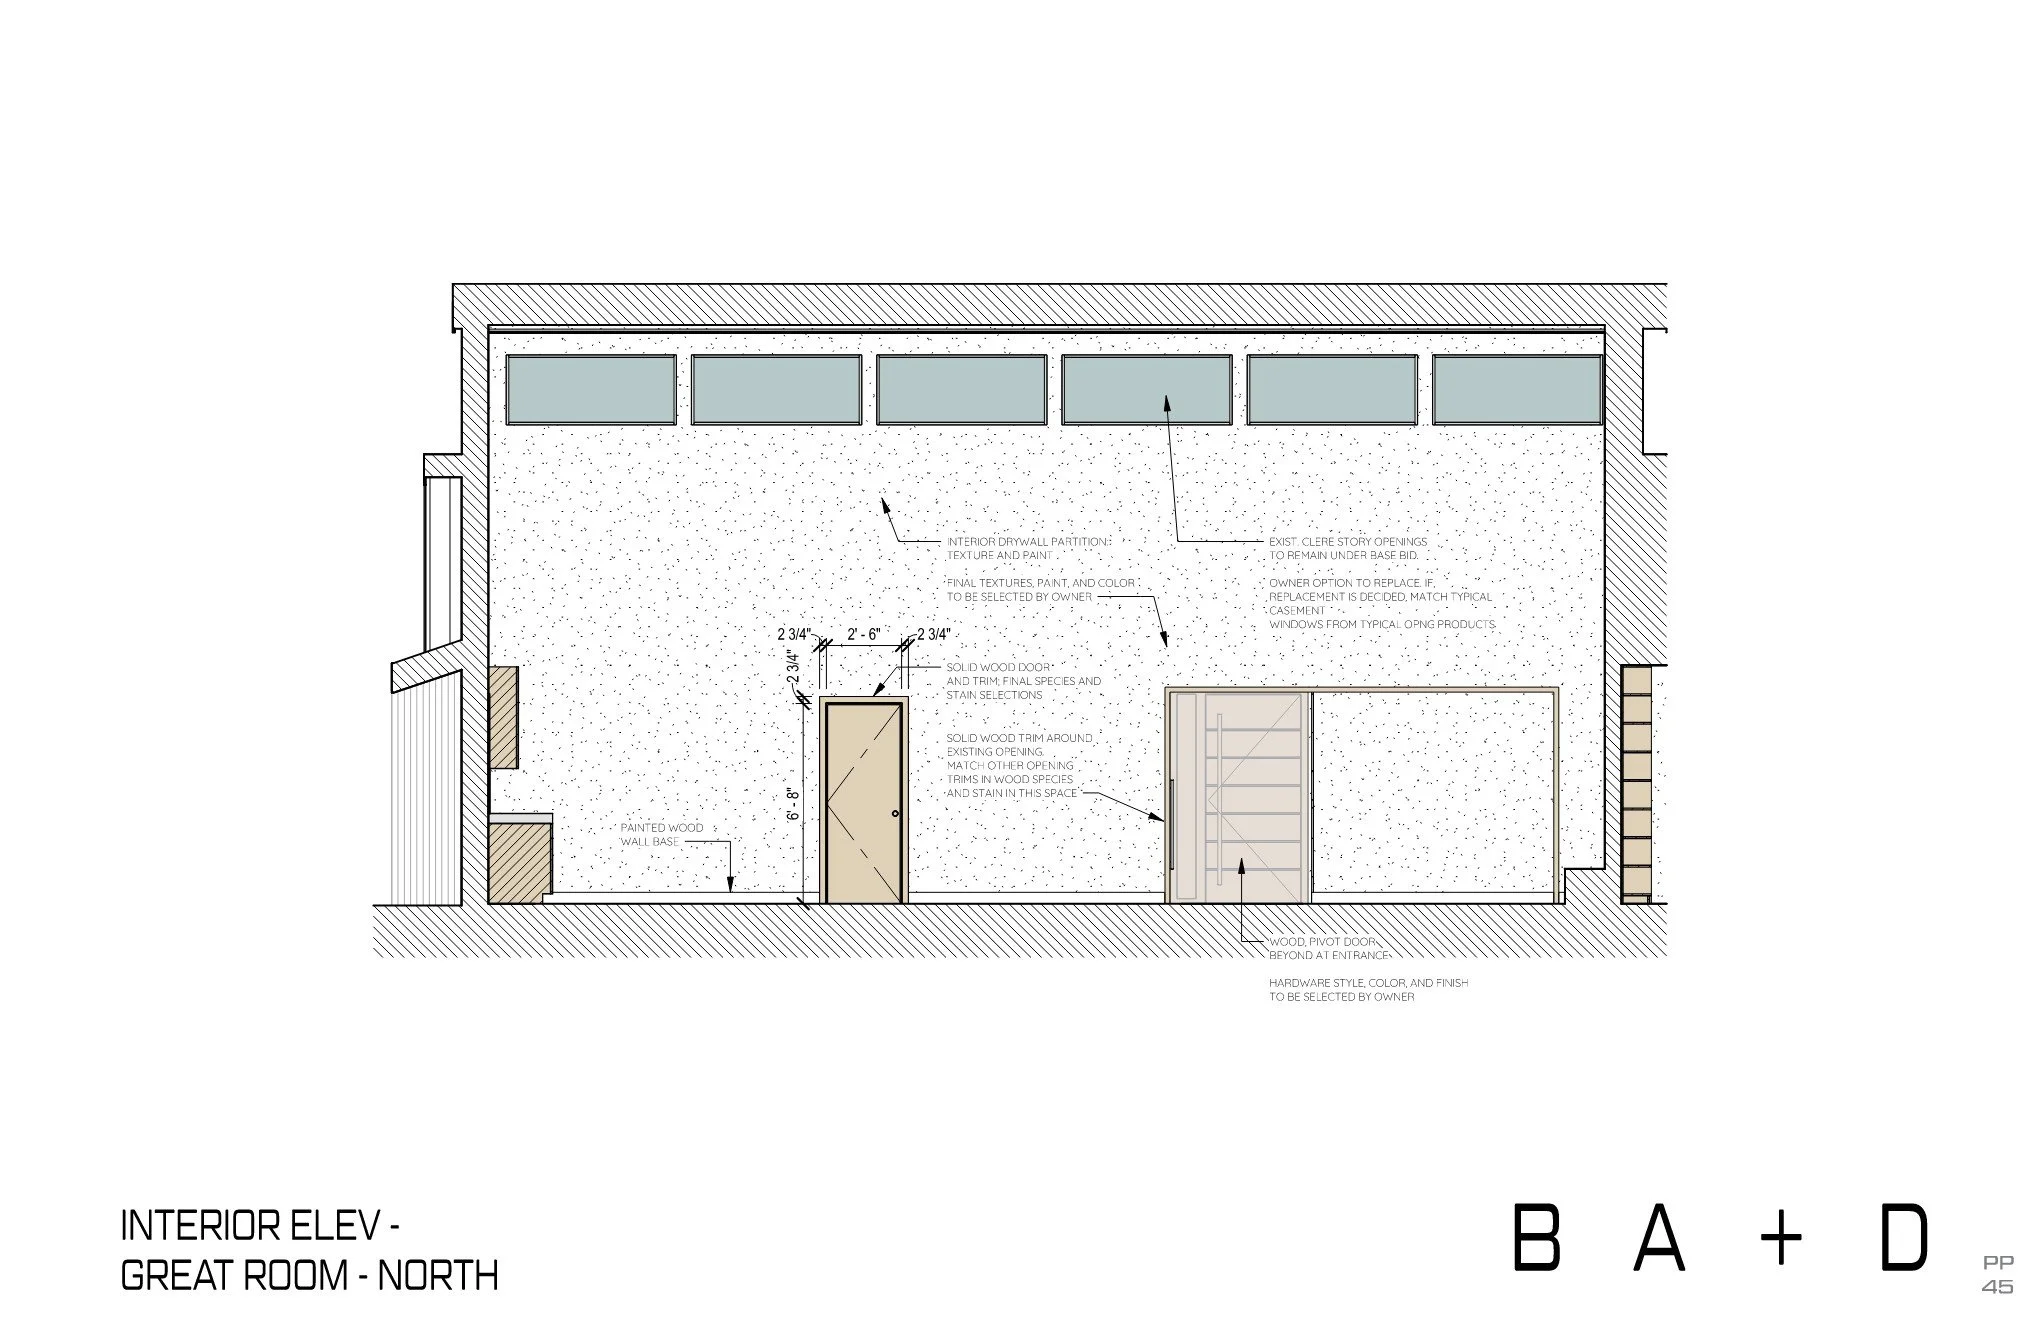
Schematic Design Great Room Interior Elevations
       
     
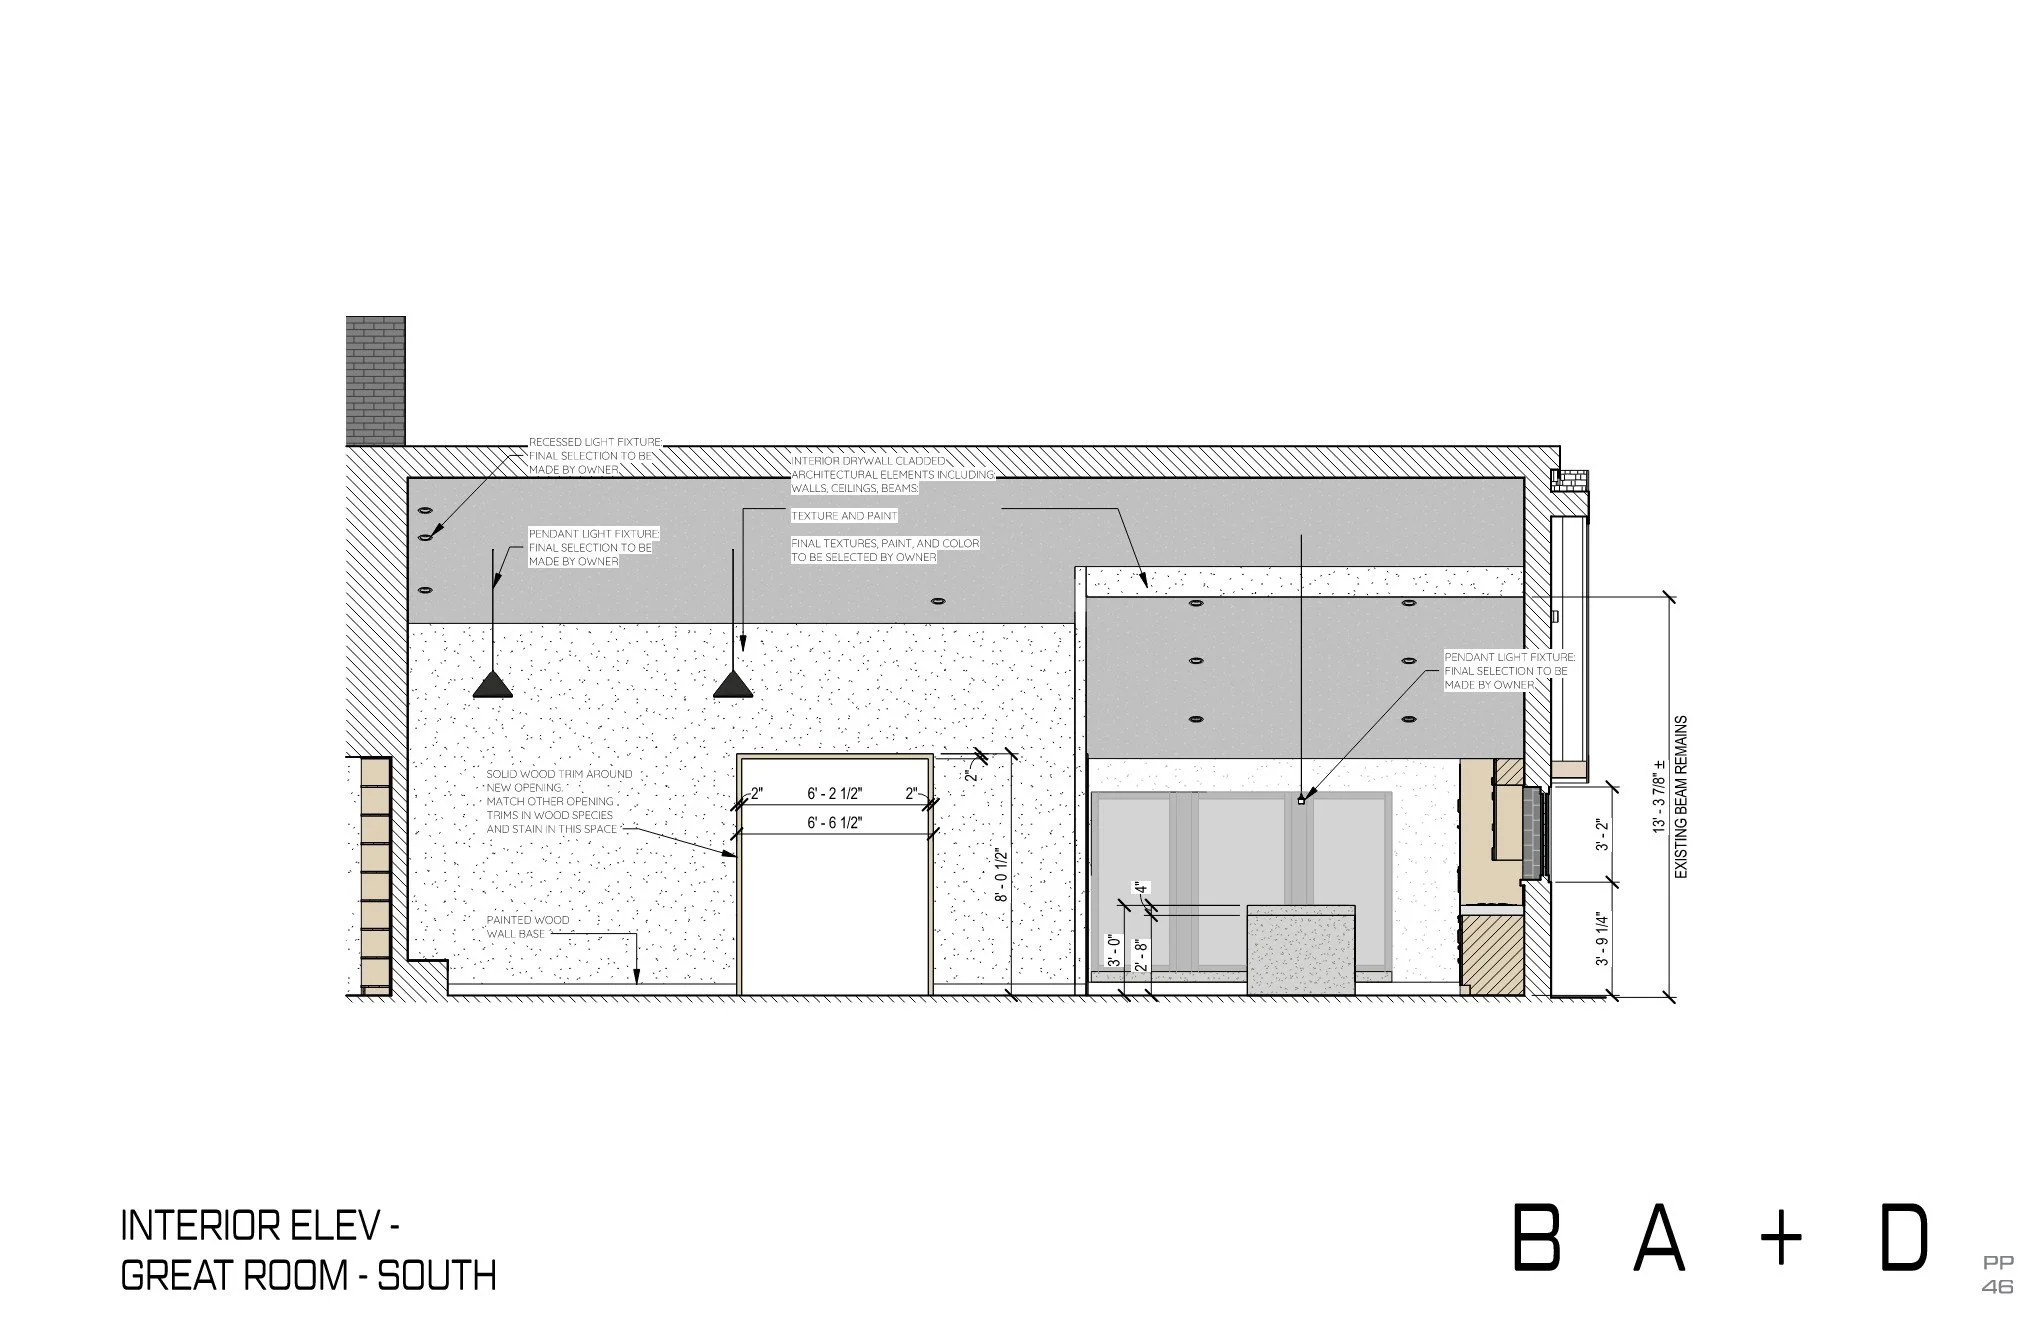
Schematic Design Great Room Interior Elevations
       
     
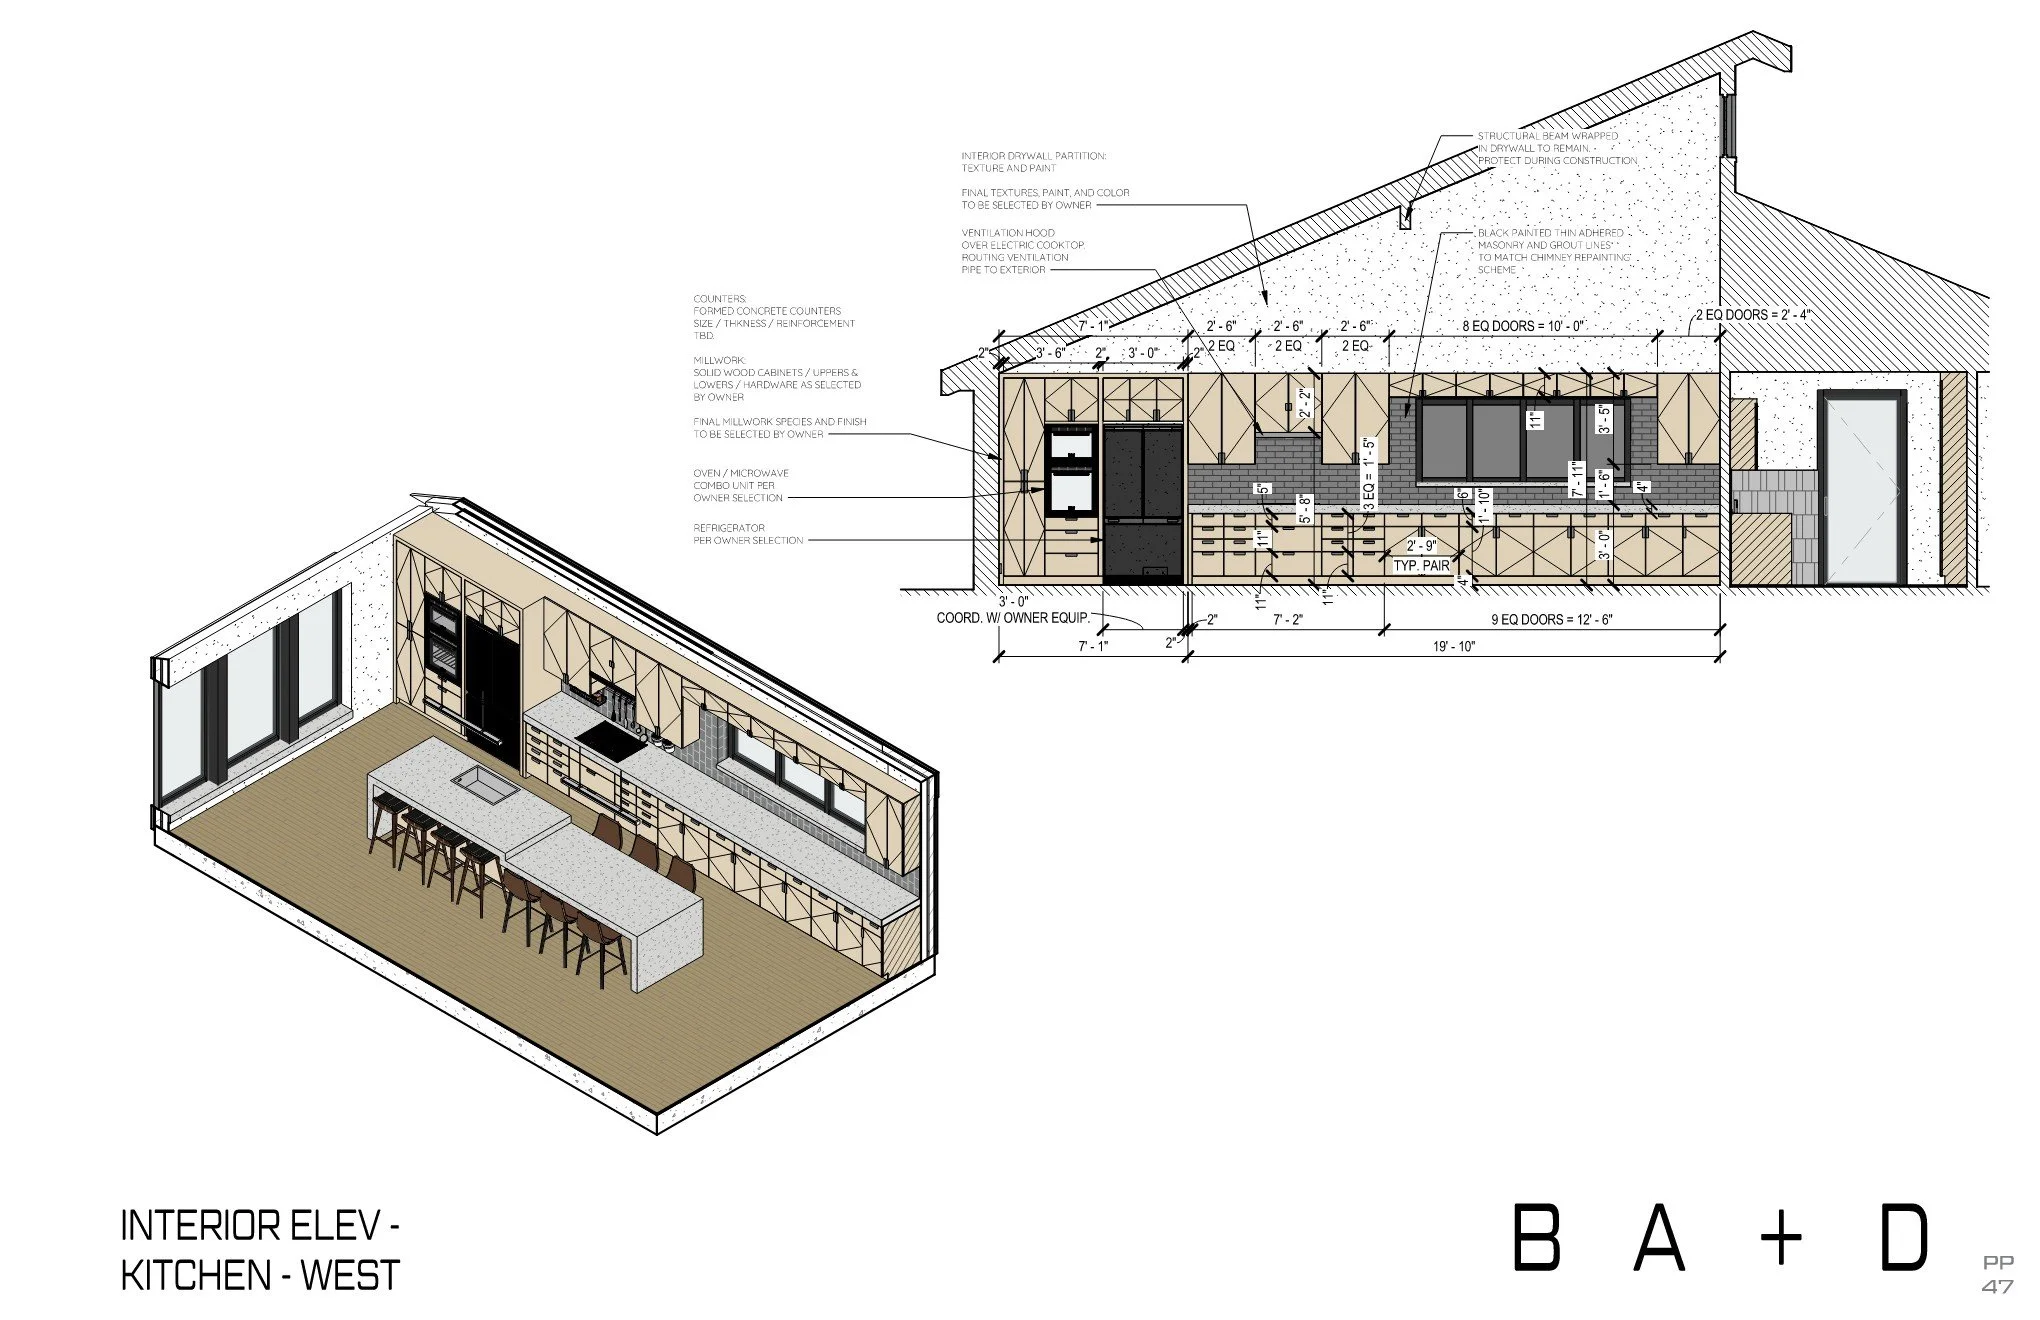
Schematic Design Kitchen Interior Elevation & Detail
       
     
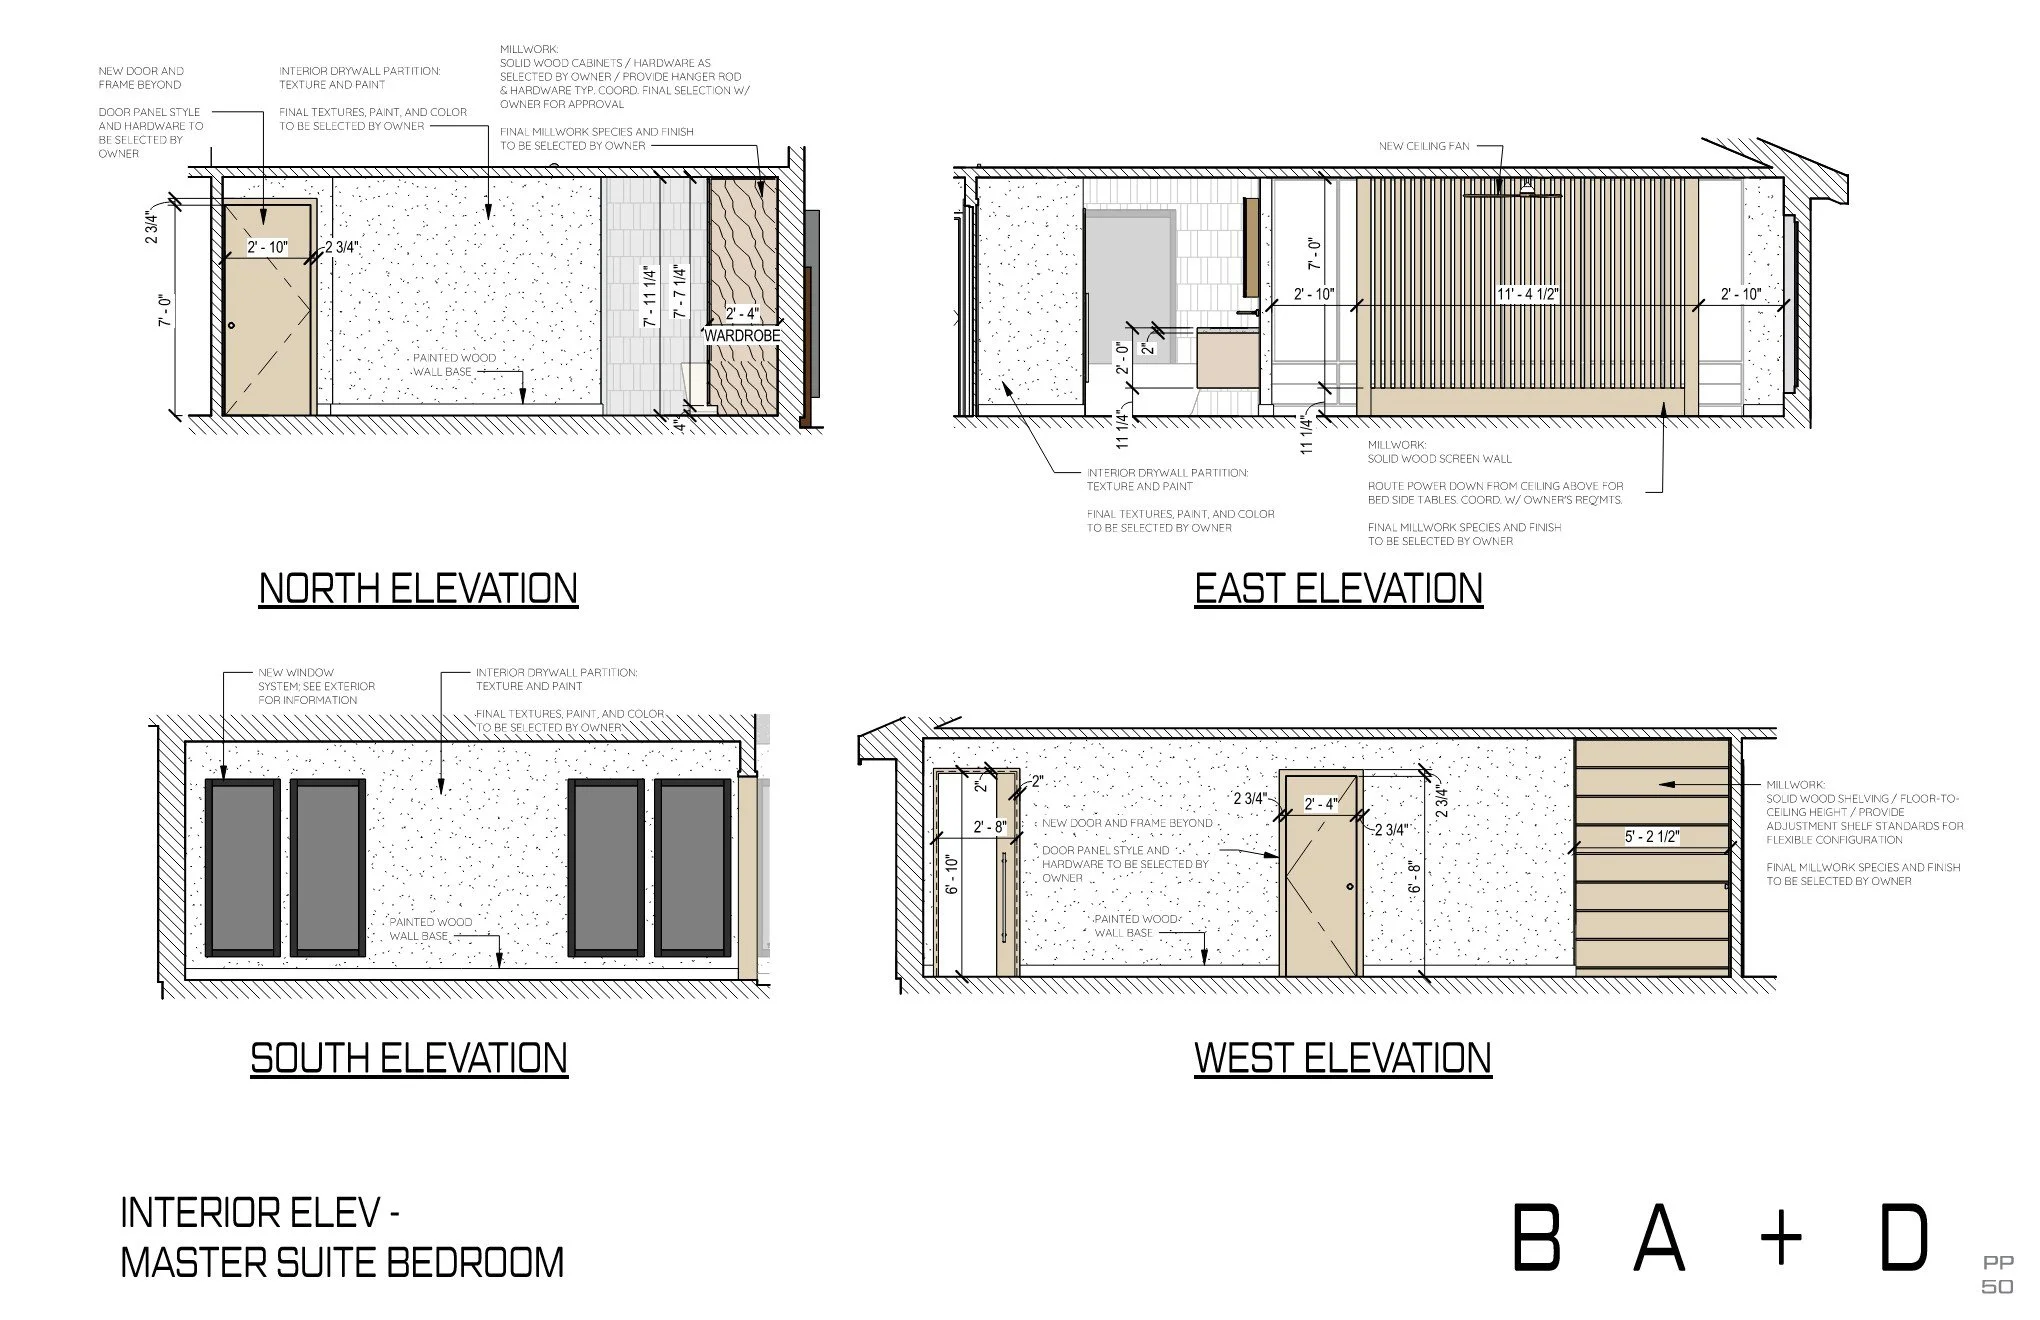
Schematic Design Master Suite Interior Elevations
       
     
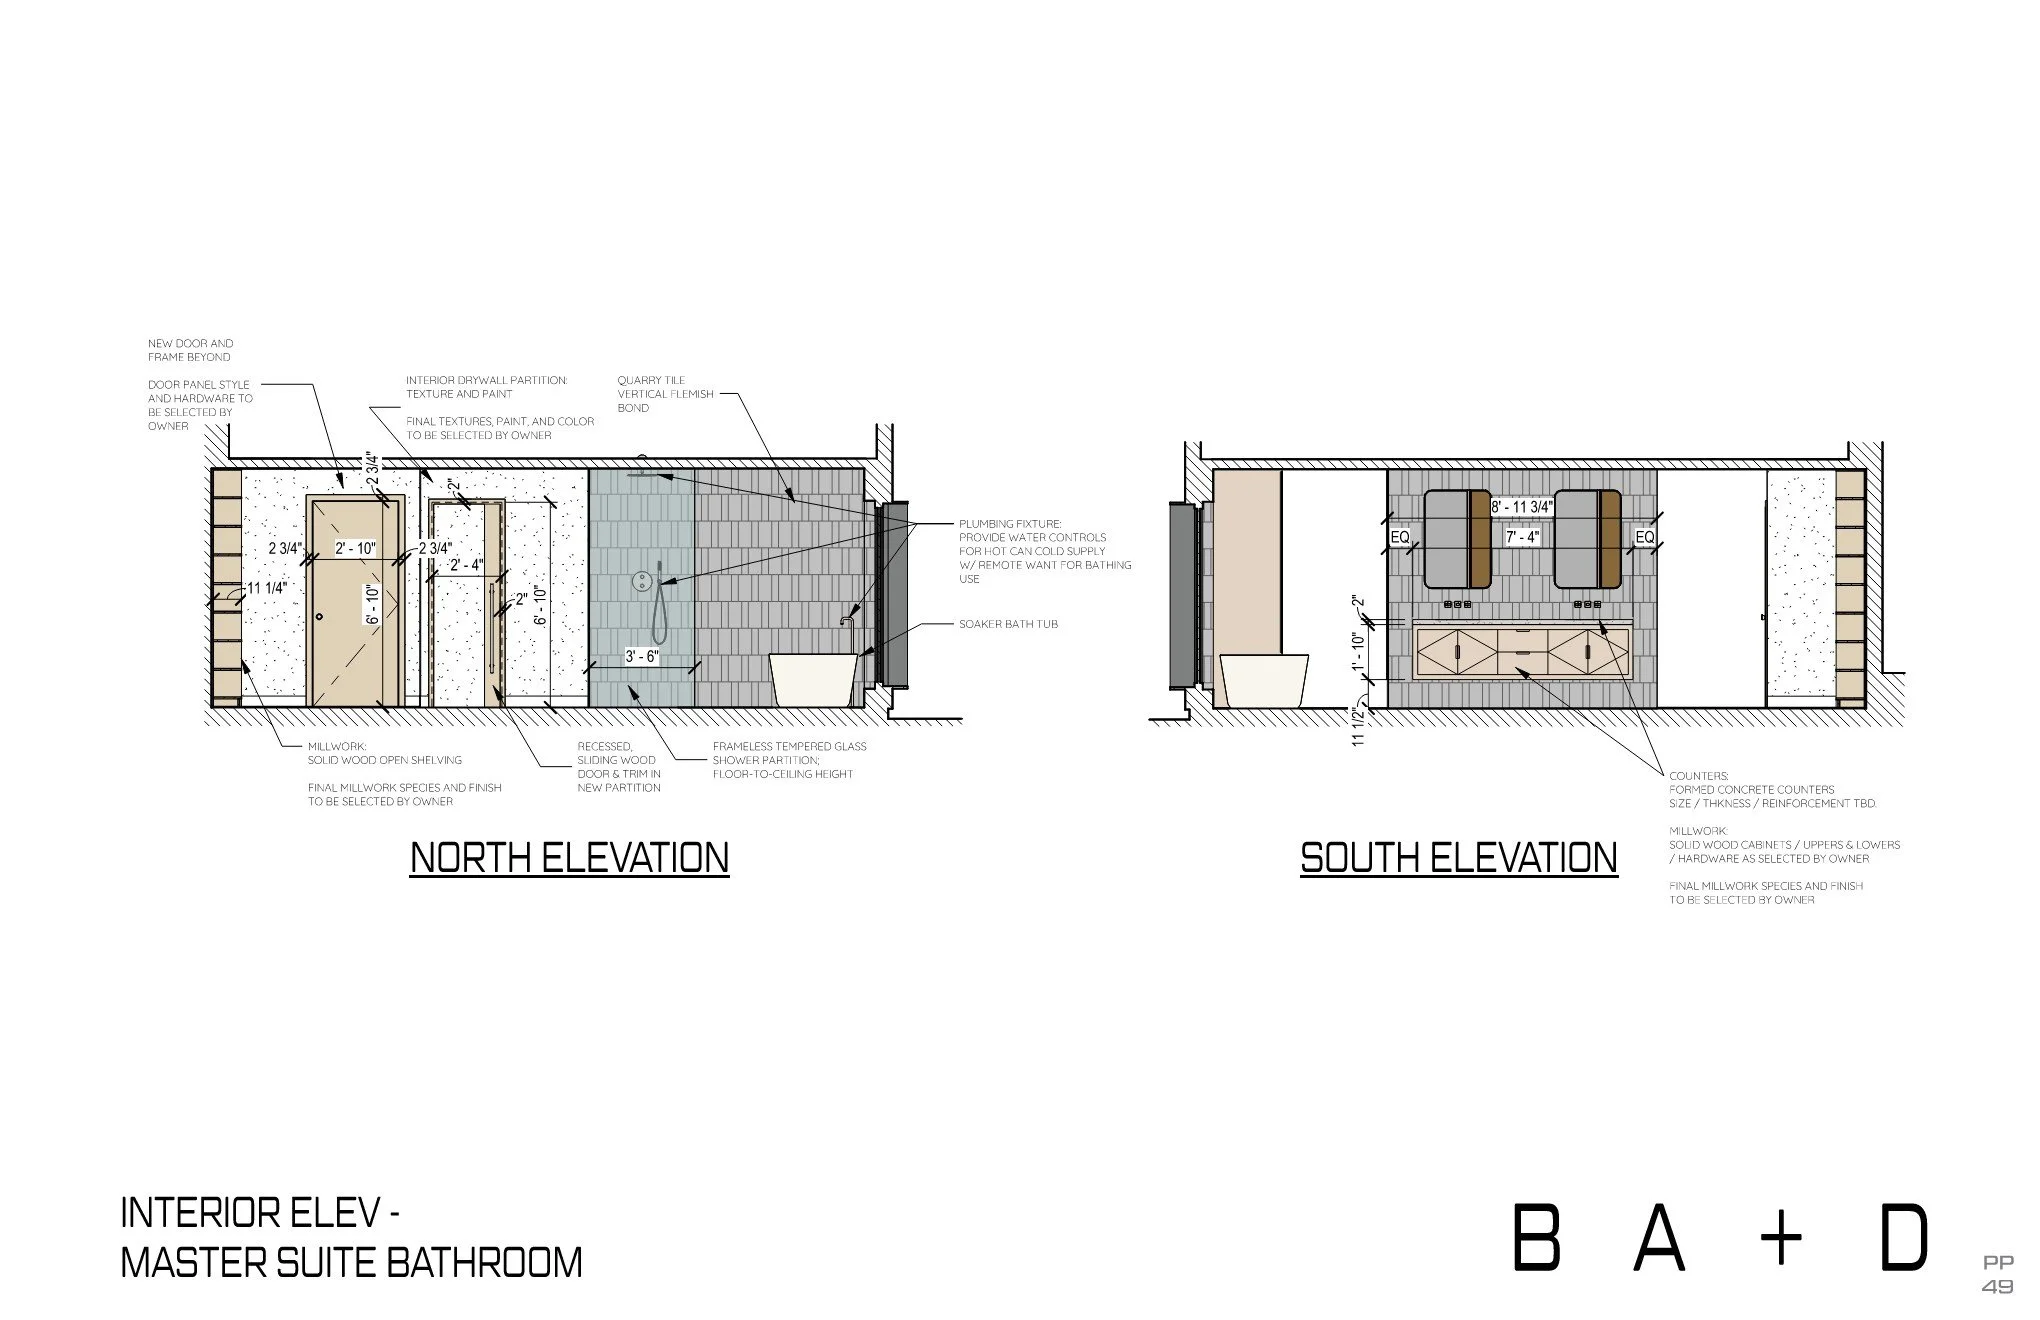
Schematic Design Master Bath Interior Elevations
       
     
2301600 - Bradley Residence - Schematic Design Page 050.jpg
       
     
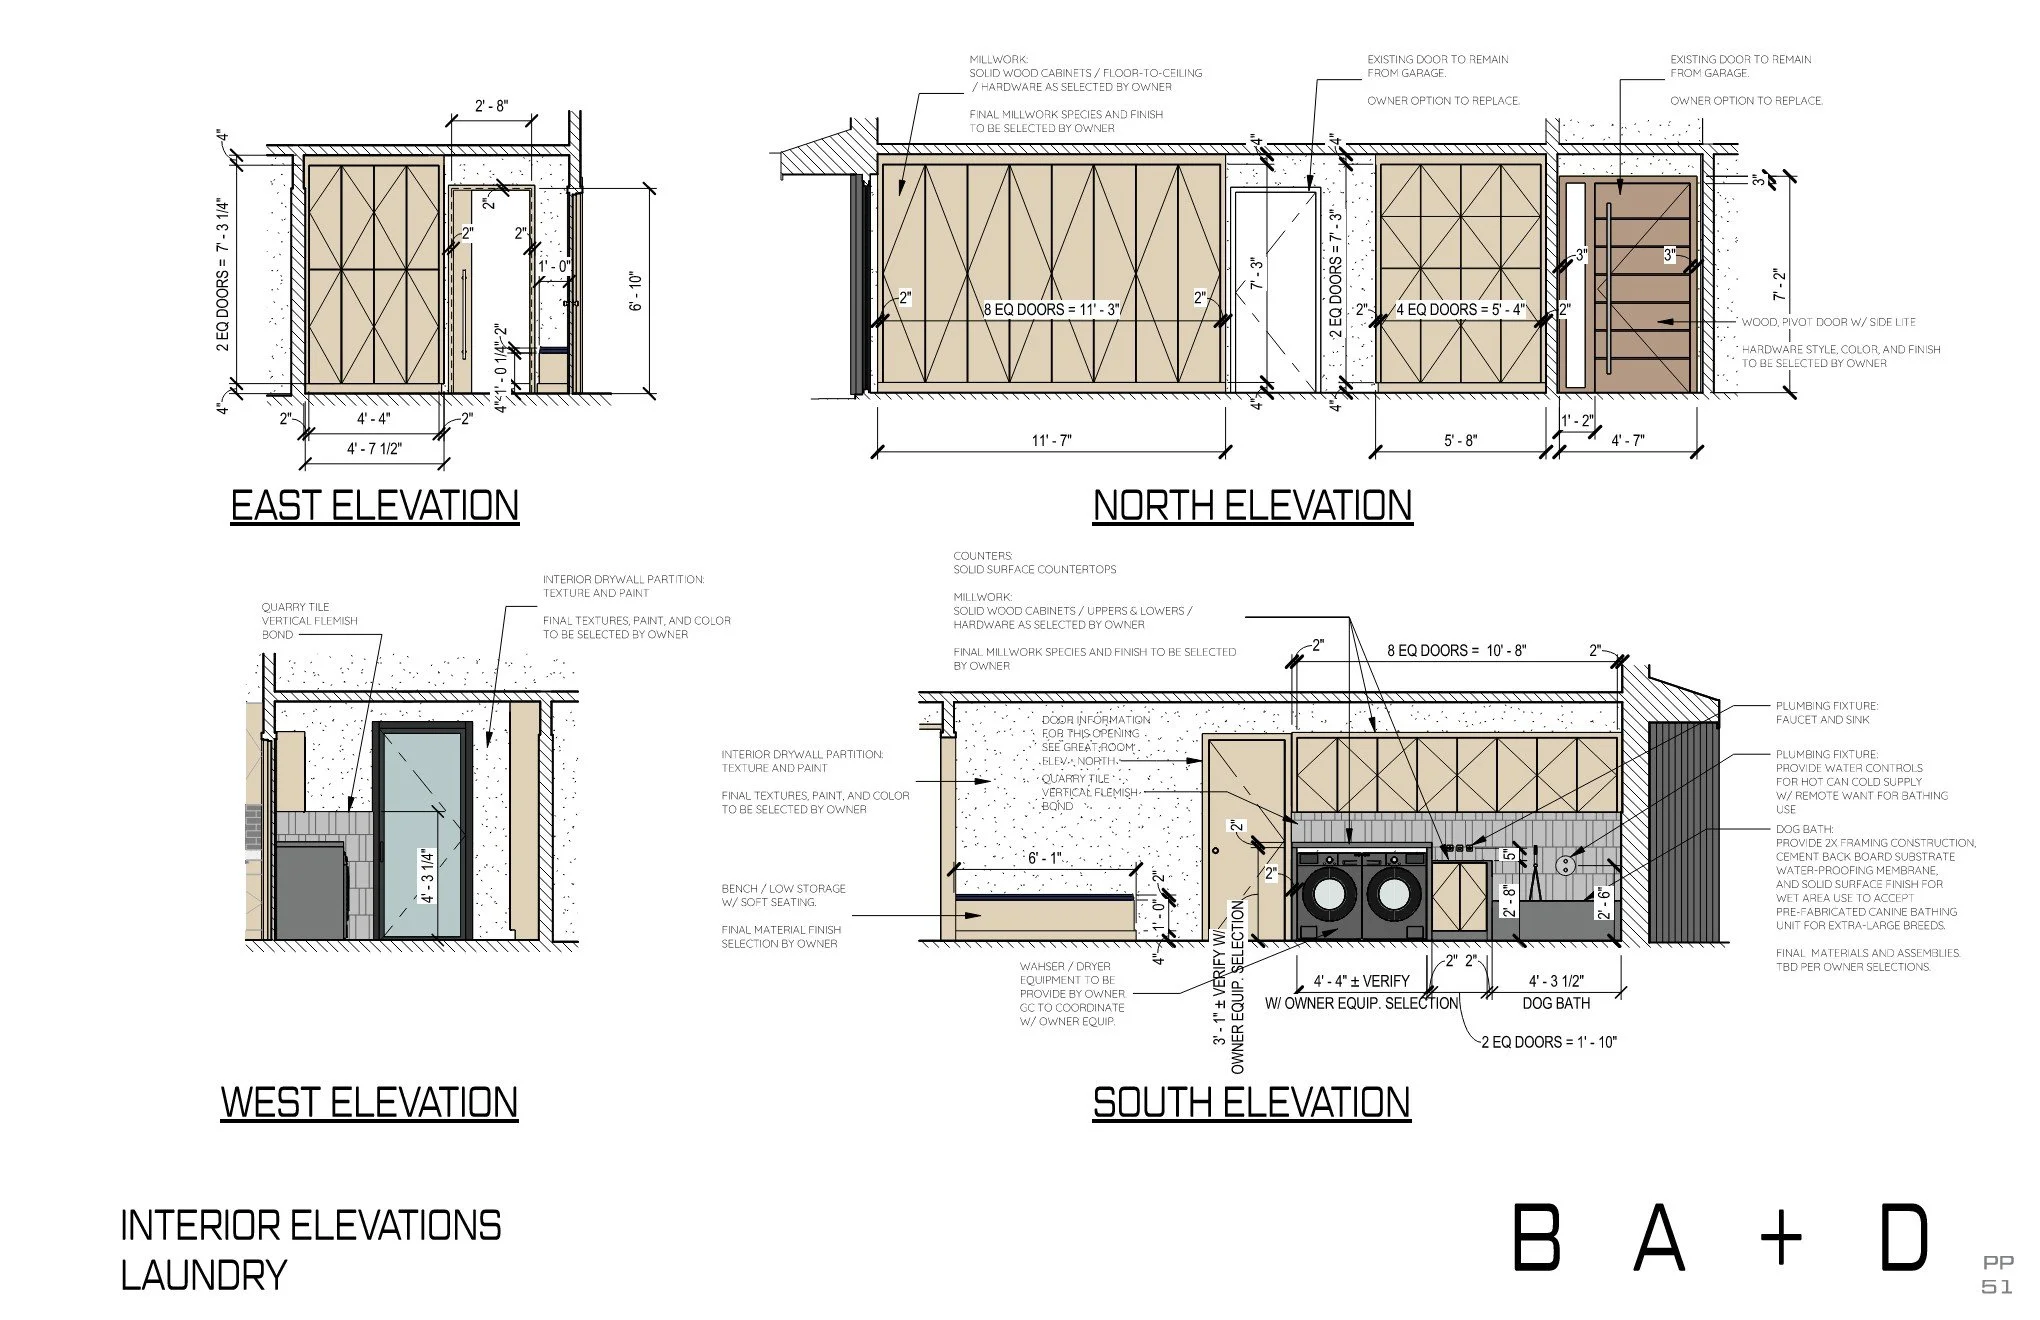
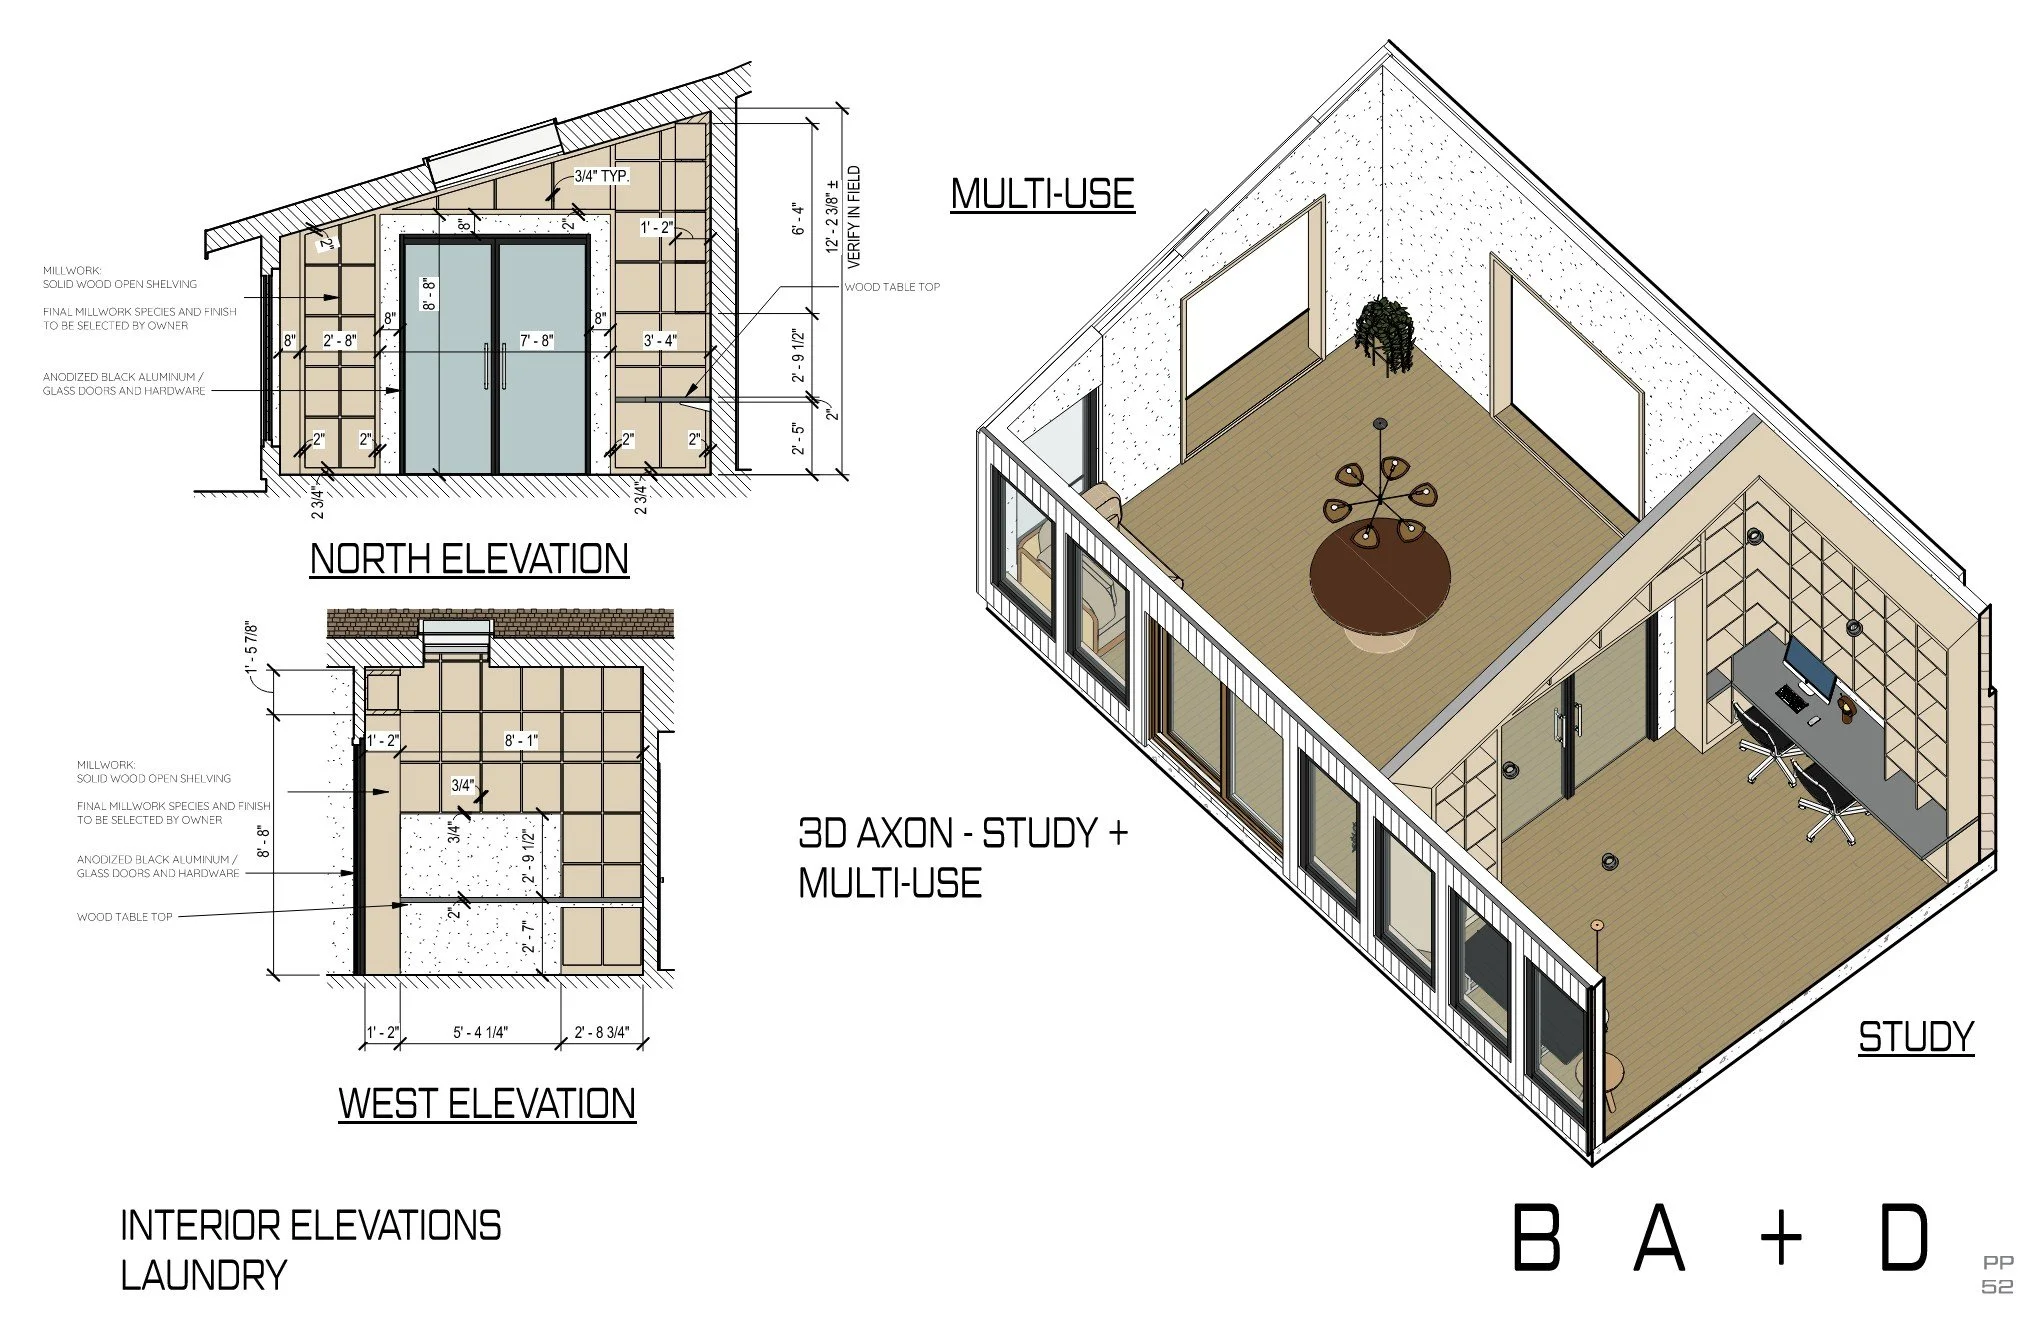
Schematic Design Multi-Use Room and Library
       
     
New Drama on the Block
       
     
New Drama on the Block


The primary aim of Light + Reconstruction is to wake the spirit of the home within. "Good Bones" was one of the early expressions we used on this project, and it rings true still, although a bold simplification was needed to bring to light a new drama.




The new two-tone and textured fiber cement panel gives a 1, 2 punch to the original massing of the 1970s Texas ranch style. Rearticulated in high contrast exterior finishes the structure is given a bolder frame that continues to emphasize the strength of profile line. New windows and doors are incorporated to add to the freshness and bring refinements to the overall look of the exterior as well.

With a restrained pallet of over-cladding upgrades, new openings, and a few touchups of the exterior elements, this new design will once more be a striking contributor to its residential fabric.

Original Elevation
       
     
Original Elevation
Overcladding Re-design
       
     
Overcladding Re-design

The existing home is clad in veneer masonry and wood siding, and the proposed material concept is to reclad the entire building in fiber cement rain screen. The rain screen offers a durable exterior cladding material with water protection performance. New materials also allow the existing volumes to be read with new clarity.

Overcladding Re-design
       
     
Overcladding Re-design
Great Room Concept
       
     
Great Room Concept
Great Room Concept
       
     
Great Room Concept
Great Room Concept
       
     
Great Room Concept
Kitchen Concept
       
     
Kitchen Concept
Kitchen Concept
       
     
Kitchen Concept
Multi-Use Room Concept
       
     
Multi-Use Room Concept
       
     
Multi-Use Room Concept
Office & Library Concept
       
     
Office & Library Concept
Master Suite Concept
       
     
Master Suite Concept
Master Bath Concept
       
     
Master Bath Concept
Master Bed Concept
       
     
Master Bed Concept
Master Closet Concept
       
     
Master Closet Concept
Master Suite Concept
       
     
Master Suite Concept
Existing Conditions Site Plan and Axonometric
       
     
Existing Conditions Site Plan and Axonometric
Existing Floor Plan
       
     
Existing Floor Plan
Existing Reflected Ceiling Plan
       
     
Existing Reflected Ceiling Plan
Existing Exterior Elevations
       
     
Existing Exterior Elevations
       
     
Existing Exterior Elevations
Proposed Exterior Recladding Design
       
     
Proposed Exterior Recladding Design
       
     
Proposed Exterior Recladding Design
       
     
Proposed Exterior Recladding Design
       
     
Proposed Exterior Recladding Design
Aerial Perspective
       
     
Aerial Perspective
Aerial Perspective
       
     
Aerial Perspective
Exterior Materials Specification
       
     
Exterior Materials Specification
Schematic Design Floor Plan
       
     
Schematic Design Floor Plan
Schematic Design Floor Finish Plan
       
     
Schematic Design Floor Finish Plan
Schematic Design Reflected Ceiling Plan
       
     
Schematic Design Reflected Ceiling Plan
Schematic Design Enlarged Master Suite Floor Plan
       
     
Schematic Design Enlarged Master Suite Floor Plan
Schematic Design Enlarged Master Suite Reflected Ceiling Plan
       
     
Schematic Design Enlarged Master Suite Reflected Ceiling Plan
Schematic Design Master Suite Axonometric
       
     
Schematic Design Master Suite Axonometric
Schematic Design Exterior Elevations
       
     
Schematic Design Exterior Elevations
       
     
Schematic Design Exterior Elevations
Schematic Design Great Room Interior Elevations and Detail
       
     
Schematic Design Great Room Interior Elevations and Detail
Schematic Design Great Room Interior Elevations
       
     
Schematic Design Great Room Interior Elevations
       
     
Schematic Design Great Room Interior Elevations
Schematic Design Kitchen Interior Elevation & Detail
       
     
Schematic Design Kitchen Interior Elevation & Detail
Schematic Design Master Suite Interior Elevations
       
     
Schematic Design Master Suite Interior Elevations
Schematic Design Master Bath Interior Elevations
       
     
Schematic Design Master Bath Interior Elevations
2301600 - Bradley Residence - Schematic Design Page 050.jpg
       
     
Schematic Design Multi-Use Room and Library
       
     
Schematic Design Multi-Use Room and Library